
208 Sangre De Cristo Circle, Tijeras, NM 87059
Local realty services provided by:ERA Summit
208 Sangre De Cristo Circle,Tijeras, NM 87059
$399,000
- 4 Beds
- 2 Baths
- 1,876 sq. ft.
- Single family
- Active
Listed by: talia freedman, nicole m prill
Office: talia freedman and co.
MLS#:1104046
Source:NM_SWMLS
Price summary
- Price:$399,000
- Price per sq. ft.:$212.69
About this home
Welcome to your peaceful mountain retreat in the heart of Cedar Crest. Enjoy the perfect blend of privacy & convenience, with restaurants, a brewery, healthcare, grocery store, shopping, & quick freeway access just minutes away. This charming home is filled with timeless mid-century character, featuring the original stone fireplace, pitched ceilings and more. Outside, the wood siding, striking red door, & custom concrete walkway create inviting curb appeal. The spacious family room showcases a dramatic wall of windows overlooking the private, tree-filled lot, thoughtfully maintained with defensible space for added fire safety & easier insurability. Inside, the flexible floor plan offers excellent bedroom separation and versatile living space.
Contact an agent
Home facts
- Year built:1963
- Subdivision & Development:Vista Estates
- Listing ID #:1104046
- Added:85 day(s) ago
- Updated:August 15, 2026 at 02:28 PM
Rooms and interior
- Bedrooms:4
- Total bathrooms:2
- Full bathrooms:1
- Flooring:Laminate, Tile
- Dining Description:Living Dining Combo
- Bathrooms Description:Separate Shower, Shower Only
- Kitchen Description:Dishwasher, Free Standing Electric Range, Range Hood, Refrigerator
- Living area:1,876 sq. ft.
Heating and cooling
- Cooling:Ductless, Window Units
- Heating:Central, Forced Air, Propane
Structure and exterior
- Roof:Flat, Pitched, Shingle
- Year built:1963
- Building area:1,876 sq. ft.
- Lot area:0.5 Acres
- Lot Features:Corner Lot, Landscaped, Views, Wooded
- Architectural Style:Mid Century Modern, Mountain
- Construction Materials:Frame, Wood Siding
- Exterior Features:Deck, Private Entrance, Private Yard, Propane Tank Leased
- Levels:1 Story
Schools
- High school:Manzano
- Middle school:Roosevelt
- Elementary school:A Montoya
Utilities
- Water:Community/Coop, Water Connected
- Sewer:Septic Tank, Sewer Connected
Finances and disclosures
- Price:$399,000
- Price per sq. ft.:$212.69
- Tax amount:$2,525
Features and amenities
- Appliances:Dishwasher, Dryer, Range Hood, Refrigerator, Washer
- Laundry features:Dryer, Washer
- Amenities:Bay Windows, Bookcases, Metal Windows, Single Pane Windows, Sliding Windows
Parking
- Parking description:Garage, Garage Door Opener
- Garage:Yes
- Garage spaces:2
New listings near 208 Sangre De Cristo Circle
- New
 $489,900Active2 beds 2 baths2,024 sq. ft.
54 Baillo, Tijeras, NM 87059
MLS# 202603554Listed by: SOTHEBY'S INT. RE/GRANT - New
 $557,000Active3 beds 3 baths2,191 sq. ft.
28 Asher Lane, Tijeras, NM 87059
MLS# 1109053Listed by: REALTY ONE OF NEW MEXICO - New
 $489,900Active2 beds 2 baths2,024 sq. ft.
54 Baillo Drive, Tijeras, NM 87059
MLS# 1109047Listed by: SOTHEBY'S INTERNATIONAL REALTY - New
 $850,000Active103.65 Acres
60 Gonzales Road, Tijeras, NM 87059
MLS# 1108990Listed by: ARIAS LINKS REALTY - New
 $110,000Active2.27 Acres
39 Quail Hollow Road, Tijeras, NM 87059
MLS# 1108834Listed by: HUYNH WIN REAL ESTATE GROUP 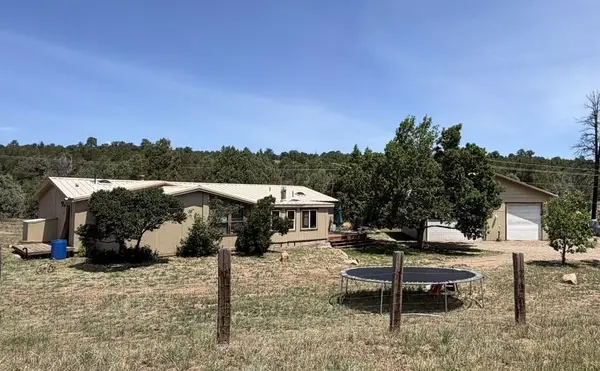 $295,000Pending3 beds 2 baths1,748 sq. ft.
3 Brent Lane, Tijeras, NM 87059
MLS# 1108794Listed by: QUINTESSENTIAL PROPERTIES LLC- New
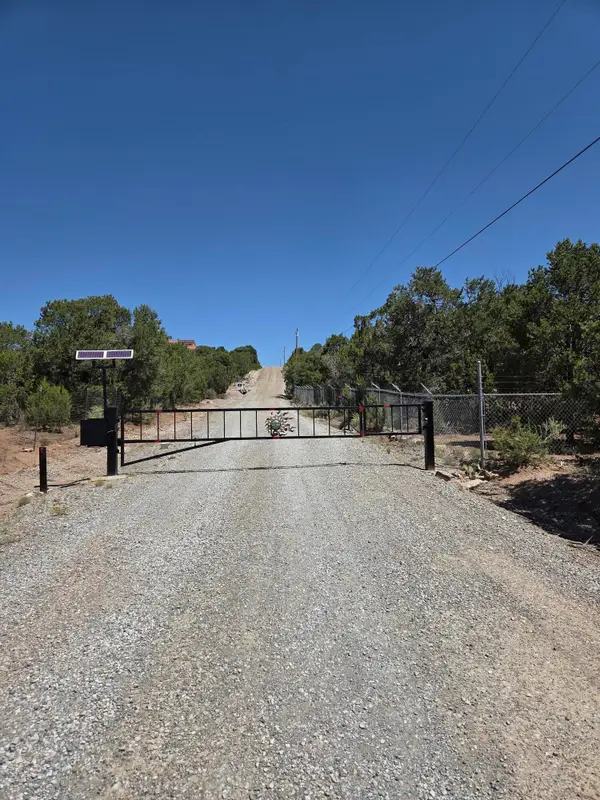 $120,000Active4.88 Acres
271 Genevieve Drive, Tijeras, NM 87059
MLS# 1108755Listed by: COLDWELL BANKER LEGACY - New
 $249,000Active2 beds 1 baths690 sq. ft.
31 Kraemer Drive, Tijeras, NM 87059
MLS# 1108657Listed by: SOUTHWEST ELITE REAL ESTATE 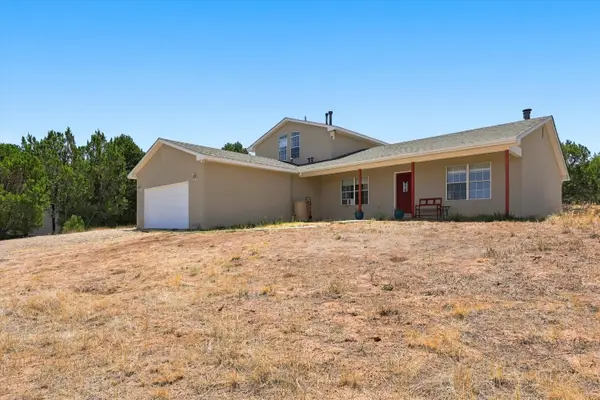 $558,000Active3 beds 2 baths2,545 sq. ft.
464 Sedillo Road, Tijeras, NM 87059
MLS# 1108373Listed by: OSO ELITE REALTY- New
 $49,500Active2.6 Acres
28 Quail Run Road, Tijeras, NM 87059
MLS# 1108612Listed by: REALTY ONE OF NEW MEXICO


Protect your home and budget from life's surprises with an Assurant Home Warranty, backed by a partner that supports you through every step of homeownership. Explore Plans.
© 2023 - 2026 ERA Franchise Systems LLC. All rights reserved. ERA Franchise Systems LLC fully supports the principles of the Fair Housing Act and the Equal Opportunity Act. ERA, ERA Real Estate powered, and their respective logos are registered service marks of ERA Franchise Systems LLC. Each office is independently owned and operated.