
216 Nm 217, Tijeras, NM 87059
Local realty services provided by:ERA Summit
216 Nm 217,Tijeras, NM 87059
$420,000
- 4 Beds
- 2 Baths
- 2,310 sq. ft.
- Mobile / Manufactured
- Active
Listed by: vertical real estate, delilah m valdez
Office: lpt realty
MLS#:1112624
Source:NM_SWMLS
Price summary
- Price:$420,000
- Price per sq. ft.:$181.82
About this home
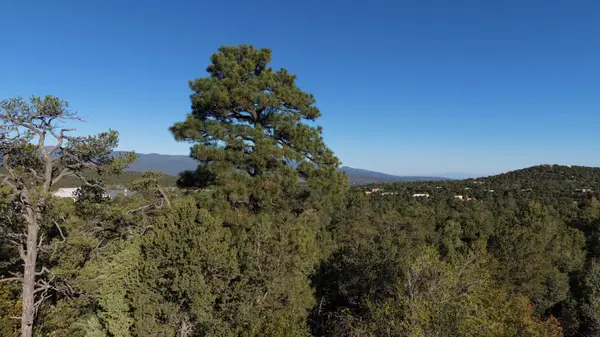
Privately tucked away on 5 wooded acres, this original-owner home offers a peaceful setting with room to spread out! The functional layout features 4 spacious bedrooms plus an office, with the primary bedroom and office separate from the other rooms. Filled with abundant natural light, the home feels bright and inviting. Refrigerated air keeps you cool while the wood burning stove keeps you warm and cozy. An oversized, heated 2-car garage with an attached workshop and compressed air system is ready for projects. Enjoy quiet mornings on the expansive deck and grow your favorites in the raised garden beds. An automatic gate adds privacy, while a dog kennel and storage sheds add convenience. With both community water and a private well with pump house, this retreat has so much to offer!
Contact an agent
Home facts
- Year built:1998
- Subdivision & Development:Ld Division
- Listing ID #:1112624
- Added:5 day(s) ago
- Updated:October 23, 2026 at 02:34 PM
Rooms and interior
- Bedrooms:4
- Total bathrooms:2
- Full bathrooms:2
- Flooring:Carpet, Laminate
- Bathrooms Description:Tub Shower
- Kitchen Description:Built-In Gas Range, Dishwasher, Disposal, Microwave, Pantry, Refrigerator
- Living area:2,310 sq. ft.
Heating and cooling
- Cooling:Refrigerated
- Heating:Combination, Forced Air, Propane
Structure and exterior
- Roof:Metal
- Year built:1998
- Building area:2,310 sq. ft.
- Lot area:5 Acres
- Lot Features:Garden, Views, Wooded
- Architectural Style:Mobile Home
- Construction Materials:Frame, Wood Siding
- Exterior Features:Deck
- Levels:1 Story
Schools
- High school:Moriarty
- Middle school:Edgewood
- Elementary school:Route 66
Utilities
- Water:Community/Coop, Private, Water Connected, Well
- Sewer:Septic Tank
Finances and disclosures
- Price:$420,000
- Price per sq. ft.:$181.82
- Tax amount:$1,940
Features and amenities
- Appliances:Dishwasher, Disposal, Microwave, Refrigerator
- Amenities:Bookcases, Skylights, Vinyl Windows
Parking
- Parking description:Garage, Oversized, Storage
- Garage:Yes
- Garage spaces:2
New listings near 216 Nm 217
- New
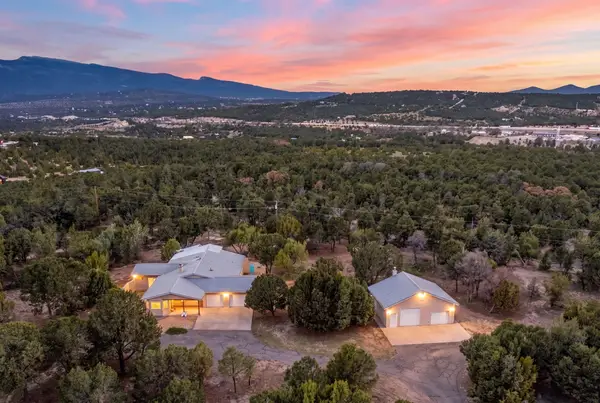 $899,000Active3 beds 3 baths3,075 sq. ft.
39 & 41 Canoncito Vista Road, Tijeras, NM 87059
MLS# 1112894Listed by: KELLER WILLIAMS REALTY - Open Sat, 12 to 3pmNew
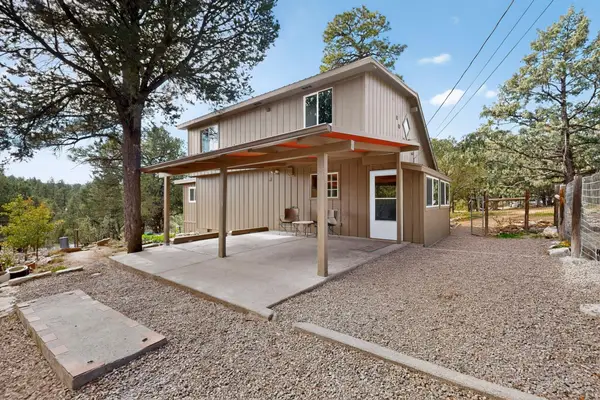 $329,900Active2 beds 2 baths1,681 sq. ft.
16 Thunderbird Lane, Tijeras, NM 87059
MLS# 1112818Listed by: #SOLDBYSKIP - New
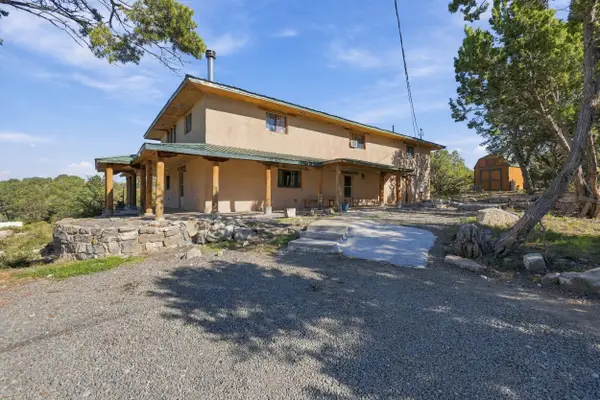 $549,000Active4 beds 2 baths4,137 sq. ft.
11 Longview Drive, Tijeras, NM 87059
MLS# 1112773Listed by: NINO TRUJILLO & COMPANY, INC. - New
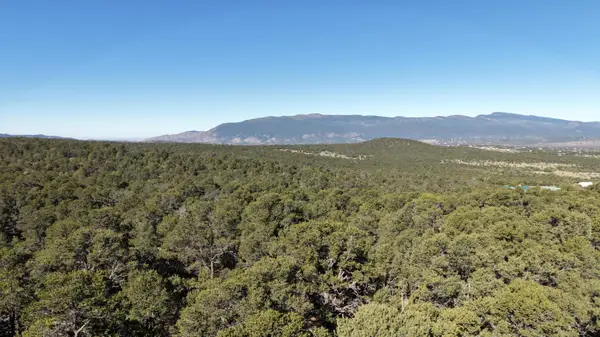 $99,900Active1.88 Acres
21 Cresta Vista Court, Tijeras, NM 87059
MLS# 1112746Listed by: WEICHERT, REALTORS IMAGE - New
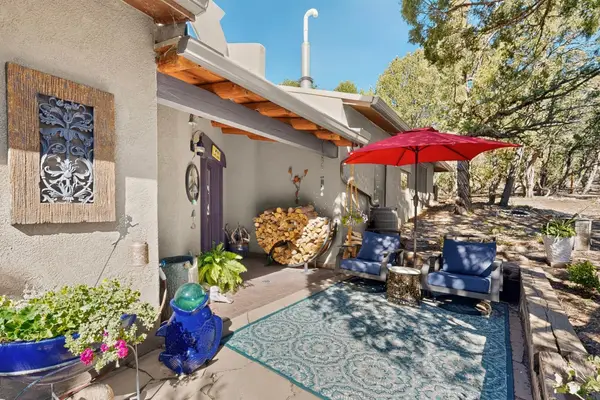 $750,000Active3 beds 2 baths2,893 sq. ft.
55 Upper Juan Tomas Road, Tijeras, NM 87059
MLS# 1112712Listed by: REALTY ONE OF NEW MEXICO - New
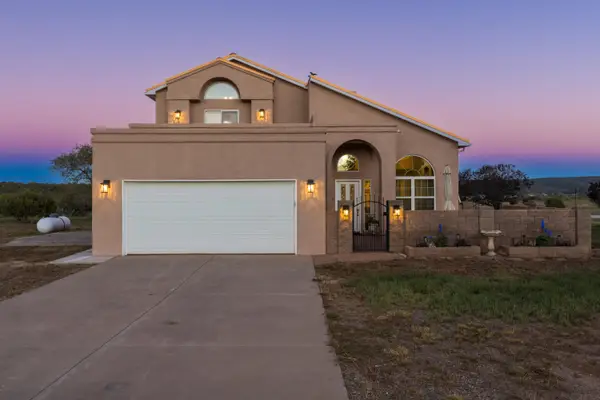 $545,000Active4 beds 2 baths2,000 sq. ft.
708 Tierra Alegre Court, Tijeras, NM 87059
MLS# 1112691Listed by: DOMAIN REAL ESTATE ABQ - New
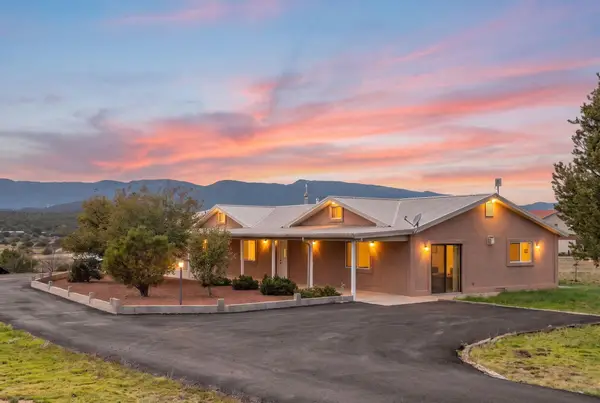 $450,000Active3 beds 2 baths2,502 sq. ft.
36 Vallecitos Road, Tijeras, NM 87059
MLS# 1112684Listed by: RE/MAX SELECT - Open Sat, 1 to 3pmNew
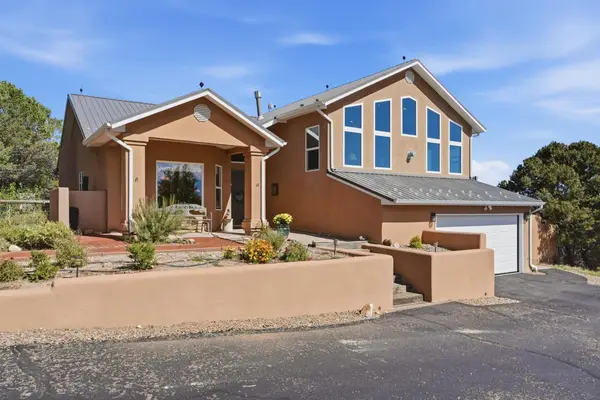 $675,000Active3 beds 3 baths2,610 sq. ft.
103 Sandia Mountain Ranch Drive, Tijeras, NM 87059
MLS# 1112544Listed by: COLDWELL BANKER LEGACY - New
 $66,900Active1.06 Acres
6 Los Pecos Loop, Tijeras, NM 87059
MLS# 1112401Listed by: WEICHERT, REALTORS IMAGE


Protect your home and budget from life's surprises with an Assurant Home Warranty, backed by a partner that supports you through every step of homeownership. Explore Plans.
© 2023 - 2026 ERA Franchise Systems LLC. All rights reserved. ERA Franchise Systems LLC fully supports the principles of the Fair Housing Act and the Equal Opportunity Act. ERA, ERA Real Estate powered, and their respective logos are registered service marks of ERA Franchise Systems LLC. Each office is independently owned and operated.