
39 & 41 Canoncito Vista Road, Tijeras, NM 87059
Local realty services provided by:ERA Summit
39 & 41 Canoncito Vista Road,Tijeras, NM 87059
$899,000
- 3 Beds
- 3 Baths
- 3,075 sq. ft.
- Single family
- Active
Listed by: the lux real estate group
Office: keller williams realty
MLS#:1112894
Source:NM_SWMLS
Price summary
- Price:$899,000
- Price per sq. ft.:$292.36
About this home
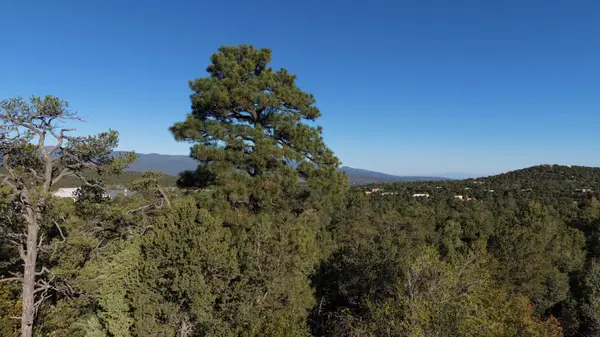
Experience the beauty and tranquility of Southwest mountain living on 10 secluded, wooded acres, offering privacy, space, and breathtaking natural surroundings just 20 minutes from Albuquerque! This unique property blends Southwestern charm with modern updates, featuring beautifully remodeled bathrooms, new recessed lighting, fixtures, ceiling fans throughout. A second living room with high ceilings that could be a media room, an extra bedroom, or anything you might desire. A welcoming foyer with a traditional latilla ceiling opens to a spacious living room with a cozy Kiva fireplace and charming bay window. The dining area features a built-in wet bar, while the inviting kitchen offers stainless steel appliances, double ovens, breakfast bar seating, and access to a beautiful flagstone courtyard. The primary suite includes a walk-in closet, private courtyard, and bonus room ideal for a home gym or relaxation space. A second primary suite and third bedroom with its own private courtyard provide flexibility and comfort. The home has wood and tile flooring. Enjoy the outdoors from the new deck, surrounded by peaceful wooded acreage. Additional highlights include a new evaporative cooler, reverse osmosis system, new water softener, metal roofs, paved circular driveway, gated and fenced property, and Entranosa Water. The main home features a two car garage, while the impressive finished workshop offers just under 1,000 square feet of versatile space with heating and cooling, and 220V electrical outlets. The workshop provides room for up to four additional vehicles, or one section can be utilized as an RV garage. Complete with RV hookups, this property is ideal for anyone needing additional storage and workspace. Enjoy beautiful mountain views, frequent sightings of local wildlife, and the peace of mind of a gated property, all while surrounded by the natural beauty of the Southwest. A truly special place to call home!...
Contact an agent
Home facts
- Year built:1979
- Subdivision & Development:Luciano Chavez Land Division
- Listing ID #:1112894
- Added:1 day(s) ago
- Updated:October 23, 2026 at 02:34 PM
Rooms and interior
- Bedrooms:3
- Total bathrooms:3
- Full bathrooms:1
- Flooring:Tile, Wood
- Bathrooms Description:Separate Shower, Shower Only
- Kitchen Description:Built-In Electric Range, Dishwasher, Disposal, Double Oven, Refrigerator
- Living area:3,075 sq. ft.
Heating and cooling
- Cooling:Evaporative Cooling
- Heating:Central, Forced Air
Structure and exterior
- Roof:Metal
- Year built:1979
- Building area:3,075 sq. ft.
- Lot area:10 Acres
- Lot Features:Landscaped, Wooded
- Construction Materials:Stucco
- Exterior Features:Private Yard, Propane Tank Owned
- Levels:1 Story
Schools
- High school:Manzano
- Middle school:Roosevelt
- Elementary school:A Montoya
Utilities
- Water:Community/Coop, Water Connected
- Sewer:Septic Tank
Finances and disclosures
- Price:$899,000
- Price per sq. ft.:$292.36
- Tax amount:$4,548
Features and amenities
- Appliances:BuiltInElectricRange, Dishwasher, Disposal, Refrigerator
- Amenities:Bay Windows, Thermal Windows
Parking
- Parking description:Heated Garage, Oversized, Storage, Two Car Garage
- Garage:Yes
- Garage spaces:6
New listings near 39 & 41 Canoncito Vista Road
- Open Sat, 12 to 3pmNew
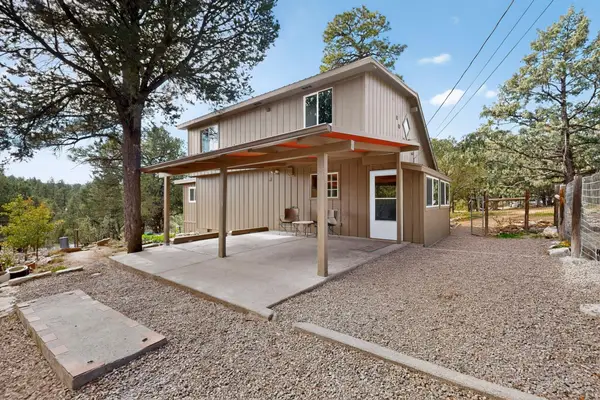 $329,900Active2 beds 2 baths1,681 sq. ft.
16 Thunderbird Lane, Tijeras, NM 87059
MLS# 1112818Listed by: #SOLDBYSKIP - New
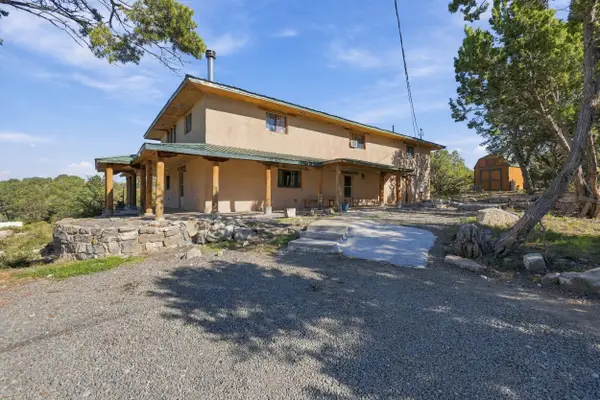 $549,000Active4 beds 2 baths4,137 sq. ft.
11 Longview Drive, Tijeras, NM 87059
MLS# 1112773Listed by: NINO TRUJILLO & COMPANY, INC. - New
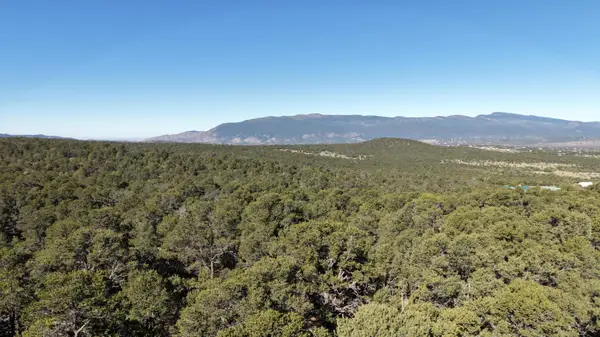 $99,900Active1.88 Acres
21 Cresta Vista Court, Tijeras, NM 87059
MLS# 1112746Listed by: WEICHERT, REALTORS IMAGE - New
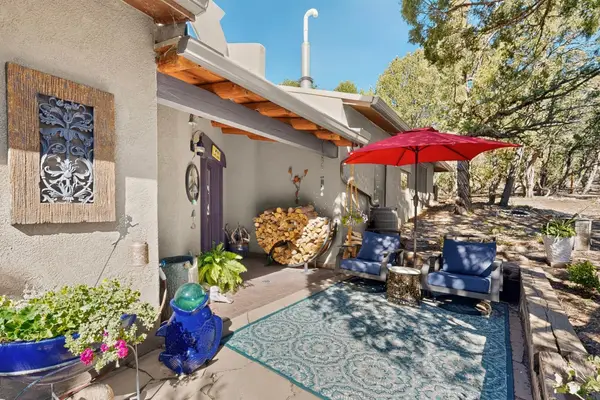 $750,000Active3 beds 2 baths2,893 sq. ft.
55 Upper Juan Tomas Road, Tijeras, NM 87059
MLS# 1112712Listed by: REALTY ONE OF NEW MEXICO - New
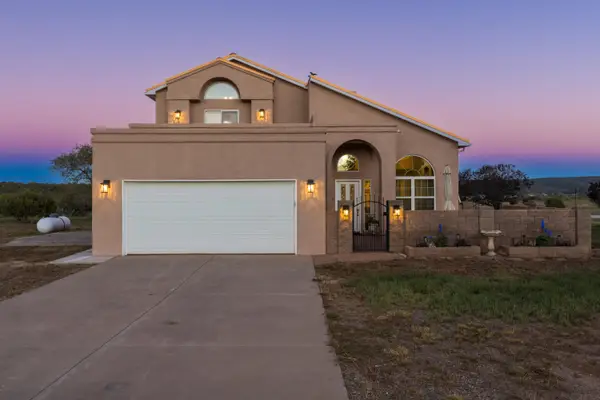 $545,000Active4 beds 2 baths2,000 sq. ft.
708 Tierra Alegre Court, Tijeras, NM 87059
MLS# 1112691Listed by: DOMAIN REAL ESTATE ABQ - New
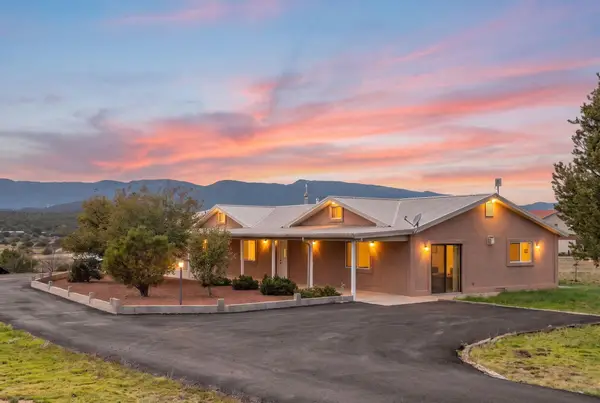 $450,000Active3 beds 2 baths2,502 sq. ft.
36 Vallecitos Road, Tijeras, NM 87059
MLS# 1112684Listed by: RE/MAX SELECT - New
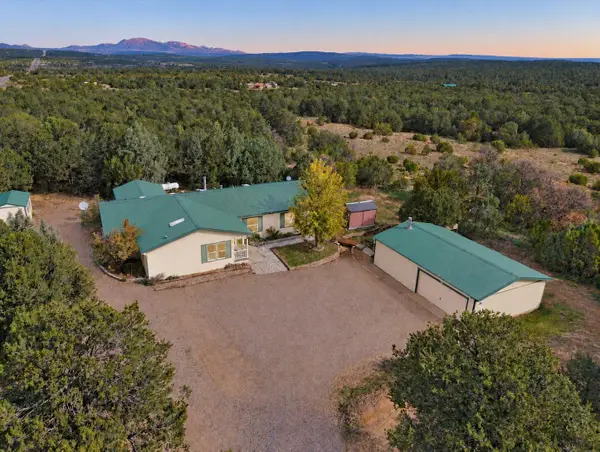 $420,000Active4 beds 2 baths2,310 sq. ft.
216 Nm 217, Tijeras, NM 87059
MLS# 1112624Listed by: LPT REALTY - Open Sat, 1 to 3pmNew
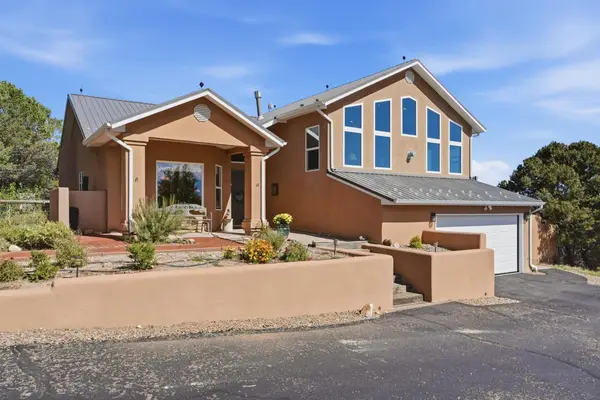 $675,000Active3 beds 3 baths2,610 sq. ft.
103 Sandia Mountain Ranch Drive, Tijeras, NM 87059
MLS# 1112544Listed by: COLDWELL BANKER LEGACY - New
 $66,900Active1.06 Acres
6 Los Pecos Loop, Tijeras, NM 87059
MLS# 1112401Listed by: WEICHERT, REALTORS IMAGE


Protect your home and budget from life's surprises with an Assurant Home Warranty, backed by a partner that supports you through every step of homeownership. Explore Plans.
© 2023 - 2026 ERA Franchise Systems LLC. All rights reserved. ERA Franchise Systems LLC fully supports the principles of the Fair Housing Act and the Equal Opportunity Act. ERA, ERA Real Estate powered, and their respective logos are registered service marks of ERA Franchise Systems LLC. Each office is independently owned and operated.