
4413 Goodrich Avenue Ne, Tijeras, NM 87059
Local realty services provided by:ERA Summit
4413 Goodrich Avenue Ne,Tijeras, NM 87059
$240,000
- 2 Beds
- 1 Baths
- 1,071 sq. ft.
- Single family
- Coming Soon
Listed by: richard d jackson
Office: coldwell banker legacy
MLS#:1111575
Source:NM_SWMLS
Price summary
- Price:$240,000
- Price per sq. ft.:$224.09
About this home
Convenient Northeast Heights location. This affordable 2/1 is ready to move in!Large living area with a roomy kitchenEnjoy the large and lovely backyard.Extra storage building in the back and a carport on the side of the home. Newer forced air heating. Easy access to I-25.Make a appointment to see it today!
Contact an agent
Home facts
- Year built:1959
- Listing ID #:1111575
- Updated:September 26, 2026 at 10:42 PM
Rooms and interior
- Bedrooms:2
- Total bathrooms:1
- Full bathrooms:1
- Flooring:Carpet, Vinyl
- Kitchen Description:Free Standing Gas Range, Refrigerator
- Living area:1,071 sq. ft.
Heating and cooling
- Cooling:Evaporative Cooling
- Heating:Central, Forced Air, Natural Gas
Structure and exterior
- Roof:Metal
- Year built:1959
- Building area:1,071 sq. ft.
- Lot area:0.17 Acres
- Architectural Style:Bungalow
- Construction Materials:Frame
- Exterior Features:Patio
- Levels:1 Story
Schools
- High school:Del Norte
- Middle school:McKinley
- Elementary school:Hodgin
Utilities
- Water:Public, Water Connected
- Sewer:Public Sewer, Sewer Connected
Finances and disclosures
- Price:$240,000
- Price per sq. ft.:$224.09
- Tax amount:$2,108
Features and amenities
- Appliances:Dryer, Free Standing Gas Range, Refrigerator, Washer
- Laundry features:Dryer, Washer
- Amenities:Metal Windows
Parking
- Parking description:1 Carport Space(s)
- Carport spaces:1
New listings near 4413 Goodrich Avenue Ne
- New
 $740,000Active3 beds 3 baths2,536 sq. ft.
62 Anne Pickard Loop, Tijeras, NM 87059
MLS# 1111469Listed by: VISTA ENCANTADA REALTORS, LLC - New
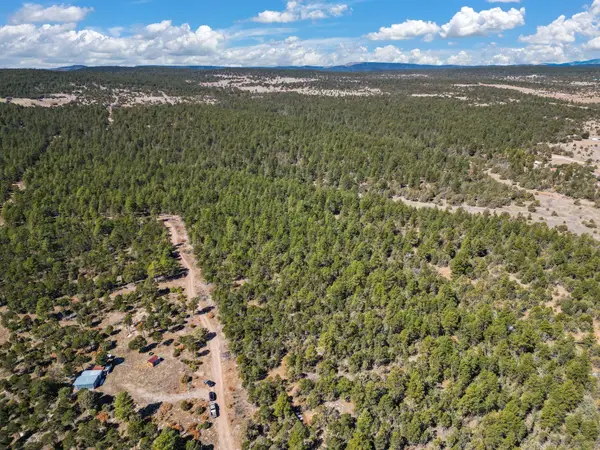 $375,000Active78.05 Acres
0 Raquel Road, Tijeras, NM 87059
MLS# 1111479Listed by: REALTY ONE OF NEW MEXICO - New
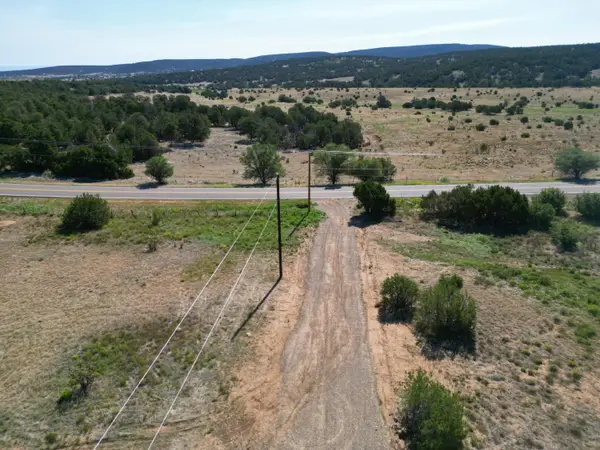 $60,000Active2.97 Acres
26 Candido Drive #24A, Tijeras, NM 87059
MLS# 1111394Listed by: COLDWELL BANKER LEGACY - New
 $60,000Active1.98 Acres
18 Candido #26, Tijeras, NM 87059
MLS# 1111392Listed by: COLDWELL BANKER LEGACY - New
 $60,000Active1.98 Acres
22 Candido Drive #25, Tijeras, NM 87059
MLS# 1111393Listed by: COLDWELL BANKER LEGACY - New
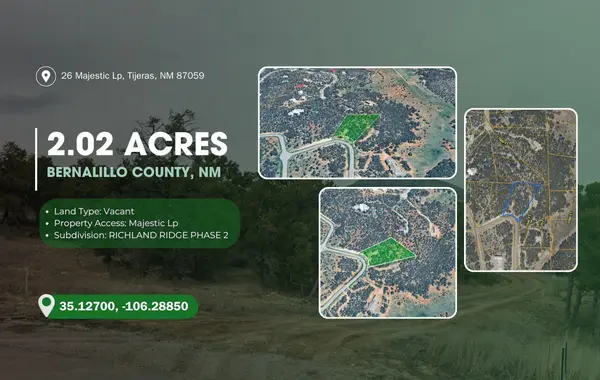 $129,950Active2.02 Acres
26 Majestic Loop, Tijeras, NM 87059
MLS# 1111387Listed by: SIMPLY REAL ESTATE - New
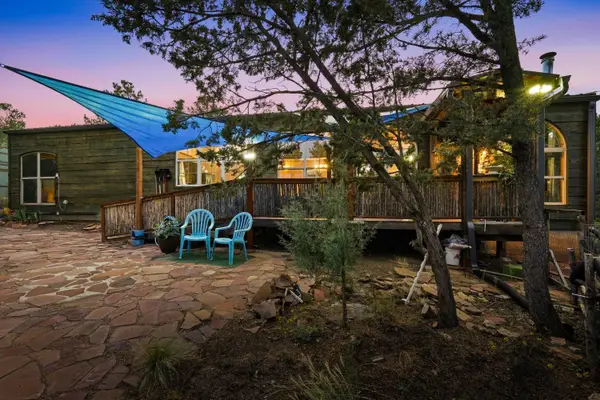 $399,000Active3 beds 2 baths1,608 sq. ft.
24 Easy Street, Tijeras, NM 87059
MLS# 1111223Listed by: KELLER WILLIAMS REALTY - New
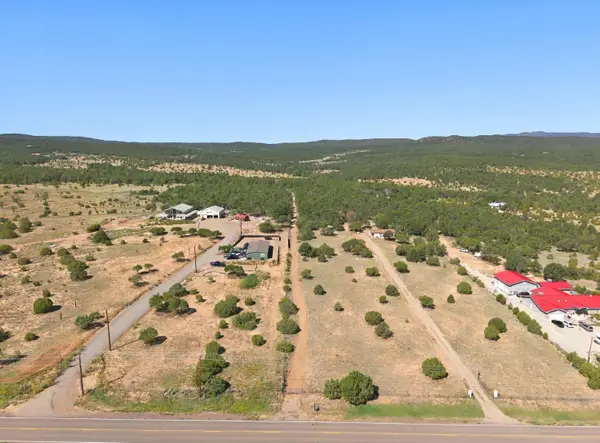 $215,000Active19.37 Acres
525 Nm 217, Tijeras, NM 87059
MLS# 1111098Listed by: LPT REALTY - New
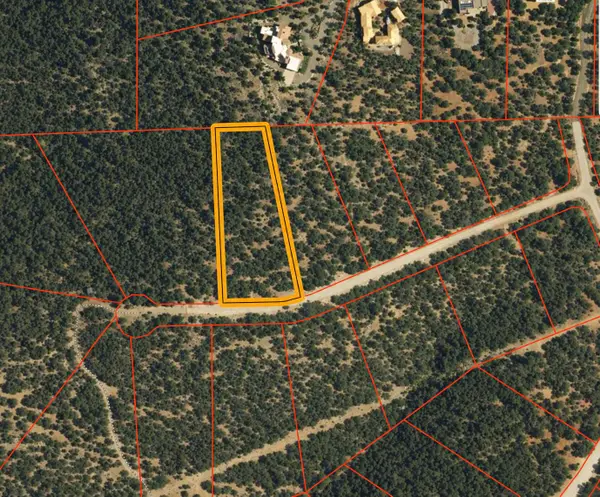 $30,000Active1.34 Acres
10 Enchantment, Tijeras, NM 87059
MLS# 1111069Listed by: RE/MAX ELEVATE


Protect your home and budget from life's surprises with an Assurant Home Warranty, backed by a partner that supports you through every step of homeownership. Explore Plans.
© 2023 - 2026 ERA Franchise Systems LLC. All rights reserved. ERA Franchise Systems LLC fully supports the principles of the Fair Housing Act and the Equal Opportunity Act. ERA, ERA Real Estate powered, and their respective logos are registered service marks of ERA Franchise Systems LLC. Each office is independently owned and operated.