
62 Anne Pickard Loop, Tijeras, NM 87059
Local realty services provided by:ERA Summit
62 Anne Pickard Loop,Tijeras, NM 87059
$740,000
- 3 Beds
- 3 Baths
- 2,536 sq. ft.
- Single family
- Active
Listed by: bernice ann gentry
Office: vista encantada realtors, llc.
MLS#:1111469
Source:NM_SWMLS
Price summary
- Price:$740,000
- Price per sq. ft.:$291.8
About this home
Beautiful Southwestern retreat on 2.27 serene acres in Tijeras, just 4 minutes from I-40! This 3-bedroom, 3-bath home features 2,536 sf of living space, vaulted ceilings with exposed vigas, and distinctive Southwestern details throughout. Built in 1995, the home combines timeless architectural character with important updates, including new stucco and windows in 2025; new gutters, downspouts and irrigation water barrels in 2023; furnace boiler installed in 2019; water heater installed in 2022; and a TPO flat roof installed in 2016. Disability-accessible features add convenience and functionality. Enjoy the beauty and tranquility of this unique property, featuring a handcrafted cobble and stone labyrinth welcoming you at the front. The rear patio offers additional charm with artistic fired pavers, creating a distinctive outdoor setting bordered by a retaining wall. A two-stall barn and storage shed offer additional space and versatility for a variety of uses. Served by Entranosa Community Water with a separate private septic system. This tranquil property offers the rare combination of expansive acreage, Southwestern charm, privacy, and convenient access to Albuquerque and the surrounding East Mountains. A truly special property with a beautiful, casual and serene atmosphere. Please note that square footage of 2,536sf was obtained from Bernalillo County data....
Contact an agent
Home facts
- Year built:1995
- Subdivision & Development:Sandia Mountain Ranch
- Listing ID #:1111469
- Added:3 day(s) ago
- Updated:September 28, 2026 at 07:42 PM
Rooms and interior
- Bedrooms:3
- Total bathrooms:3
- Half bathrooms:1
- Flooring:Brick
- Dining Description:Living Dining Combo
- Bathrooms Description:Separate Shower, Shower Only
- Kitchen Description:Convection Oven, Cooktop, Dishwasher, Disposal, Microwave, Pantry, Refrigerator, Water Softener Owned
- Living area:2,536 sq. ft.
Heating and cooling
- Cooling:Evaporative Cooling
- Heating:Radiant, Wood Stove, Zoned
Structure and exterior
- Roof:Flat
- Year built:1995
- Building area:2,536 sq. ft.
- Lot area:2.27 Acres
- Lot Features:Garden, Landscaped, Meadow, Views, Wooded, Xeriscape
- Architectural Style:Custom, Pueblo
- Construction Materials:Frame, Stucco
- Exterior Features:Outdoor Grill, Patio, Sprinkler Irrigation
- Levels:1 Story
Utilities
- Water:Community/Coop
- Sewer:Septic Tank
Finances and disclosures
- Price:$740,000
- Price per sq. ft.:$291.8
- Tax amount:$3,943
Features and amenities
- Appliances:Cooktop, Dishwasher, Disposal, Microwave, Refrigerator, Water Softener Owned
- Amenities:Insulated Windows, Skylights, Vinyl Windows
Parking
- Parking description:Garage, Garage Door Opener, Oversized
- Garage:Yes
- Garage spaces:2
New listings near 62 Anne Pickard Loop
- New
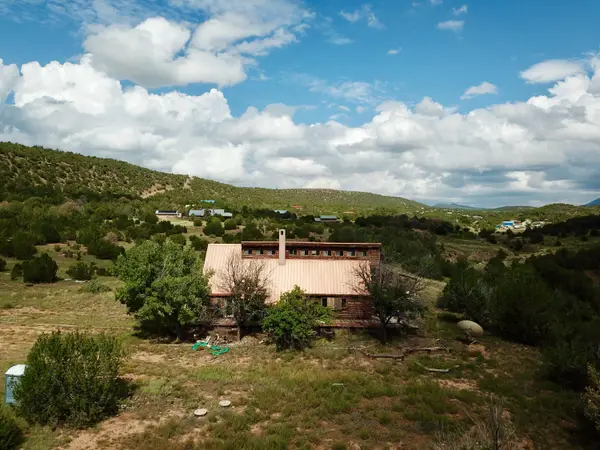 $479,000Active3 beds 3 baths4,042 sq. ft.
88 Gutierrez Canyon Road, Tijeras, NM 87059
MLS# 1111633Listed by: AMAZING PROPERTIES - New
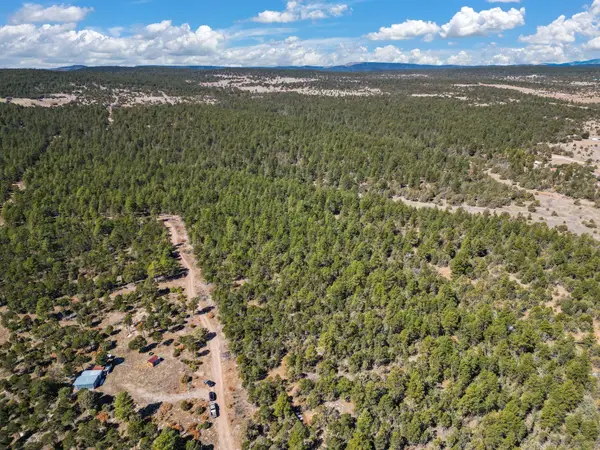 $375,000Active78.05 Acres
0 Raquel Road, Tijeras, NM 87059
MLS# 1111479Listed by: REALTY ONE OF NEW MEXICO - New
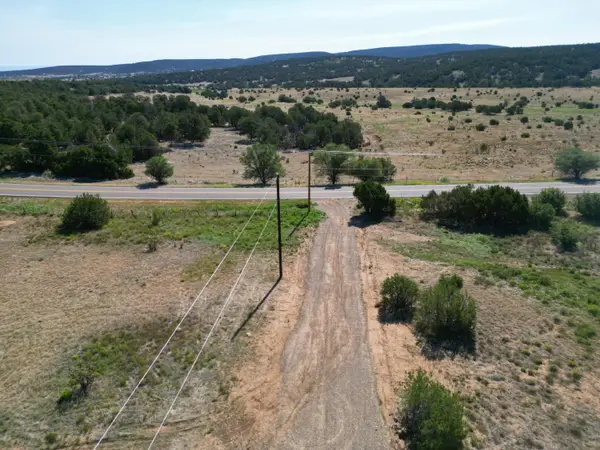 $60,000Active2.97 Acres
26 Candido Drive #24A, Tijeras, NM 87059
MLS# 1111394Listed by: COLDWELL BANKER LEGACY - New
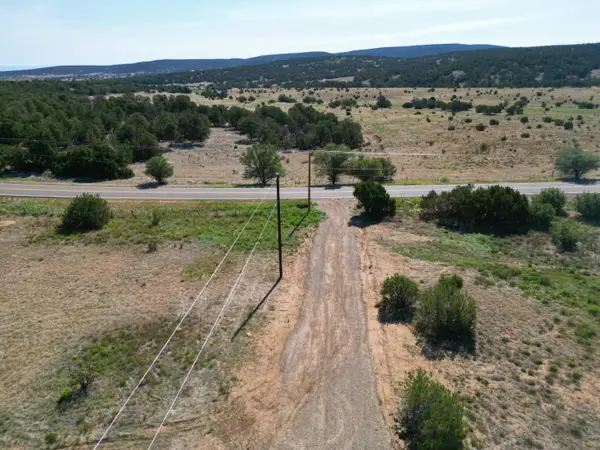 $60,000Active1.98 Acres
18 Candido #26, Tijeras, NM 87059
MLS# 1111392Listed by: COLDWELL BANKER LEGACY - New
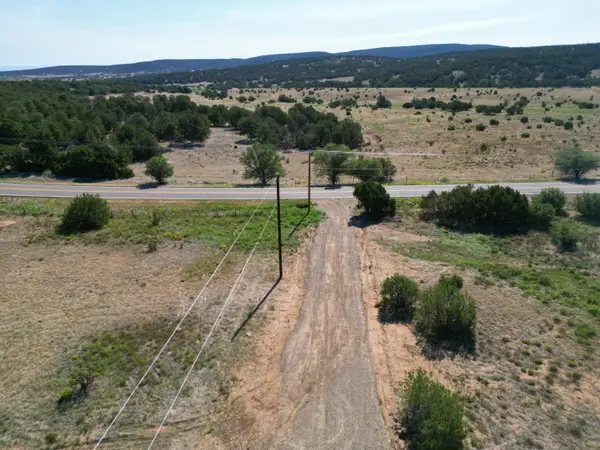 $60,000Active1.98 Acres
22 Candido Drive #25, Tijeras, NM 87059
MLS# 1111393Listed by: COLDWELL BANKER LEGACY - New
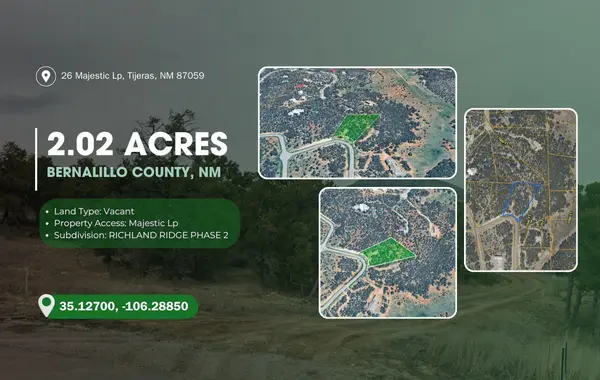 $129,950Active2.02 Acres
26 Majestic Loop, Tijeras, NM 87059
MLS# 1111387Listed by: SIMPLY REAL ESTATE - New
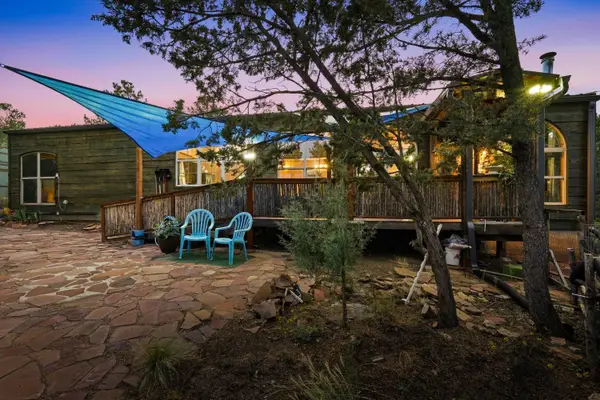 $399,000Active3 beds 2 baths1,608 sq. ft.
24 Easy Street, Tijeras, NM 87059
MLS# 1111223Listed by: KELLER WILLIAMS REALTY 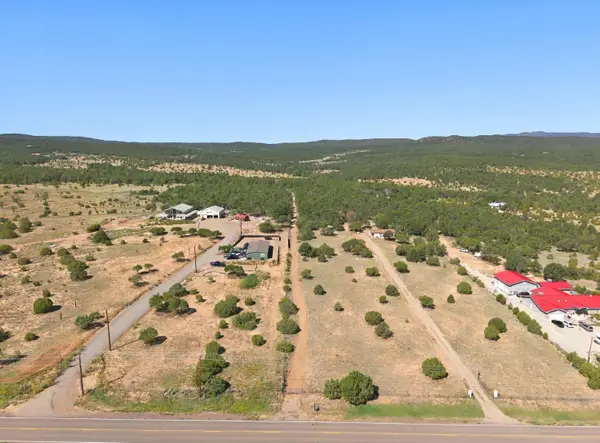 $215,000Active19.37 Acres
525 Nm 217, Tijeras, NM 87059
MLS# 1111098Listed by: LPT REALTY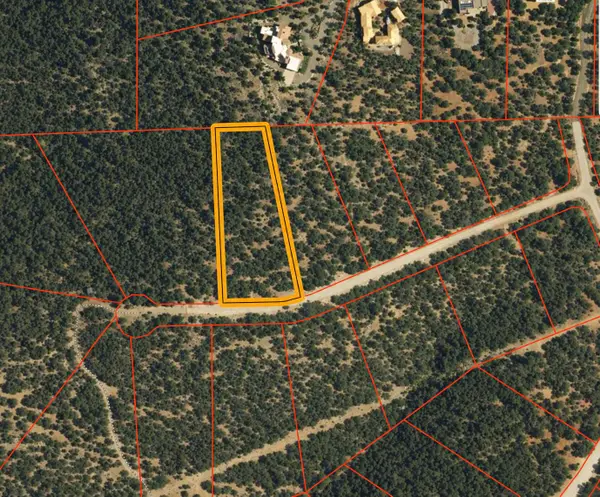 $30,000Active1.34 Acres
10 Enchantment, Tijeras, NM 87059
MLS# 1111069Listed by: RE/MAX ELEVATE


Protect your home and budget from life's surprises with an Assurant Home Warranty, backed by a partner that supports you through every step of homeownership. Explore Plans.
© 2023 - 2026 ERA Franchise Systems LLC. All rights reserved. ERA Franchise Systems LLC fully supports the principles of the Fair Housing Act and the Equal Opportunity Act. ERA, ERA Real Estate powered, and their respective logos are registered service marks of ERA Franchise Systems LLC. Each office is independently owned and operated.