
7 Stonebrook Court, Tijeras, NM 87059
Local realty services provided by:ERA Sellers & Buyers Real Estate
7 Stonebrook Court,Tijeras, NM 87059
$599,900
- 4 Beds
- 3 Baths
- 2,907 sq. ft.
- Single family
- Pending
Listed by: john myers
Office: myers & myers real estate, inc
MLS#:1109839
Source:NM_SWMLS
Price summary
- Price:$599,900
- Price per sq. ft.:$206.36
About this home
Welcome to 7 Stonebrook Court in Tijeras, NM, a beautiful custom home built in 2007 by Homes by New Vistas and situated on over 1 acre. This spacious home features 4 bedrooms, 2.5 bathrooms, soaring ceilings in the main living area, and an oversized 2-car garage. The well-designed floor plan includes two gas fireplaces, one in the alcove off of the kitchen, a formal dining room, breakfast nook, LVT and ceramic tile throughout the home. The home has radiant heat and two refrigerated air units. The gourmet kitchen features a large JennAir refrigerator, a Samsung double oven, and an electric cooktop with downdraft venting. The Butler's pantry off of the dining room has a convenient second dish washer and room for an additional refrigerator. The primary suite has an en suite with a jetted bathtub and large walk-in shower, it also has two walk-in closets, while two additional bedrooms share a convenient Jack-and-Jill bathroom. A major advantage is the community water system, eliminating the concerns and maintenance that can come with a private well. With its custom construction, generous living spaces, large lot, and desirable Tijeras setting, this is an exceptional East Mountain property with plenty of room to enjoy both the home and the outdoors, with mature fruit trees and grapes vines, and a greenhouse with the convenience of water and electricity. The mature landscaping surrounding the home features an automatic irrigation system....
Contact an agent
Home facts
- Year built:2007
- Subdivision & Development:Derby Estates
- Listing ID #:1109839
- Added:56 day(s) ago
- Updated:October 22, 2026 at 08:31 AM
Rooms and interior
- Bedrooms:4
- Total bathrooms:3
- Full bathrooms:2
- Half bathrooms:1
- Flooring:Laminate, Tile
- Bathrooms Description:Separate Shower, Soaking Tub
- Kitchen Description:Convection Oven, Cooktop, Dishwasher, Disposal, Double Oven, Microwave, Refrigerator
- Living area:2,907 sq. ft.
Heating and cooling
- Cooling:Refrigerated
- Heating:Radiant
Structure and exterior
- Roof:Metal
- Year built:2007
- Building area:2,907 sq. ft.
- Lot area:1.09 Acres
- Construction Materials:Frame, Stucco
- Exterior Features:Patio, Private Yard, Propane Tank Leased
- Levels:1 Story
Utilities
- Water:Community/Coop, Water Connected
- Sewer:Septic Tank, Sewer Connected
Finances and disclosures
- Price:$599,900
- Price per sq. ft.:$206.36
- Tax amount:$3,378
Features and amenities
- Appliances:Cooktop, Dishwasher, Disposal, Microwave, Refrigerator
- Amenities:Insulated Windows
Parking
- Parking description:Garage, Garage Door Opener
- Garage:Yes
- Garage spaces:2
New listings near 7 Stonebrook Court
- Coming Soon
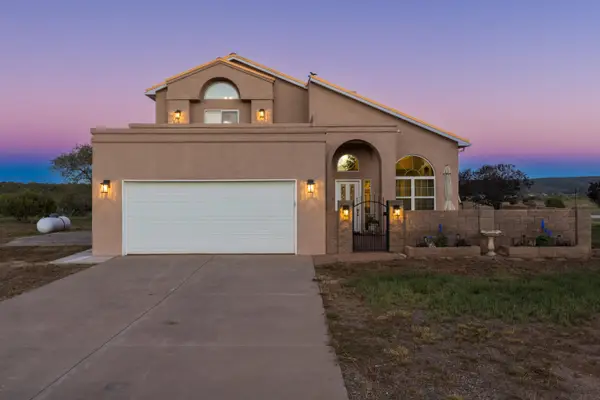 $545,000Coming Soon4 beds 2 baths2,000 sq. ft.
708 Tierra Alegre Court, Tijeras, NM 87059
MLS# 1112691Listed by: DOMAIN REAL ESTATE ABQ - Open Sat, 12 to 3pmNew
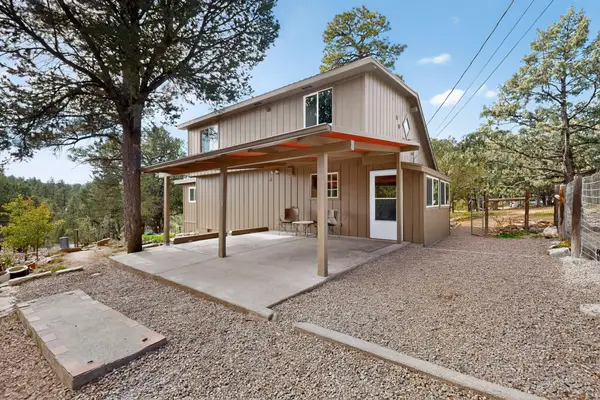 $329,900Active2 beds 2 baths1,681 sq. ft.
16 Thunderbird Lane, Tijeras, NM 87059
MLS# 1112818Listed by: #SOLDBYSKIP - New
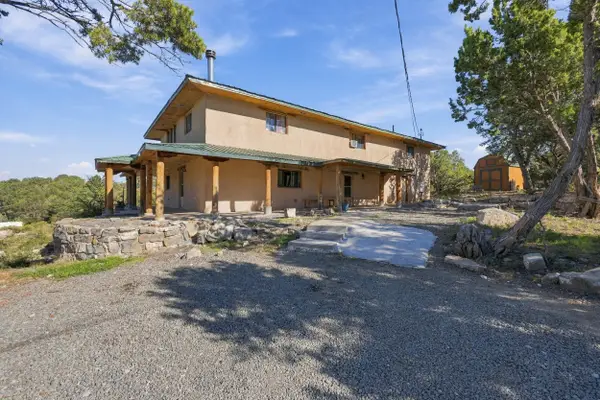 $549,000Active4 beds 2 baths4,137 sq. ft.
11 Longview Drive, Tijeras, NM 87059
MLS# 1112773Listed by: NINO TRUJILLO & COMPANY, INC. - New
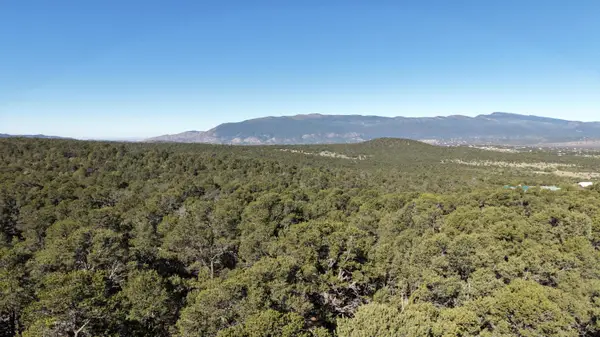 $99,900Active1.88 Acres
21 Cresta Vista Court, Tijeras, NM 87059
MLS# 1112746Listed by: WEICHERT, REALTORS IMAGE - New
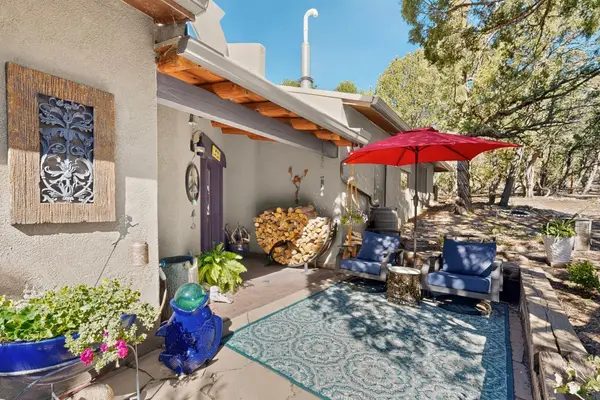 $750,000Active3 beds 2 baths2,893 sq. ft.
55 Upper Juan Tomas Road, Tijeras, NM 87059
MLS# 1112712Listed by: REALTY ONE OF NEW MEXICO - New
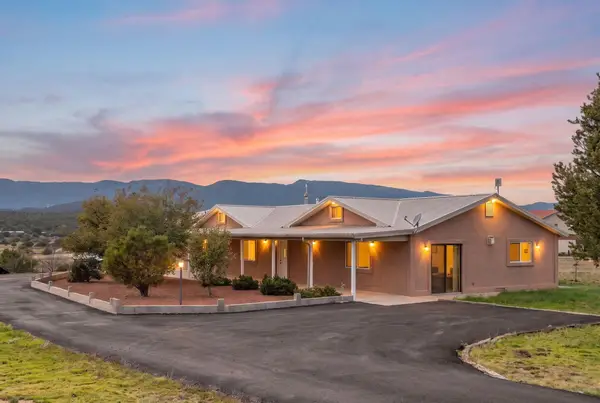 $450,000Active3 beds 2 baths2,502 sq. ft.
36 Vallecitos Road, Tijeras, NM 87059
MLS# 1112684Listed by: RE/MAX SELECT - New
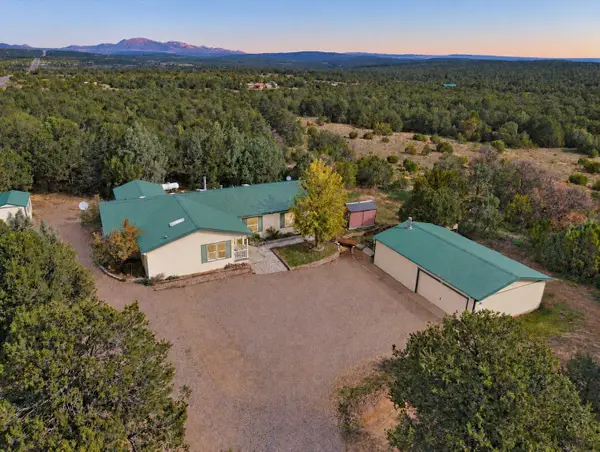 $420,000Active4 beds 2 baths2,310 sq. ft.
216 Nm 217, Tijeras, NM 87059
MLS# 1112624Listed by: LPT REALTY - New
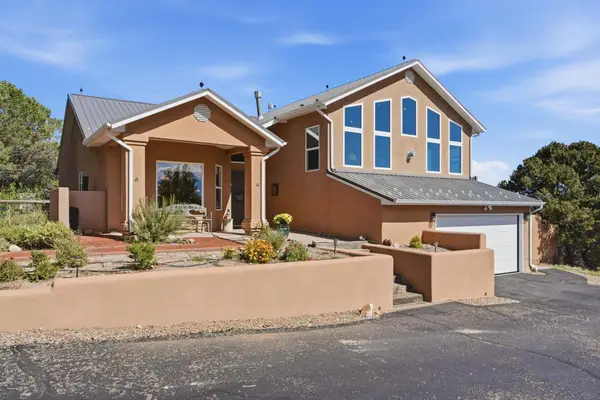 $675,000Active3 beds 3 baths2,610 sq. ft.
103 Sandia Mountain Ranch Drive, Tijeras, NM 87059
MLS# 1112544Listed by: COLDWELL BANKER LEGACY - New
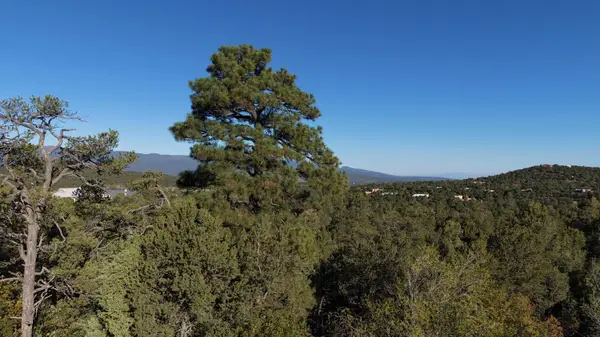 $66,900Active1.06 Acres
6 Los Pecos Loop, Tijeras, NM 87059
MLS# 1112401Listed by: WEICHERT, REALTORS IMAGE - New
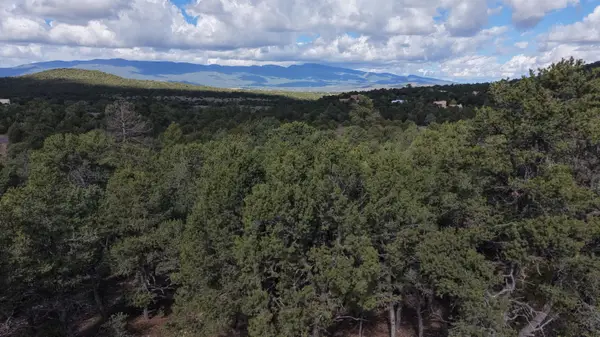 $66,900Active1.06 Acres
12 Los Pecos Trail, Tijeras, NM 87059
MLS# 1112495Listed by: WEICHERT, REALTORS IMAGE


Protect your home and budget from life's surprises with an Assurant Home Warranty, backed by a partner that supports you through every step of homeownership. Explore Plans.
© 2023 - 2026 ERA Franchise Systems LLC. All rights reserved. ERA Franchise Systems LLC fully supports the principles of the Fair Housing Act and the Equal Opportunity Act. ERA, ERA Real Estate powered, and their respective logos are registered service marks of ERA Franchise Systems LLC. Each office is independently owned and operated.