
1324 Appaloosa Road, Boulder City, NV 89005
Local realty services provided by:ERA Brokers Consolidated
Listed by: robin i. smith
Office: keller williams realty las veg
MLS#:2822585
Source:GLVAR
Price summary
- Price:$525,000
- Price per sq. ft.:$217.21
About this home
Space is the defining advantage of this expanded Boulder City residence, but its value lies in how many different purposes that space can serve. Across 2,417 square feet on one level, five bedrooms and multiple living areas can accommodate everyday gathering, work, recreation, hobbies or changing needs without forcing every activity into the same room. The permitted addition broadens those possibilities, while the absence of an HOA gives the property added flexibility. At the center of the home, the refreshed kitchen brings together new cabinetry, new countertops and new appliances. Laminate flooring continues through most living areas, with tile in the wet spaces providing everyday durability. Storage is addressed on a scale rarely found in a traditional floor plan. An air-conditioned room near the patio offers climate-controlled capacity, another storage room is positioned along the side of the residence and the converted garage adds space for belongings, equipment or projects. Mature landscaping brings shade and established character outdoors, where a spacious backyard and expansive covered patio extend the usable living area. There is room for gardening, outdoor meals, weekend gatherings or simply settling into a quiet evening. Double-pane windows, central heating and cooling and a gas fireplace add comfort and function inside. Boulder City’s scenic surroundings, small-town atmosphere and relaxed pace complete the setting, while Las Vegas remains within convenient reach. With five bedrooms, two baths and no monthly HOA dues, the home is built around usable space, practical updates, substantial storage and the freedom to decide how each area should work for years to come....
Contact an agent
Home facts
- Year built:1971
- Subdivision & Development:Boulder City #2 Lewis Homes Bc Sub #21
- Listing ID #:2822585
- Added:49 day(s) ago
- Updated:November 18, 2026 at 01:36 PM
Rooms and interior
- Bedrooms:5
- Total bathrooms:2
- Full bathrooms:1
- Rooms Total:9
- Flooring:Carpet, Laminate, Tile
- Kitchen Description:Disposal, Electric Range, Microwave
- Living area:2,417 sq. ft.
Heating and cooling
- Cooling:Central Air, Electric
- Heating:Central, Gas
- Central air:Yes
Structure and exterior
- Roof:Shingle
- Year built:1971
- Building area:2,417 sq. ft.
- Lot area:0.17 Acres
- Lot Features:Back Yard, Front Yard, Landscaped
- Exterior Features:Patio, Private Yard
- Levels:1 Story
Schools
- High school:Boulder City
- Middle school:Garrett Elton M.
- Elementary school:Mitchell,Martinez, Reynaldo
Utilities
- Water:Public
Finances and disclosures
- Price:$525,000
- Price per sq. ft.:$217.21
- Tax amount:$1,831
Features and amenities
- Appliances:Disposal, Electric Range, Microwave
- Laundry features:Electric Dryer Hookup, Laundry Room
- Amenities:Blinds, Double Pane Windows
Parking
- Parking description:Garage, Private
- Garage:Yes
- Garage spaces:2
New listings near 1324 Appaloosa Road
- New
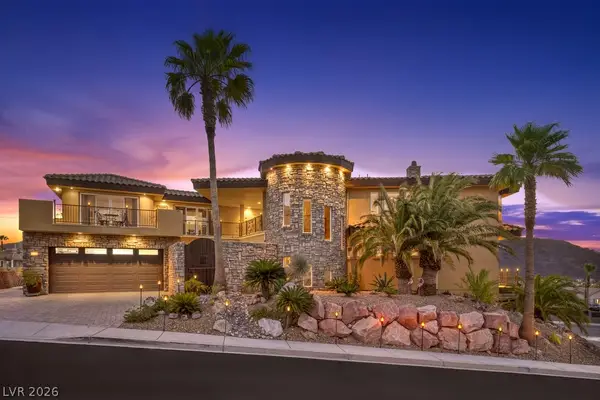 $1,699,900Active5 beds 5 baths5,189 sq. ft.
119 Caperna Court, Boulder City, NV 89005
MLS# 2834876Listed by: BHHS NEVADA PROPERTIES - New
 $475,000Active3 beds 2 baths2,592 sq. ft.
503 Lake Havasu Lane, Boulder City, NV 89005
MLS# 2834884Listed by: DESERT SUN REALTY - New
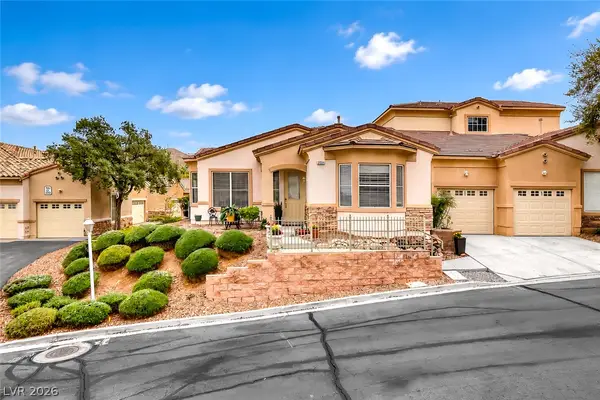 $430,000Active3 beds 2 baths1,623 sq. ft.
223 Big Horn Drive #1, Boulder City, NV 89005
MLS# 2835086Listed by: TRENDING REALTY GROUP, LLC - New
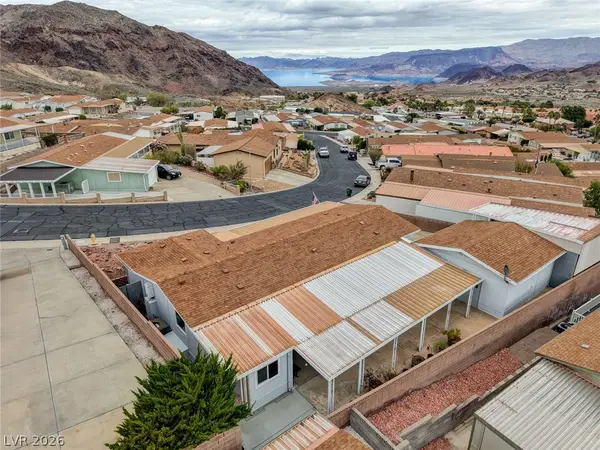 $475,000Active2 beds 2 baths1,518 sq. ft.
619 Mount Elbert Way, Boulder City, NV 89005
MLS# 2834252Listed by: KELLER WILLIAMS MARKETPLACE - New
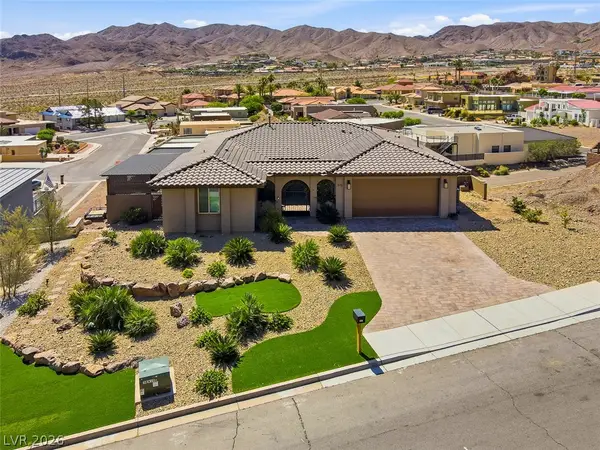 $1,350,000Active4 beds 3 baths3,337 sq. ft.
975 Keys Drive, Boulder City, NV 89005
MLS# 2834180Listed by: DESERT SUN REALTY - New
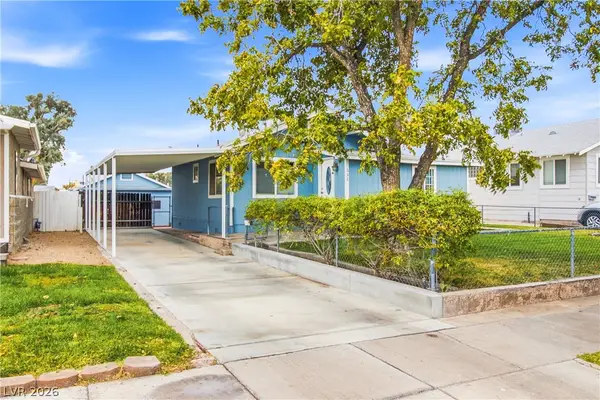 $349,999Active2 beds 1 baths1,397 sq. ft.
636 Avenue F, Boulder City, NV 89005
MLS# 2833988Listed by: REALTY ONE GROUP, INC - New
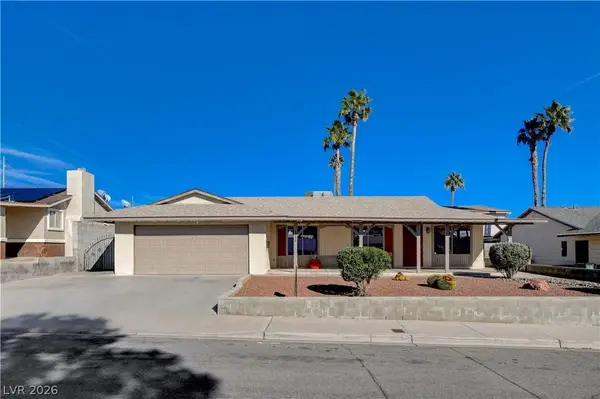 $435,000Active4 beds 2 baths1,267 sq. ft.
1334 Mustang Road, Boulder City, NV 89005
MLS# 2833437Listed by: CLEA'S MOAPA VALLEY REALTY LLC - New
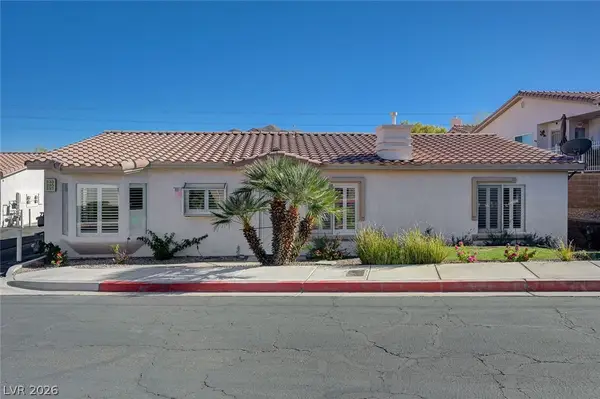 $349,900Active2 beds 2 baths1,282 sq. ft.
233 Big Horn Drive, Boulder City, NV 89005
MLS# 2832106Listed by: DESERT SUN REALTY 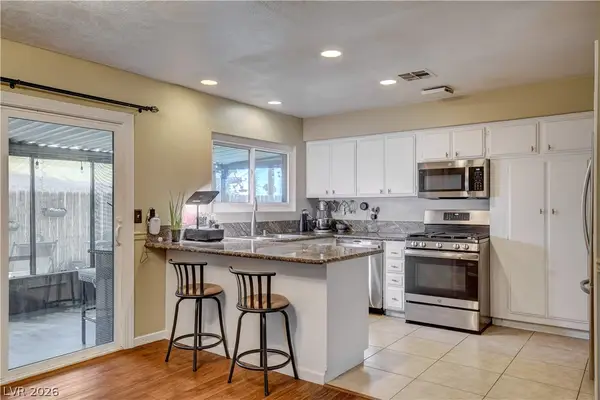 $489,000Active4 beds 2 baths1,790 sq. ft.
1102 Arapaho Way, Boulder City, NV 89005
MLS# 2832629Listed by: DESERT SUN REALTY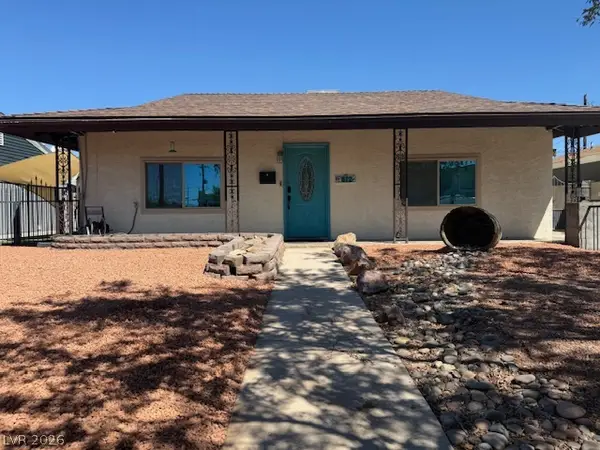 $483,000Active4 beds 4 baths1,993 sq. ft.
672 8th Street, Boulder City, NV 89005
MLS# 2832630Listed by: REALTY ONE GROUP, INC


Protect your home and budget from life's surprises with an Assurant Home Warranty, backed by a partner that supports you through every step of homeownership. Explore Plans.
© 2023 - 2026 ERA Franchise Systems LLC. All rights reserved. ERA Franchise Systems LLC fully supports the principles of the Fair Housing Act and the Equal Opportunity Act. ERA, ERA Real Estate powered, and their respective logos are registered service marks of ERA Franchise Systems LLC. Each office is independently owned and operated.