
1445 Sorrel Road, Boulder City, NV 89005
Local realty services provided by:ERA Brokers Consolidated
1445 Sorrel Road,Boulder City, NV 89005
$650,000
- 5 Beds
- 3 Baths
- 2,396 sq. ft.
- Single family
- Active
Listed by: heidi stevens
Office: trending realty group, llc.
MLS#:2803230
Source:GLVAR
Price summary
- Price:$650,000
- Price per sq. ft.:$271.29
About this home
Stunningly remodeled and move-in ready, this exceptional home makes a lasting first impression with beautifully landscaped grounds, a charming front porch, and lush artificial turf. Step outside to enjoy a sparkling heated pool featuring elegant waterfall spillways, perfect for year-round relaxation and entertaining. Inside, the open-concept floor plan creates a bright and inviting atmosphere. The living room, dining room, and kitchen showcase stylish Mission Slate flooring, while luxury vinyl plank flooring extends throughout all bedrooms, the family room, and the flex room. The kitchen has naturally beautiful granite countertops. New windows and sliding glass doors throughout the home enhance both energy efficiency and modern appeal. Thoughtfully designed with five spacious bedrooms, including one conveniently located on the main floor. The additional versatile space is ideal for a home office, playroom, or additional living area. The bathrooms have been tastefully updated with two modern vanities featuring marble countertops, undermount sinks, and contemporary tile flooring upstairs. Fresh interior paint throughout provides a crisp, clean feel, while the flexible layout offers room for every stage of life. Additional highlights include oversized RV parking, no HOA, and a separate safety fence concept can be added, surrounding the pool area for added peace of mind. This beautifully updated home is ready to meet your needs and offers true turnkey living. Don't miss this incredible opportunity, this is a MUST-SEE property!...
Contact an agent
Home facts
- Year built:1974
- Subdivision & Development:Boulder City #5 Lewis Homes Aka Bc #21
- Listing ID #:2803230
- Added:49 day(s) ago
- Updated:October 04, 2026 at 11:02 AM
Rooms and interior
- Bedrooms:5
- Total bathrooms:3
- Full bathrooms:2
- Half bathrooms:1
- Rooms Total:9
- Kitchen Description:Dishwasher, Disposal, Electric Range, Microwave
- Living area:2,396 sq. ft.
Heating and cooling
- Cooling:Central Air, Electric
- Heating:Central, Gas
- Central air:Yes
Structure and exterior
- Roof:Shingle
- Year built:1974
- Building area:2,396 sq. ft.
- Lot area:0.16 Acres
- Lot Features:Desert Landscaping, Fruit Trees, Landscaped, Sprinklers In Rear
- Exterior Features:Dog Run, Patio, Porch, Private Yard, Sprinkler Irrigation
- Levels:2 Story
Schools
- High school:Boulder City
- Middle school:Garrett Elton M.
- Elementary school:Mitchell,King, Martha
Utilities
- Water:Public
Finances and disclosures
- Price:$650,000
- Price per sq. ft.:$271.29
- Tax amount:$2,063
Features and amenities
- Appliances:Dishwasher, Disposal, Electric Range, Microwave
- Laundry features:Electric Dryer Hookup, In Garage
- Amenities:Blinds, Double Pane Windows
- Pool features:Heated, Private Pool
Parking
- Parking description:Garage, Open
- Garage:Yes
- Garage spaces:2
New listings near 1445 Sorrel Road
- New
 $170,000Active0.05 Acres
843 Pelican Way, Boulder City, NV 89005
MLS# 2823826Listed by: BC REAL ESTATE - New
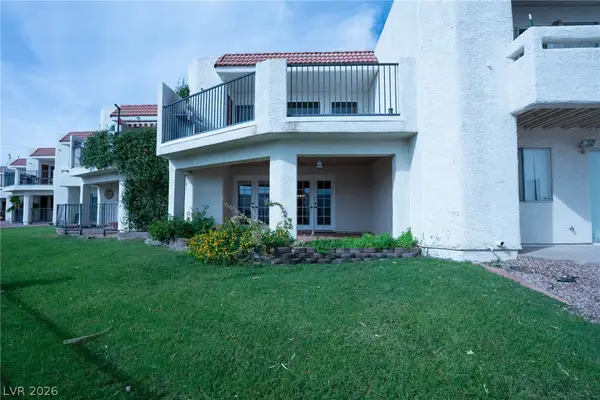 $284,888Active2 beds 3 baths1,289 sq. ft.
687 Marina Drive #32, Boulder City, NV 89005
MLS# 2823845Listed by: RED MOUNTAIN REALTY - New
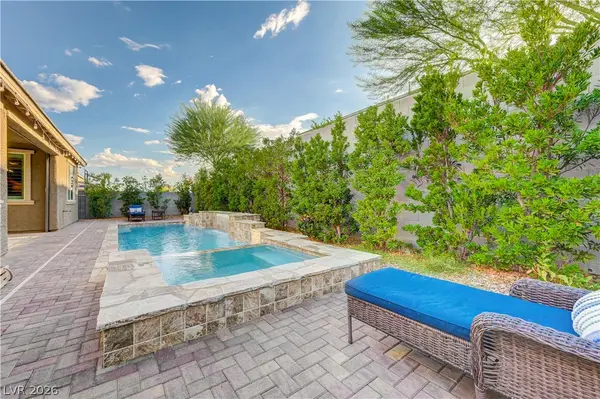 $799,900Active3 beds 3 baths2,209 sq. ft.
1332 Cattail Falls Street, Boulder City, NV 89005
MLS# 2823127Listed by: KELLER WILLIAMS REALTY LAS VEG - New
 $185,000Active2 beds 2 baths962 sq. ft.
1303 Darlene Way #302A, Boulder City, NV 89005
MLS# 2822819Listed by: PINYON PROPERTIES - New
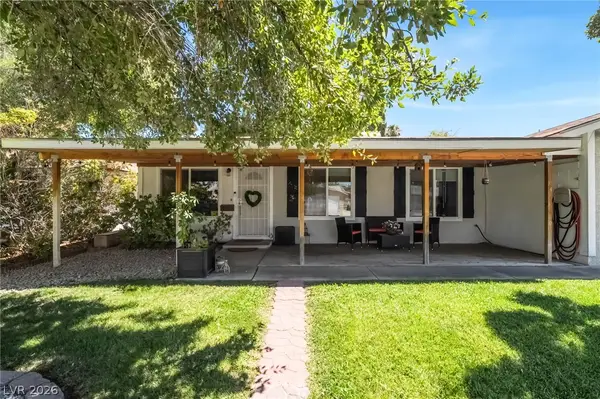 $525,000Active5 beds 2 baths2,417 sq. ft.
1324 Appaloosa Road, Boulder City, NV 89005
MLS# 2822585Listed by: KELLER WILLIAMS REALTY LAS VEG - New
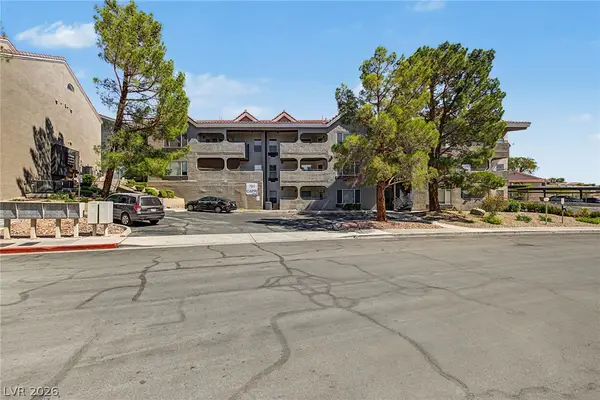 $235,000Active2 beds 2 baths1,044 sq. ft.
701 Capri Drive #10B, Boulder City, NV 89005
MLS# 2821823Listed by: SIMPLY VEGAS - New
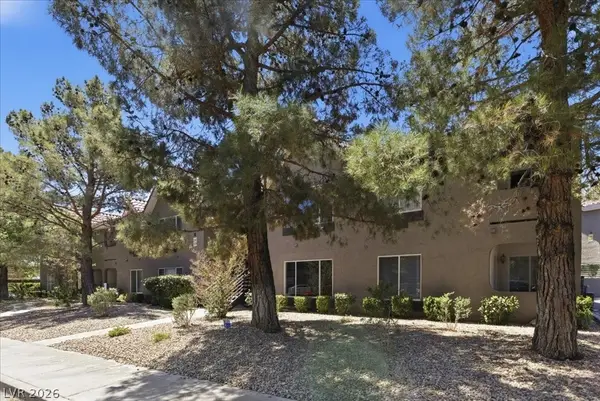 $224,900Active2 beds 2 baths1,171 sq. ft.
700 Capri Drive #25B, Boulder City, NV 89005
MLS# 2821550Listed by: DESERT SUN REALTY  $335,000Active2 beds 3 baths1,771 sq. ft.
262 Big Horn Drive, Boulder City, NV 89005
MLS# 2814231Listed by: REAL BROKER LLC- New
 $359,900Active2 beds 2 baths1,430 sq. ft.
230 Morgyn Lane #3, Boulder City, NV 89005
MLS# 2820753Listed by: KELLER WILLIAMS VIP - New
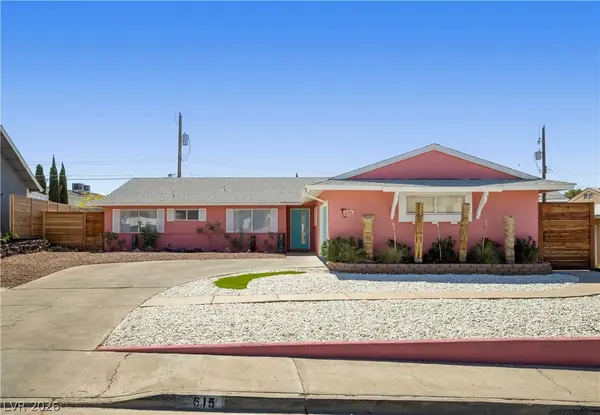 $498,000Active4 beds 3 baths1,648 sq. ft.
615 Don Vincente Drive, Boulder City, NV 89005
MLS# 2821148Listed by: LIFE REALTY DISTRICT


Protect your home and budget from life's surprises with an Assurant Home Warranty, backed by a partner that supports you through every step of homeownership. Explore Plans.
© 2023 - 2026 ERA Franchise Systems LLC. All rights reserved. ERA Franchise Systems LLC fully supports the principles of the Fair Housing Act and the Equal Opportunity Act. ERA, ERA Real Estate powered, and their respective logos are registered service marks of ERA Franchise Systems LLC. Each office is independently owned and operated.