
1518 Della Court, Boulder City, NV 89005
Local realty services provided by:ERA Brokers Consolidated
Listed by: nathan p. lasoff
Office: desert sun realty
MLS#:2824263
Source:GLVAR
Price summary
- Price:$560,000
- Price per sq. ft.:$361.76
About this home
This beautifully remodeled home establishes a welcoming presence on a quiet cul-de-sac located near Oasis Park. This property combines functional design with versatile outdoor amenities, offering gated side parking ideal for recreational vehicles or boats alongside a huge detached storage shed on an oversized corner lot with plenty of yard space leftover. Inside, luxury vinyl plank flooring runs through the living spaces. The highly remodeled custom kitchen is equipped with stainless appliances, full counter to ceiling backsplash, a central island, an adjacent dining area beneath high vaulted ceilings. Plantation shutters and ceiling fans are installed throughout the main living areas. The bedrooms feature practical touches like ceiling fans, laminate vinyl plank flooring, and custom closet doors. A full length covered patio with paver stones provides a shaded retreat looking out onto the backyard space with entrances from the primary suite and dining room. Schedule a viewing today to experience the layout and features of this turn key, ready to move-in home in person! This is a MUST SEE!...
Contact an agent
Home facts
- Year built:1983
- Subdivision & Development:Boulder City #32Being Lewis Homes-Bc #16
- Listing ID #:2824263
- Added:1 day(s) ago
- Updated:October 06, 2026 at 12:49 PM
Rooms and interior
- Bedrooms:4
- Total bathrooms:2
- Full bathrooms:1
- Rooms Total:8
- Flooring:Tile
- Kitchen Description:Dishwasher, Disposal, Gas Range, Microwave, Refrigerator
- Living area:1,548 sq. ft.
Heating and cooling
- Cooling:Central Air, Electric
- Heating:Central, Gas
- Central air:Yes
Structure and exterior
- Roof:Pitched, Shingle
- Year built:1983
- Building area:1,548 sq. ft.
- Lot area:0.23 Acres
- Lot Features:Corner Lot, Cul De Sac, Desert Landscaping, Landscaped, Rocks, Synthetic Grass
- Construction Materials:Frame, Stucco
- Exterior Features:Patio, Porch, Private Yard, Sprinkler Irrigation
- Levels:1 Story
Schools
- High school:Boulder City
- Middle school:Garrett Elton M.
- Elementary school:Mitchell,King, Martha
Utilities
- Water:Public
Finances and disclosures
- Price:$560,000
- Price per sq. ft.:$361.76
- Tax amount:$1,673
Features and amenities
- Appliances:Dishwasher, Disposal, Gas Range, Microwave, Refrigerator, Washer
- Laundry features:Gas Dryer Hookup, Laundry Room, Washer
- Amenities:Blinds, Double Pane Windows, Plantation Shutters, Window Treatments
Parking
- Parking description:Garage, Inside Entrance, Private
- Garage:Yes
- Garage spaces:2
New listings near 1518 Della Court
- New
 $170,000Active0.05 Acres
843 Pelican Way, Boulder City, NV 89005
MLS# 2823826Listed by: BC REAL ESTATE - New
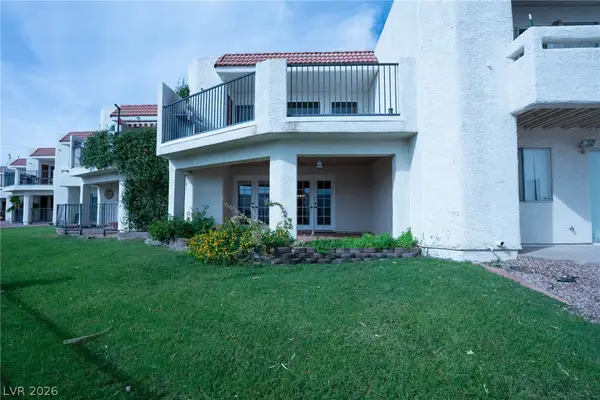 $284,888Active2 beds 3 baths1,289 sq. ft.
687 Marina Drive #32, Boulder City, NV 89005
MLS# 2823845Listed by: RED MOUNTAIN REALTY - New
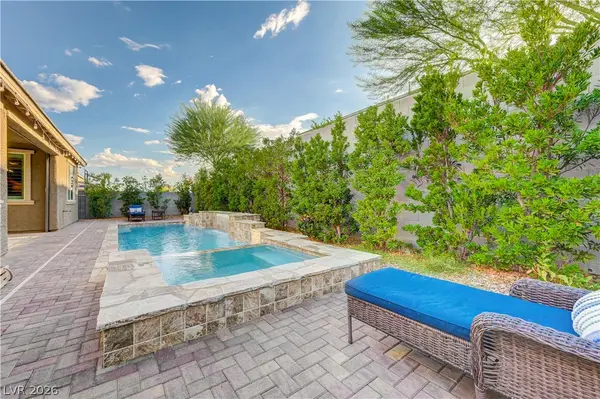 $799,900Active3 beds 3 baths2,209 sq. ft.
1332 Cattail Falls Street, Boulder City, NV 89005
MLS# 2823127Listed by: KELLER WILLIAMS REALTY LAS VEG - New
 $185,000Active2 beds 2 baths962 sq. ft.
1303 Darlene Way #302A, Boulder City, NV 89005
MLS# 2822819Listed by: PINYON PROPERTIES - New
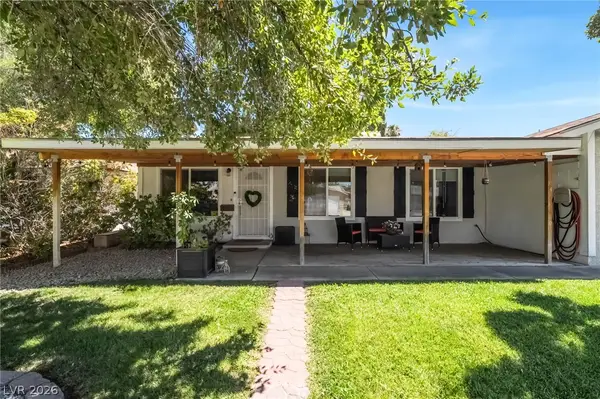 $525,000Active5 beds 2 baths2,417 sq. ft.
1324 Appaloosa Road, Boulder City, NV 89005
MLS# 2822585Listed by: KELLER WILLIAMS REALTY LAS VEG - New
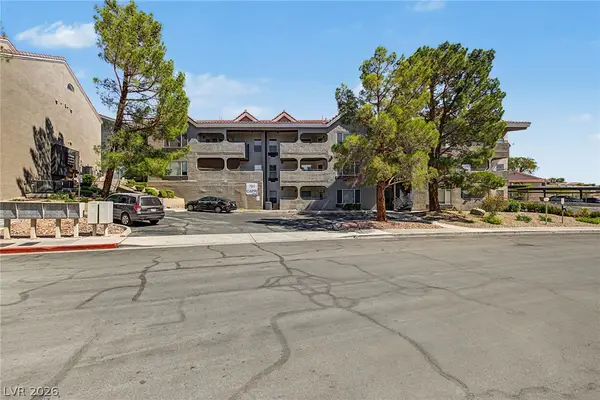 $235,000Active2 beds 2 baths1,044 sq. ft.
701 Capri Drive #10B, Boulder City, NV 89005
MLS# 2821823Listed by: SIMPLY VEGAS  $224,900Active2 beds 2 baths1,171 sq. ft.
700 Capri Drive #25B, Boulder City, NV 89005
MLS# 2821550Listed by: DESERT SUN REALTY $335,000Active2 beds 3 baths1,771 sq. ft.
262 Big Horn Drive, Boulder City, NV 89005
MLS# 2814231Listed by: REAL BROKER LLC $359,900Active2 beds 2 baths1,430 sq. ft.
230 Morgyn Lane #3, Boulder City, NV 89005
MLS# 2820753Listed by: KELLER WILLIAMS VIP


Protect your home and budget from life's surprises with an Assurant Home Warranty, backed by a partner that supports you through every step of homeownership. Explore Plans.
© 2023 - 2026 ERA Franchise Systems LLC. All rights reserved. ERA Franchise Systems LLC fully supports the principles of the Fair Housing Act and the Equal Opportunity Act. ERA, ERA Real Estate powered, and their respective logos are registered service marks of ERA Franchise Systems LLC. Each office is independently owned and operated.