
1539 Dorothy Drive, Boulder City, NV 89005
Local realty services provided by:ERA Brokers Consolidated
Listed by: nathan petrosian
Office: realty one group, inc
MLS#:2809287
Source:GLVAR
Price summary
- Price:$999,999
- Price per sq. ft.:$192.64
About this home
Truly a one of a kind custom home located in desireable, clean, green, Boulder City! This 4 bed, 4 bath home with additional den/office, loft, and finished basement is the best home in the area from a functionality and construction quality perspective. Built on a 1/4 acre corner lot, the home features a large great room as you enter for that open concept feel, complete with vaulted ceilings with exposed timber framed trusses. From the poured ICF concrete foundation and basement there are framed 2x6 exterior walls for better insulation and energy efficiency. As you enter you fill find tons of natural light from the expansive window wall, which faces north for plenty of light without all the heat. A large open kitchen with island features stainless steel appliances such as the gas cooktop with downdraft venting, electric double ovens for precise temperature and humidity control when baking, walk in pantry, and tons of storage in the custom cabinet package. Luxurious engineered wood flooring throughout the space lends a seamless transition to the living spaces. The home features a dedicated office or 5th bedroom space, upstairs loft area (possible 6th bedroom), along with the 4 bedrooms in the home. Primary bedroom is on the main level with large custom walk in closet, beautiful private ensuite bath, complete with soaking tub and walk in glass enclosed shower. There is a secondary bedroom on the main floor with ensuite bathroom that can also be accessed via door to hall for guests. Off the kitchen there is a large laundry room and guest powder bath. Off the laundry area is the large 4 car garage with plenty of additional space for storage and work bench. The basement can be accessed from within the home or garage, which serves as a secondary family room or movie theater. The basement features two more bedrooms along with Cat 5 Network room for hardwired cameras, a full bathroom, a large storage/pantry room, and a massive 805 sqft underground gym/rec room....
Contact an agent
Home facts
- Year built:2005
- Subdivision & Development:Nelson Add Aka Bc #24
- Listing ID #:2809287
- Added:50 day(s) ago
- Updated:October 04, 2026 at 11:02 AM
Rooms and interior
- Bedrooms:4
- Total bathrooms:4
- Full bathrooms:3
- Half bathrooms:1
- Rooms Total:9
- Flooring:Concrete, Hardwood, Laminate, Tile
- Kitchen Description:Built In Electric Oven, Dishwasher, Disposal, Double Oven, Gas Cooktop, Microwave, Refrigerator
- Basement:Yes
- Living area:5,191 sq. ft.
Heating and cooling
- Cooling:Central Air, Electric
- Heating:Central, Electric, Gas, Multiple Heating Units, Zoned
- Central air:Yes
Structure and exterior
- Roof:Pitched, Tile
- Year built:2005
- Building area:5,191 sq. ft.
- Lot area:0.24 Acres
- Lot Features:Corner Lot, Desert Landscaping, Landscaped, Rocks, Sprinklers In Front, Sprinklers In Rear, Sprinklers Timer, Synthetic Grass
- Architectural Style:Custom
- Construction Materials:Drywall
- Exterior Features:Patio, Private Yard, Sprinkler Irrigation
- Levels:1 Story
Schools
- High school:Boulder City
- Middle school:Garrett Elton M.
- Elementary school:Mitchell,King, Martha
Utilities
- Water:Public
Finances and disclosures
- Price:$999,999
- Price per sq. ft.:$192.64
- Tax amount:$6,022
Features and amenities
- Appliances:Built-In Electric Oven, Dishwasher, Disposal, Gas Cooktop, Gas Water Heater, Microwave, Refrigerator, Washer, Water Heater
- Laundry features:Electric Dryer Hookup, Gas Dryer Hookup, Laundry Room, On Main Level, Sink, Washer
- Amenities:Blinds, Double Pane Windows, Intercom
Parking
- Parking description:Finished Garage, Garage, Garage Door Opener, Inside Entrance, Open, Private
- Garage:Yes
- Garage spaces:4
New listings near 1539 Dorothy Drive
- New
 $170,000Active0.05 Acres
843 Pelican Way, Boulder City, NV 89005
MLS# 2823826Listed by: BC REAL ESTATE - New
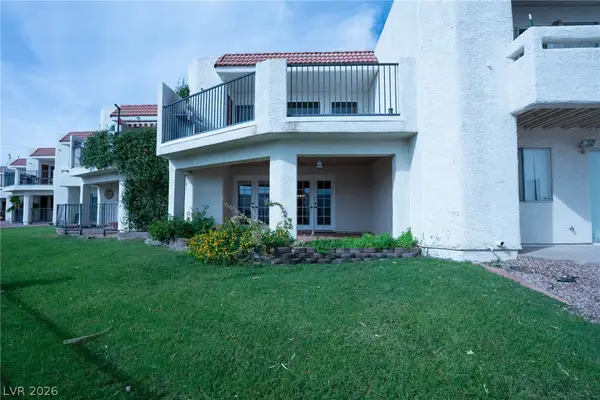 $284,888Active2 beds 3 baths1,289 sq. ft.
687 Marina Drive #32, Boulder City, NV 89005
MLS# 2823845Listed by: RED MOUNTAIN REALTY - New
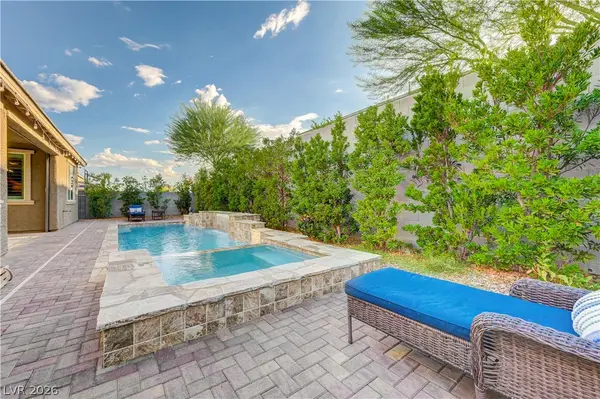 $799,900Active3 beds 3 baths2,209 sq. ft.
1332 Cattail Falls Street, Boulder City, NV 89005
MLS# 2823127Listed by: KELLER WILLIAMS REALTY LAS VEG - New
 $185,000Active2 beds 2 baths962 sq. ft.
1303 Darlene Way #302A, Boulder City, NV 89005
MLS# 2822819Listed by: PINYON PROPERTIES - New
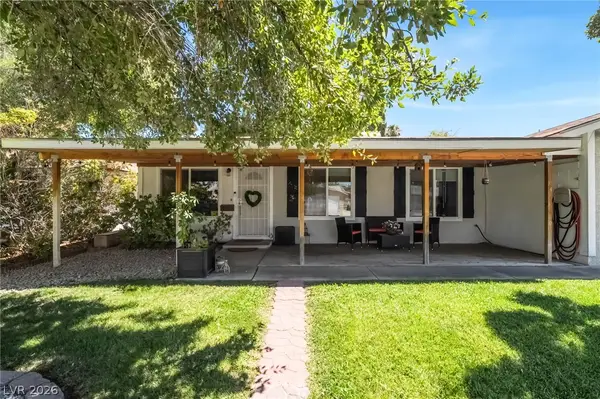 $525,000Active5 beds 2 baths2,417 sq. ft.
1324 Appaloosa Road, Boulder City, NV 89005
MLS# 2822585Listed by: KELLER WILLIAMS REALTY LAS VEG - New
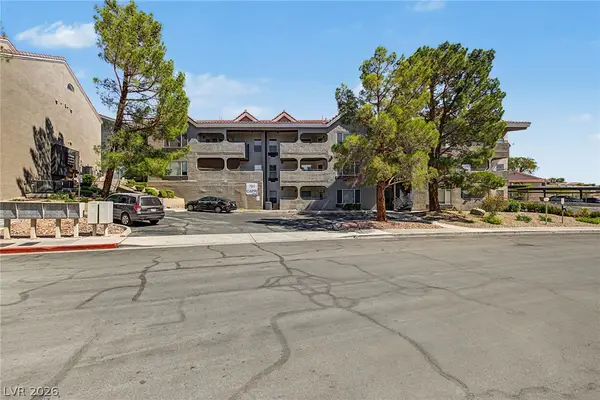 $235,000Active2 beds 2 baths1,044 sq. ft.
701 Capri Drive #10B, Boulder City, NV 89005
MLS# 2821823Listed by: SIMPLY VEGAS - New
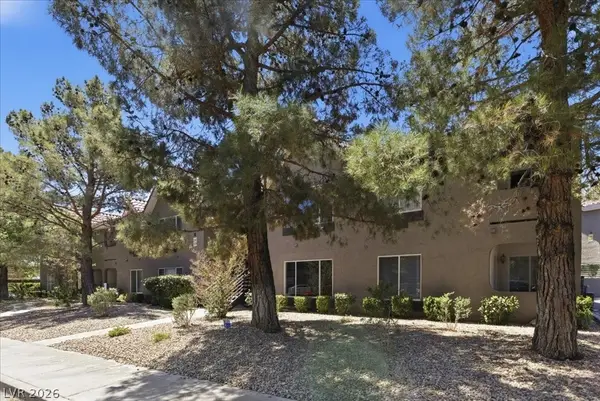 $224,900Active2 beds 2 baths1,171 sq. ft.
700 Capri Drive #25B, Boulder City, NV 89005
MLS# 2821550Listed by: DESERT SUN REALTY  $335,000Active2 beds 3 baths1,771 sq. ft.
262 Big Horn Drive, Boulder City, NV 89005
MLS# 2814231Listed by: REAL BROKER LLC- New
 $359,900Active2 beds 2 baths1,430 sq. ft.
230 Morgyn Lane #3, Boulder City, NV 89005
MLS# 2820753Listed by: KELLER WILLIAMS VIP - New
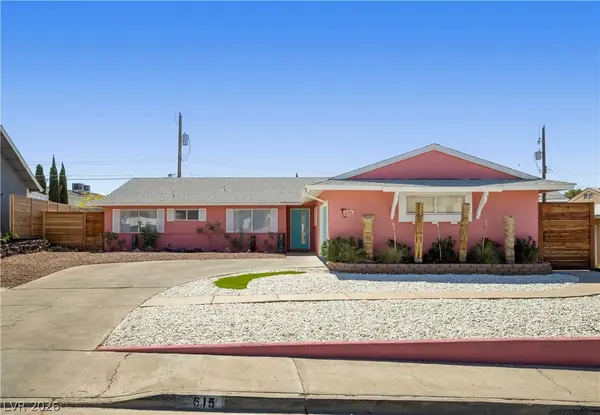 $498,000Active4 beds 3 baths1,648 sq. ft.
615 Don Vincente Drive, Boulder City, NV 89005
MLS# 2821148Listed by: LIFE REALTY DISTRICT


Protect your home and budget from life's surprises with an Assurant Home Warranty, backed by a partner that supports you through every step of homeownership. Explore Plans.
© 2023 - 2026 ERA Franchise Systems LLC. All rights reserved. ERA Franchise Systems LLC fully supports the principles of the Fair Housing Act and the Equal Opportunity Act. ERA, ERA Real Estate powered, and their respective logos are registered service marks of ERA Franchise Systems LLC. Each office is independently owned and operated.