
503 Aaron Way, Boulder City, NV 89005
Local realty services provided by:ERA Brokers Consolidated
503 Aaron Way,Boulder City, NV 89005
$2,395,000
- 4 Beds
- 7 Baths
- 7,015 sq. ft.
- Single family
- Active
Listed by: lori garlick
Office: redfin
MLS#:2808182
Source:GLVAR
Price summary
- Price:$2,395,000
- Price per sq. ft.:$341.41
About this home
NEW PRICE. NEW OPPORTUNITY. Stunning hillside custom estate offering breathtaking panoramic views of Lake Mead and the surrounding mountains. A beautiful fountain welcomes you into the grand foyer, while expansive picture windows and oversized sliding glass doors showcase the spectacular scenery throughout the main living areas. This exceptional home features 4 spacious bedrooms, each with an ensuite bath and walk-in closet. Three bedrooms plus a den/office are conveniently located on the main level. The private primary suite, accessible by either the grand staircase or elevator, includes a sitting area, dedicated office, private balcony, and incredible lake and mountain views. The finished walkout basement is an entertainer's dream with a full theater featuring nine reclining seats and an amazing surround sound system, a second family room, full kitchen, and two full bathrooms. Resort-style backyard offers an infinity-edge pool, spa, covered patio, built-in BBQ, and unparalleled views. Elevator access to every level, exceptional entertaining spaces, and luxury finishes throughout make this one-of-a-kind Boulder City estate an incredible opportunity....
Contact an agent
Home facts
- Year built:2007
- Subdivision & Development:None
- Listing ID #:2808182
- Added:47 day(s) ago
- Updated:October 04, 2026 at 01:58 PM
Rooms and interior
- Bedrooms:4
- Total bathrooms:7
- Full bathrooms:6
- Half bathrooms:1
- Rooms Total:12
- Flooring:Carpet, Laminate, Tile
- Kitchen Description:Built In Gas Oven, Convection Oven, Dishwasher, Disposal, Double Oven, Gas Range, Microwave, Refrigerator, Wine Refrigerator
- Basement:Yes
- Living area:7,015 sq. ft.
Heating and cooling
- Cooling:Central Air, Electric
- Heating:Central, Gas, Multiple Heating Units
- Central air:Yes
Structure and exterior
- Roof:Tile
- Year built:2007
- Building area:7,015 sq. ft.
- Lot area:0.53 Acres
- Lot Features:Desert Landscaping, Landscaped, Rocks, Synthetic Grass
- Construction Materials:Frame, Stucco
- Exterior Features:Balcony, Barbecue, Deck, Exterior Steps, Patio, Private Yard, Sprinkler Irrigation
- Levels:2 Story
Schools
- High school:Boulder City
- Middle school:Garrett Elton M.
- Elementary school:Mitchell,King, Martha
Utilities
- Water:Public
Finances and disclosures
- Price:$2,395,000
- Price per sq. ft.:$341.41
- Tax amount:$12,923
Features and amenities
- Appliances:Built-In Gas Oven, Dishwasher, Disposal, Gas Range, Microwave, Refrigerator, Washer, Water Purifier, Water Softener Owned, Wine Refrigerator
- Laundry features:Gas Dryer Hookup, Laundry Room, On Main Level, Sink, Washer
- Amenities:Blinds, Double Pane Windows, Low Emissivity Windows, Prewired
- Pool features:Negative Edge, Private Pool
Parking
- Parking description:Garage, Garage Door Opener, Inside Entrance, Private
- Garage:Yes
- Garage spaces:5
New listings near 503 Aaron Way
- New
 $170,000Active0.05 Acres
843 Pelican Way, Boulder City, NV 89005
MLS# 2823826Listed by: BC REAL ESTATE - New
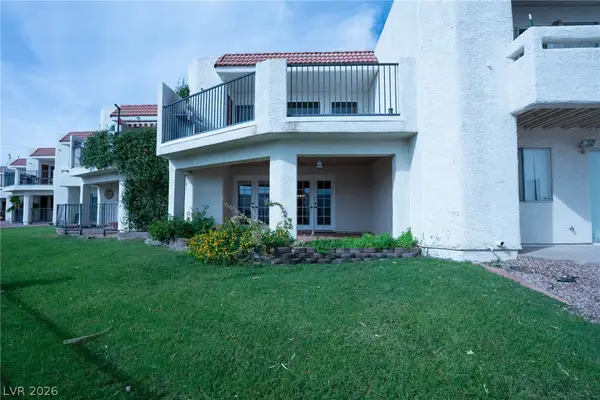 $284,888Active2 beds 3 baths1,289 sq. ft.
687 Marina Drive #32, Boulder City, NV 89005
MLS# 2823845Listed by: RED MOUNTAIN REALTY - New
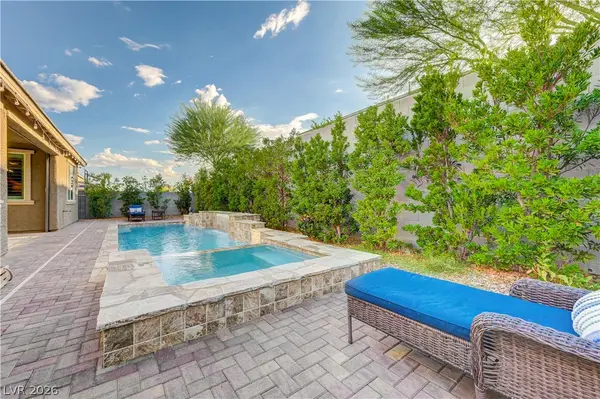 $799,900Active3 beds 3 baths2,209 sq. ft.
1332 Cattail Falls Street, Boulder City, NV 89005
MLS# 2823127Listed by: KELLER WILLIAMS REALTY LAS VEG - New
 $185,000Active2 beds 2 baths962 sq. ft.
1303 Darlene Way #302A, Boulder City, NV 89005
MLS# 2822819Listed by: PINYON PROPERTIES - New
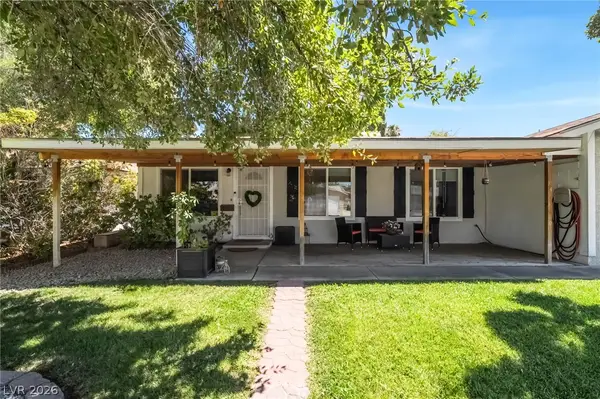 $525,000Active5 beds 2 baths2,417 sq. ft.
1324 Appaloosa Road, Boulder City, NV 89005
MLS# 2822585Listed by: KELLER WILLIAMS REALTY LAS VEG - New
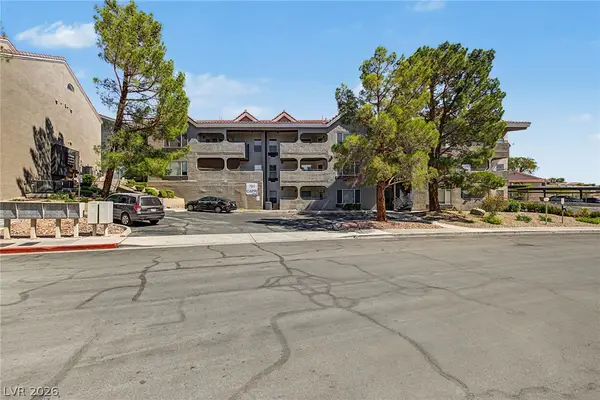 $235,000Active2 beds 2 baths1,044 sq. ft.
701 Capri Drive #10B, Boulder City, NV 89005
MLS# 2821823Listed by: SIMPLY VEGAS - New
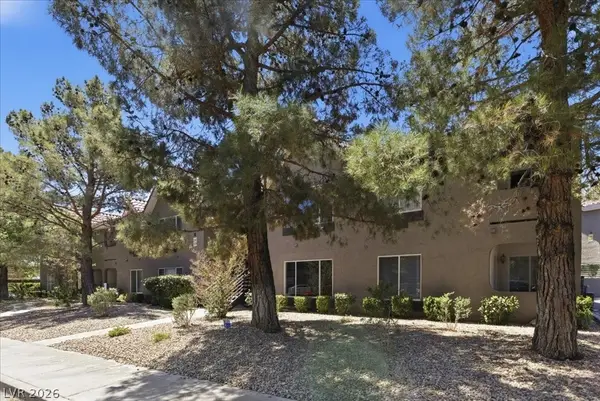 $224,900Active2 beds 2 baths1,171 sq. ft.
700 Capri Drive #25B, Boulder City, NV 89005
MLS# 2821550Listed by: DESERT SUN REALTY  $335,000Active2 beds 3 baths1,771 sq. ft.
262 Big Horn Drive, Boulder City, NV 89005
MLS# 2814231Listed by: REAL BROKER LLC- New
 $359,900Active2 beds 2 baths1,430 sq. ft.
230 Morgyn Lane #3, Boulder City, NV 89005
MLS# 2820753Listed by: KELLER WILLIAMS VIP - New
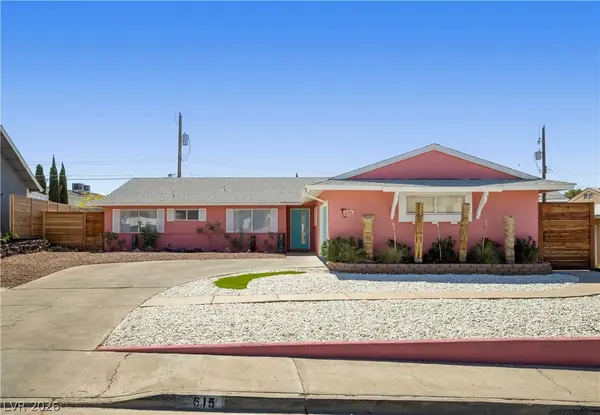 $498,000Active4 beds 3 baths1,648 sq. ft.
615 Don Vincente Drive, Boulder City, NV 89005
MLS# 2821148Listed by: LIFE REALTY DISTRICT


Protect your home and budget from life's surprises with an Assurant Home Warranty, backed by a partner that supports you through every step of homeownership. Explore Plans.
© 2023 - 2026 ERA Franchise Systems LLC. All rights reserved. ERA Franchise Systems LLC fully supports the principles of the Fair Housing Act and the Equal Opportunity Act. ERA, ERA Real Estate powered, and their respective logos are registered service marks of ERA Franchise Systems LLC. Each office is independently owned and operated.