
1567 White Hawk Lane, Carson City, NV 89703
Local realty services provided by:ERA Realty Central
Listed by: alora reynolds
Office: chase international - zc
MLS#:260012019
Source:NV_NNRMLS
Price summary
- Price:$995,000
- Price per sq. ft.:$411.33
About this home
Enjoy luxury and comfort in this gorgeous nearly new 4-bedroom 3-bath home in the highly sought after Silver Oak neighborhood. You'll have magnificent snow-capped mountain and golf course views from nearly every room in the house. Step inside onto the upgraded luxury vinyl plank flooring and experience this bright sun filled home featuring an open-concept floorplan complete with the master bedroom on its own wing of the house. Look outside the large well positioned windows to capture the gorgeous views or close the custom plantation shutters for a private indoor experience. You will love the gourmet kitchen and vaulted beamed great room with contemporary linear fireplace and floor to ceiling stonework which serve as the centerpiece of the home, showcasing sophisticated finishes, abundant cabinetry, and elevated craftsmanship. You'll have fun cooking in this well-appointed kitchen featuring quartz countertops, quartzite backsplash, GE Profile appliances, upgraded range hood, under/over-cabinet lighting, extended cabinetry, separate eating area, and a large walk-in pantry. This meticulously maintained home is designed for both everyday comfort and effortless entertaining with significant upgrades throughout.
The luxurious primary suite is a private sanctuary for relaxation with large windows and stunning views, spacious walk-in closet, and sophisticated bathroom complete with elegant quartz countertops, soaking tub and tons of custom cabinetry and storage. Two additional large bedrooms are thoughtfully separated from the primary suite on the other side of the house, each with their own bathroom. French doors lead to the 4th bedroom which is currently used as an office/fitness room.
Step outside and relax on the huge, covered patio with southern exposure for spectacular sunsets and breathtaking views of both snow-capped mountains and the golf course. There is ample space on each side of the home for privacy and storage while enjoying your low maintenance landscaping. Right off the garage are the conveniently located lit coat closet and thoughtfully designed laundry room with extra storage space including upgraded quartz countertops, attractive backsplash, sink, and plenty of cabinets. The oversized 708 square foot 2 car garage offers similar space to a 3-car tandem garage with enough room for your golf cart, outdoor gear, and storage.
The home and setting offer an unparalleled lifestyle experience and spectacular surroundings that you won't want to miss. Perfectly positioned to capture some of the best views in Carson City and live in one of its most prestigious neighborhoods, this remarkable property combines elegance, modern convenience, and luxury living at its finest. Ideal Carson City location, close to hiking and biking trails and recreation and just minutes to the hospital and shopping. Close to the freeway and only 20 minutes to Reno and 35 minutes to Tahoe. Schedule your private showing today!...
Contact an agent
Home facts
- Year built:2022
- Listing ID #:260012019
- Added:58 day(s) ago
- Updated:November 15, 2026 at 05:09 PM
Rooms and interior
- Bedrooms:4
- Total bathrooms:3
- Full bathrooms:3
- Flooring:Carpet, Luxury Vinyl
- Kitchen Description:Dishwasher, Disposal, Gas Cooktop, Kitchen Island, Microwave, Pantry, Refrigerator
- Bedroom Description:Walk-In Closet(s)
- Living area:2,419 sq. ft.
Heating and cooling
- Cooling:Central Air
- Heating:Fireplace(s), Forced Air, Heating, Natural Gas
- Central air:Yes
Structure and exterior
- Year built:2022
- Building area:2,419 sq. ft.
- Lot area:0.18 Acres
- Lot Features:Landscaped, Level, Sprinklers In Front, Sprinklers In Rear
- Construction Materials:Stucco
- Levels:One
Schools
- High school:Carson
- Middle school:Carson
- Elementary school:Fritsch
Utilities
- Water:Public, Water Connected
- Sewer:Public Sewer, Sewer Connected
Finances and disclosures
- Price:$995,000
- Price per sq. ft.:$411.33
- Tax amount:$7,314
Features and amenities
- Appliances:Dishwasher, Disposal, Dryer, Gas Cooktop, Microwave, Oven, Refrigerator, Washer
- Laundry features:Cabinets, Dryer, Laundry Room, Sink, Washer, Washer Hookup
Parking
- Parking description:Attached, Attached Garage, Electric Vehicle Charging Station(s), Garage, Garage Door Opener
- Garage:Yes
- Garage spaces:2
New listings near 1567 White Hawk Lane
- New
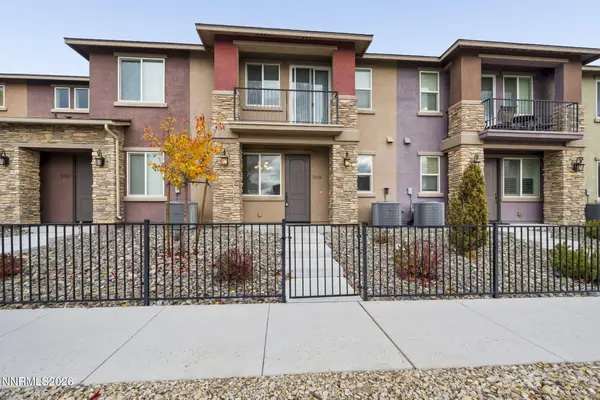 $430,000Active3 beds 3 baths1,708 sq. ft.
1005 Arbor Road, Carson City, NV 89701
MLS# 260014231Listed by: DICKSON REALTY - CARSON CITY - Open Sun, 11am to 1pmNew
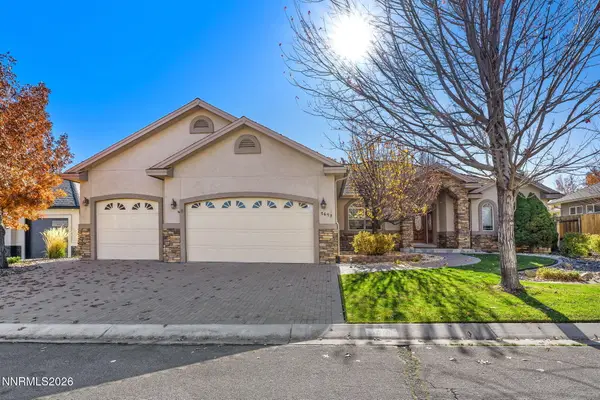 $749,900Active3 beds 2 baths2,294 sq. ft.
1573 Robb Drive, Carson City, NV 89703
MLS# 260014200Listed by: RE/MAX PROFESSIONALS-RENO - New
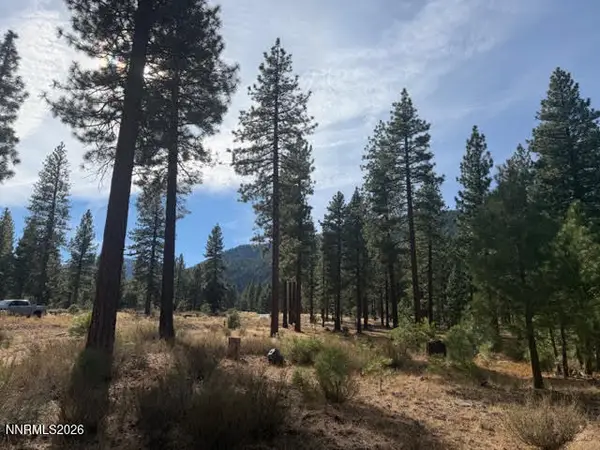 $985,000Active1.19 Acres
3307 Golf Club Drive, Carson City, NV 89705
MLS# 260014184Listed by: CHASE INTERNATIONAL - ZC - New
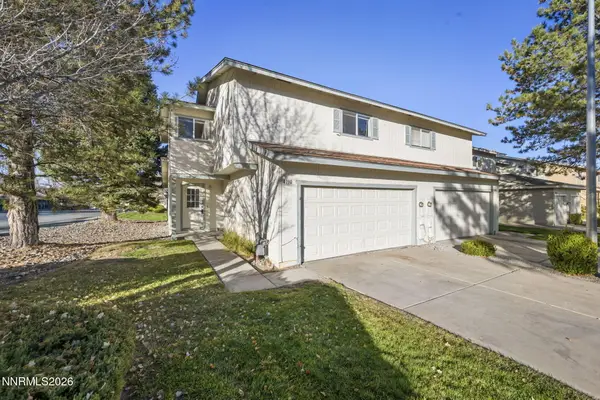 $299,000Active3 beds 3 baths1,386 sq. ft.
4190 Mulligan Drive, Carson City, NV 89701
MLS# 260014185Listed by: RE/MAX GOLD-CARSON CITY - New
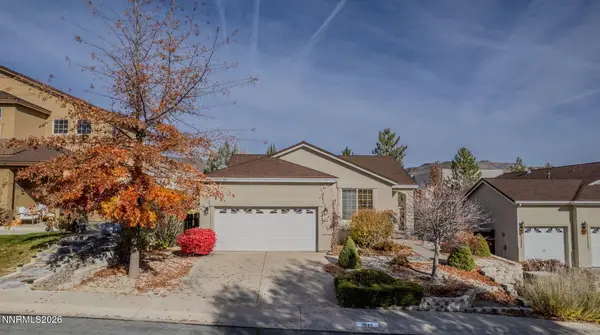 $485,000Active3 beds 2 baths1,484 sq. ft.
1048 Ridgefield Drive, Carson City, NV 89706
MLS# 260014125Listed by: DICKSON REALTY - CARSON CITY - New
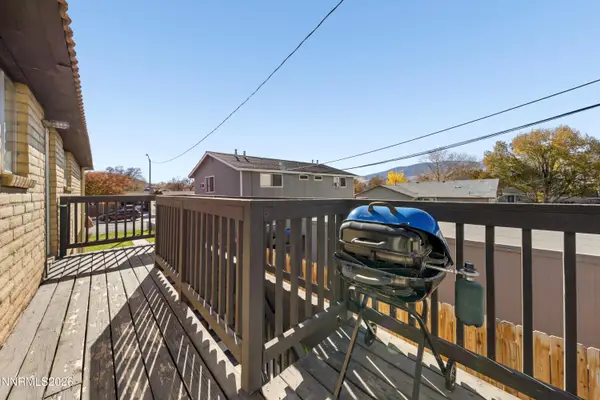 $220,000Active2 beds 1 baths960 sq. ft.
3240 Woodside Drive #1, Carson City, NV 89701
MLS# 260014110Listed by: RE/MAX GOLD - New
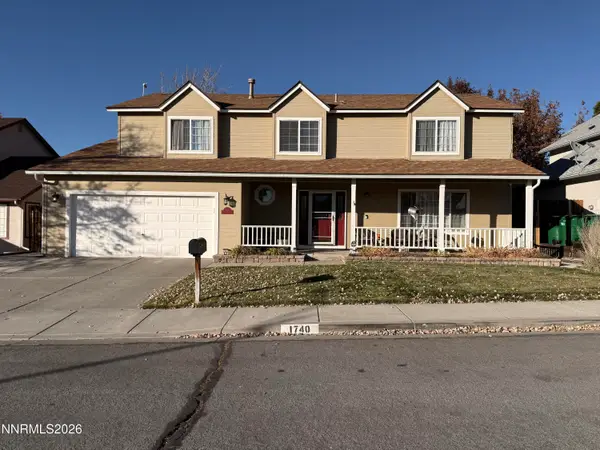 $669,000Active4 beds 3 baths2,541 sq. ft.
1740 Rankin Drive, Carson City, NV 89701
MLS# 260014098Listed by: BHHS NEVADA PROPERTIES - SW - New
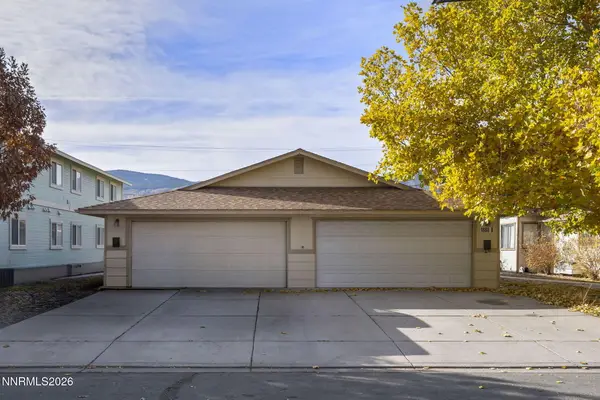 $549,000Active4 beds 2 baths2,000 sq. ft.
1888 N Fall Street, Carson City, NV 89706
MLS# 260014103Listed by: RE/MAX GOLD - Open Sun, 1 to 4pmNew
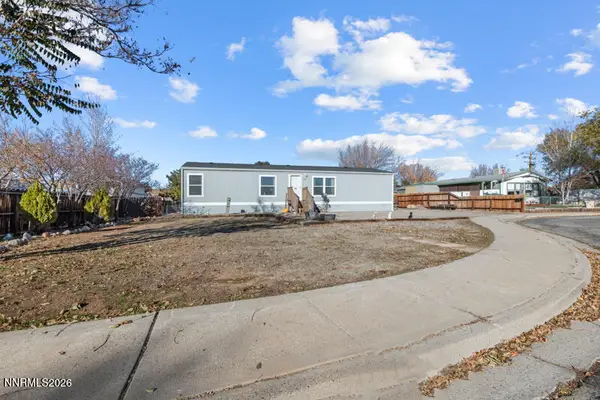 $415,000Active3 beds 2 baths1,344 sq. ft.
936 Lehigh Circle, Carson City, NV 89705
MLS# 260014091Listed by: SIERRA NEVADA PROPERTIES-RENO - New
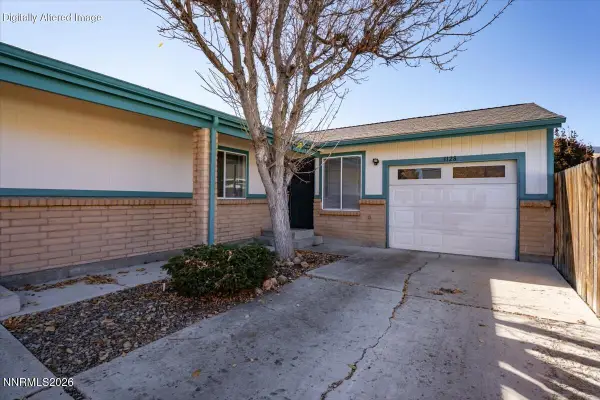 $360,000Active2 beds 2 baths1,064 sq. ft.
3128 Chubasco Way, Carson City, NV 89701
MLS# 260014060Listed by: RE/MAX GOLD


Protect your home and budget from life's surprises with an Assurant Home Warranty, backed by a partner that supports you through every step of homeownership. Explore Plans.
© 2023 - 2026 ERA Franchise Systems LLC. All rights reserved. ERA Franchise Systems LLC fully supports the principles of the Fair Housing Act and the Equal Opportunity Act. ERA, ERA Real Estate powered, and their respective logos are registered service marks of ERA Franchise Systems LLC. Each office is independently owned and operated.