
27 Mcclellan Peak Drive, Carson City, NV 89706
Local realty services provided by:ERA Realty Central
27 Mcclellan Peak Drive,Carson City, NV 89706
$550,000
- 3 Beds
- 3 Baths
- 2,408 sq. ft.
- Single family
- Active
Listed by: richard berman, tara silsby
Office: dickson realty - damonte ranch
MLS#:260008656
Source:NV_NNRMLS
Price summary
- Price:$550,000
- Price per sq. ft.:$228.41
About this home
Experience the freedom of country living on approximately 3 acres while remaining just minutes from Carson City. Enjoy wide-open spaces, beautiful mountain views, room for horses, recreational toys, RV parking, and plenty of space for gardening, hobbies, or future expansion. The home offers a solid foundation for someone ready to add their own personal touches and create a property that truly reflects their lifestyle. Complete with a detached shop/garage, additional outbuildings, and abundant outdoor space, this property is full of opportunity.
Contact an agent
Home facts
- Year built:1972
- Listing ID #:260008656
- Added:104 day(s) ago
- Updated:October 20, 2026 at 03:39 PM
Rooms and interior
- Bedrooms:3
- Total bathrooms:3
- Full bathrooms:3
- Flooring:Carpet, Tile, Vinyl
- Dining Description:Breakfast Bar
- Kitchen Description:Additional Refrigerator(s), Breakfast Bar, Dishwasher, Disposal, Gas Cooktop, Kitchen Island, Microwave, Pantry, Refrigerator
- Bedroom Description:Primary Downstairs, Walk-In Closet(s)
- Living area:2,408 sq. ft.
Heating and cooling
- Cooling:Evaporative Cooling
- Heating:Forced Air, Heating, Propane
Structure and exterior
- Year built:1972
- Building area:2,408 sq. ft.
- Lot area:3.1 Acres
- Lot Features:Gentle Sloping
- Levels:Two
Schools
- High school:Dayton
- Middle school:Dayton
- Elementary school:Dayton
Utilities
- Water:Public, Water Connected
- Sewer:Septic Tank
Finances and disclosures
- Price:$550,000
- Price per sq. ft.:$228.41
- Tax amount:$2,290
Features and amenities
- Appliances:Additional Refrigerator(s), Dishwasher, Disposal, Dryer, Gas Cooktop, Microwave, Oven, Refrigerator, Washer
- Laundry features:Cabinets, Dryer, Laundry Room, Washer, Washer Hookup
Parking
- Parking description:Additional Parking, Attached, Attached Garage, Carport, Detached, Garage, RV Access/Parking, Under Building
- Garage:Yes
- Garage spaces:4
New listings near 27 Mcclellan Peak Drive
- New
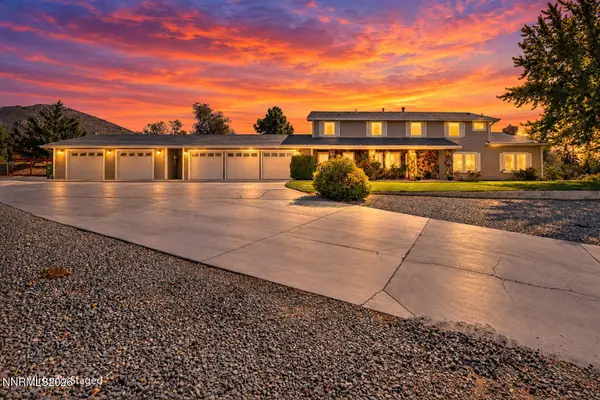 $1,200,000Active4 beds 3 baths3,478 sq. ft.
4133 Conte Drive, Carson City, NV 89701
MLS# 260013321Listed by: EXP - New
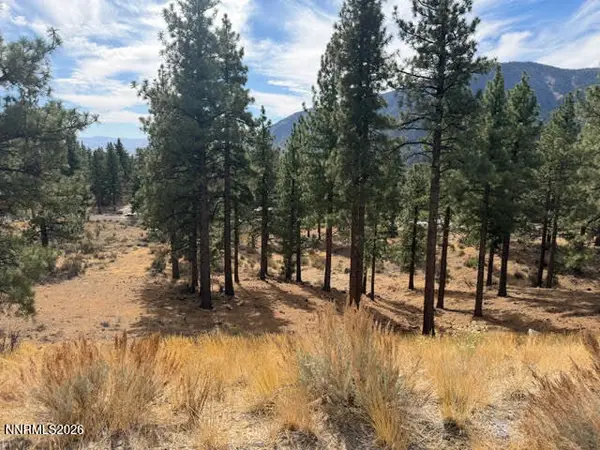 $1,100,000Active0.95 Acres
191 Duane Bliss Way #43, Carson City, NV 89705
MLS# 260013298Listed by: CHASE INTERNATIONAL - ZC - New
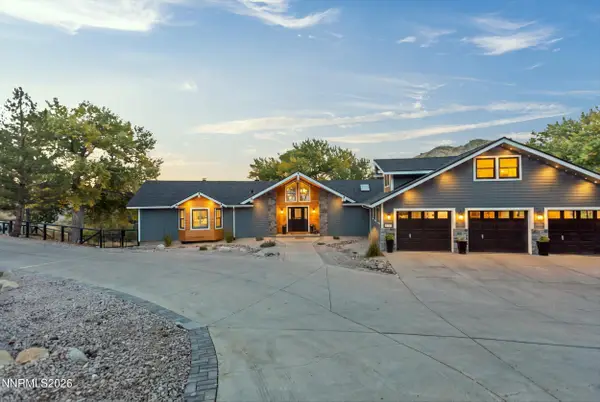 $1,950,000Active4 beds 5 baths3,912 sq. ft.
13 Canyon Drive, Carson City, NV 89703
MLS# 260013305Listed by: RE/MAX PROFESSIONALS-RENO - New
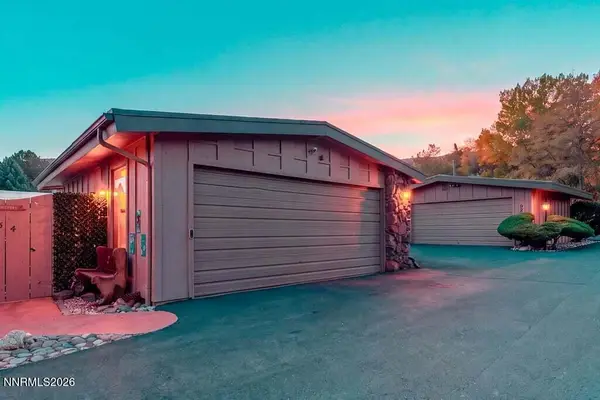 $450,000Active2 beds 1 baths1,018 sq. ft.
154 Lake Glen Drive, Carson City, NV 89703
MLS# 260013289Listed by: REALTY ONE GROUP EMINENCE - New
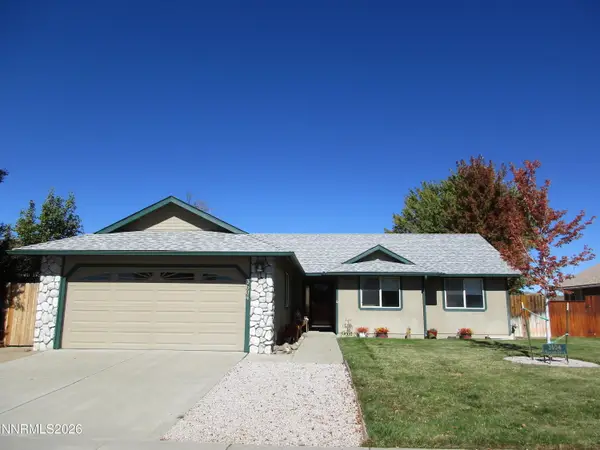 $537,000Active3 beds 2 baths1,353 sq. ft.
3604 Haystack Drive, Carson City, NV 89705
MLS# 260013282Listed by: VALLEY REALTY & MANAGEMENT - New
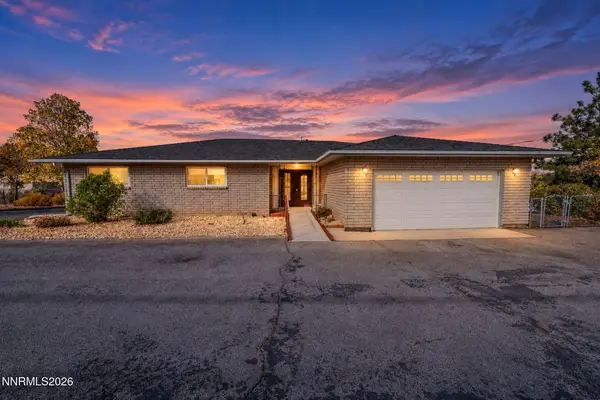 $637,000Active3 beds 2 baths2,025 sq. ft.
3150 Conte Drive, Carson City, NV 89701
MLS# 260013278Listed by: INTREPID REALTY LLC - New
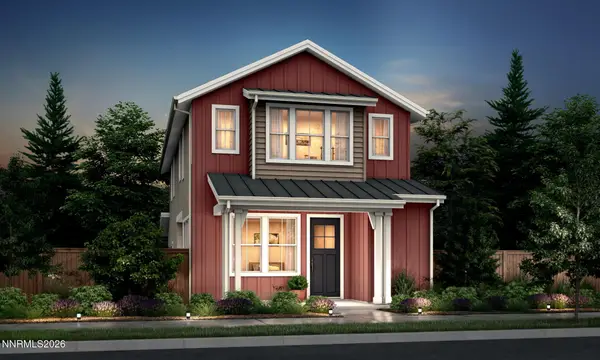 $533,911Active3 beds 3 baths1,683 sq. ft.
1335 Vine Gate Road #Homesite 146, Carson City, NV 89701
MLS# 260013269Listed by: KAM RE SERVICES - New
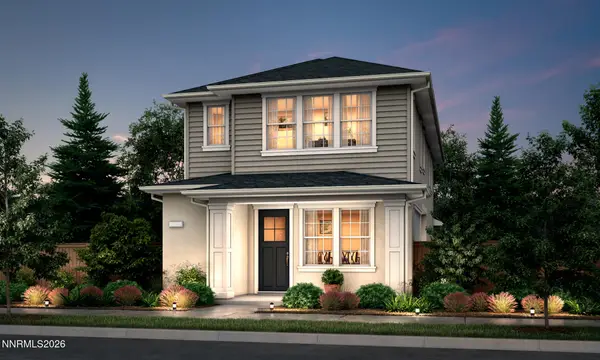 $540,001Active3 beds 3 baths1,849 sq. ft.
1343 Vine Gate Road #Homesite 147, Carson City, NV 89701
MLS# 260013264Listed by: KAM RE SERVICES - New
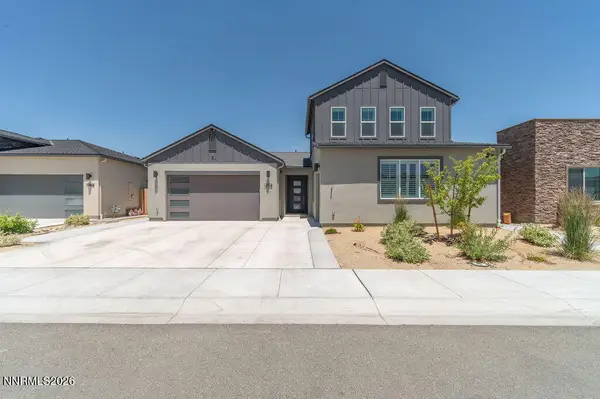 $767,000Active4 beds 4 baths2,944 sq. ft.
1882 Hogan Peak Street, Carson City, NV 89701
MLS# 260013258Listed by: IGNITE REAL ESTATE - New
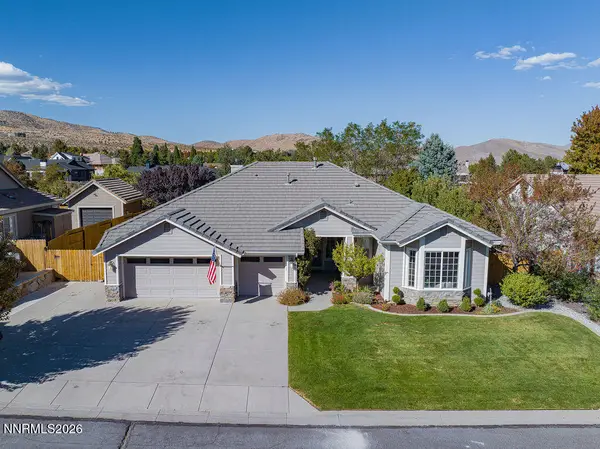 $987,500Active3 beds 3 baths2,543 sq. ft.
2660 Bedford Way, Carson City, NV 89703
MLS# 260013235Listed by: REAL BROKER LLC


Protect your home and budget from life's surprises with an Assurant Home Warranty, backed by a partner that supports you through every step of homeownership. Explore Plans.
© 2023 - 2026 ERA Franchise Systems LLC. All rights reserved. ERA Franchise Systems LLC fully supports the principles of the Fair Housing Act and the Equal Opportunity Act. ERA, ERA Real Estate powered, and their respective logos are registered service marks of ERA Franchise Systems LLC. Each office is independently owned and operated.