
1409 Mill Street, Ely, NV 89301
Local realty services provided by:ERA Brokers Consolidated
1409 Mill Street,Ely, NV 89301
$380,000
- 4 Beds
- 3 Baths
- - sq. ft.
- Single family
- Sold
Listed by: sonja almberg
Office: desert mountain realty, inc
MLS#:2679284
Source:GLVAR
Sorry, we are unable to map this address
Price summary
- Price:$380,000
About this home
Modern multi-level 4 bed 3 bath home nestled at the base of the foothills in Murry Canyon. Many upgrades have been done on the home in the past year. New lighting throughout, kitchen and bathroom fixtures, fresh paint, to name a few. Spacious floor plan with living space on the main floor. 3 bed 2 bath on the second floor. Convenient laundry area on second floor near bedrooms. Basement offers a deep garage for ample storage area, in addition to a 4th bedroom and unfinished 1/2 bathroom. The back of the home butts up to Murry Canyon allowing for a beautiful back drop with no back yard neighbors, mature landscaping with a concrete patio for your outdoor entertainment. The quiet neighborhood is a newer area of Ely with pride of ownership. All electric home with a sprinkler system and mature landscaping.
Contact an agent
Home facts
- Year built:2004
- Subdivision & Development:Dickerson Add
- Listing ID #:2679284
- Added:527 day(s) ago
- Updated:October 10, 2026 at 04:05 PM
Rooms and interior
- Bedrooms:4
- Total bathrooms:3
- Full bathrooms:2
- Half bathrooms:1
- Rooms Total:7
- Flooring:Laminate, Tile
- Kitchen Description:Disposal, Electric Range, Microwave, Pot Rack, Refrigerator
Heating and cooling
- Cooling:Electric, Evaporative Cooling
- Heating:Electric
Structure and exterior
- Roof:Asphalt, Shingle
- Year built:2004
- Lot Features:Back Yard, Front Yard, Landscaped, Sprinklers Timer
- Construction Materials:Drywall
- Exterior Features:Private Yard
- Levels:2 Story
Schools
- High school:White Pine High School
- Middle school:White Pine Middle School
- Elementary school:Norman, David E.,Norman, David E.
Utilities
- Water:Public
Finances and disclosures
- Price:$380,000
- Tax amount:$2,278
Features and amenities
- Appliances:Disposal, Electric Range, Microwave, Refrigerator
- Laundry features:Electric Dryer Hookup, On Upper Level
- Amenities:Blinds, Double Pane Windows
Parking
- Parking description:Garage, Garage Door Opener, Open
- Garage:Yes
- Garage spaces:1
New listings near 1409 Mill Street
- New
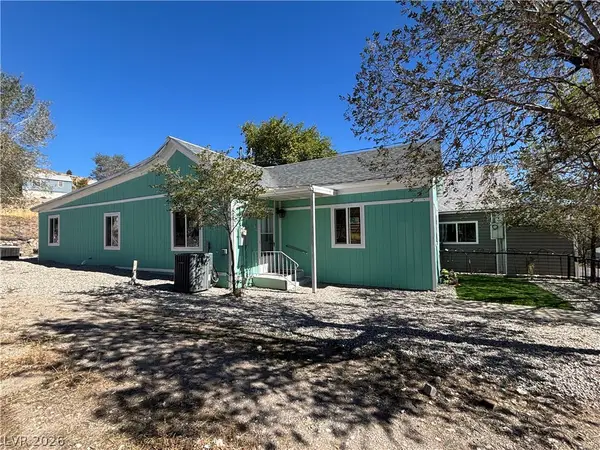 $250,000Active3 beds 2 baths1,137 sq. ft.
734 Ely Street, Ely, NV 89301
MLS# 2825701Listed by: DESERT MOUNTAIN REALTY, INC - New
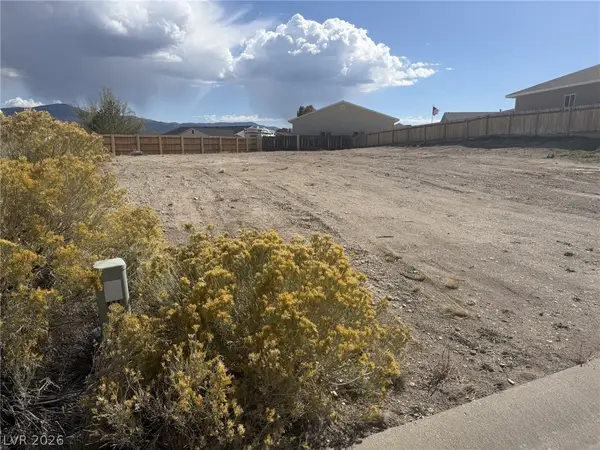 $45,000Active0.27 Acres
2248 Iron Drive, Ely, NV 89301
MLS# 2824571Listed by: KELLER WILLIAMS MARKETPLACE - New
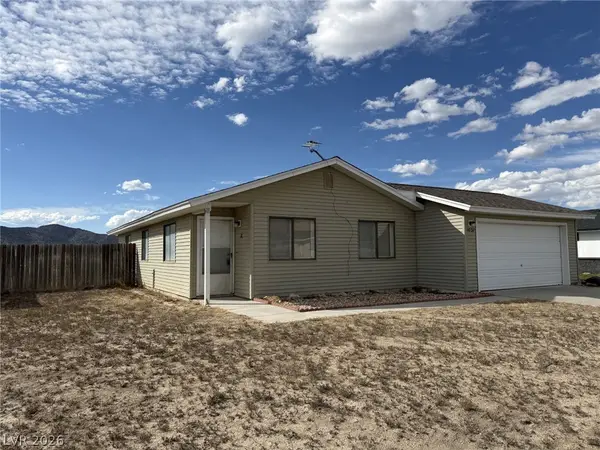 $265,000Active3 beds 2 baths1,136 sq. ft.
1031 75th East Street, Ely, NV 89301
MLS# 2824288Listed by: KELLER WILLIAMS MARKETPLACE - New
 $69,000Active9.26 Acres
2562 North 48th Street, Ely, NV 89301
MLS# 2824309Listed by: DESERT MOUNTAIN REALTY, INC - New
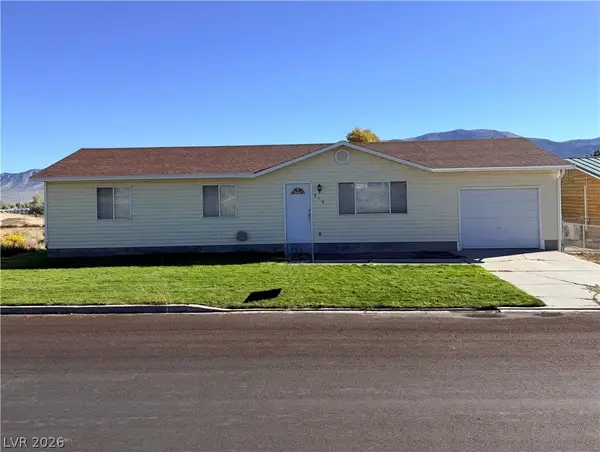 $299,000Active3 beds 2 baths1,104 sq. ft.
915 E. 16th Street, Ely, NV 89301
MLS# 2823064Listed by: DESERT MOUNTAIN REALTY, INC  $335,000Active3 beds 2 baths1,728 sq. ft.
1298 Avenue H, Ely, NV 89301
MLS# 2822485Listed by: DESERT MOUNTAIN REALTY, INC $169,900Active2 beds 1 baths783 sq. ft.
1114 Avenue K Street, Ely, NV 89301
MLS# 2821938Listed by: DESERT MOUNTAIN REALTY, INC $10,500Active5.16 Acres
WP Co. Wp Co. Road 31 (n. Spring Valley Rd), Ely, NV 89301
MLS# 2821284Listed by: DESERT MOUNTAIN REALTY, INC $124,900Active4.99 Acres
285 E Ward Mountain Drive, Ely, NV 89301
MLS# 2820489Listed by: KELLER WILLIAMS MARKETPLACE $29,000Active20 Acres
Preston Dump Road, Ely, NV 89301
MLS# 2819363Listed by: DESERT MOUNTAIN REALTY, INC


Protect your home and budget from life's surprises with an Assurant Home Warranty, backed by a partner that supports you through every step of homeownership. Explore Plans.
© 2023 - 2026 ERA Franchise Systems LLC. All rights reserved. ERA Franchise Systems LLC fully supports the principles of the Fair Housing Act and the Equal Opportunity Act. ERA, ERA Real Estate powered, and their respective logos are registered service marks of ERA Franchise Systems LLC. Each office is independently owned and operated.