
11 Paradise Valley Court, Henderson, NV 89052
Local realty services provided by:ERA Brokers Consolidated
Listed by: jessica k. khalilzadegan
Office: savi realty llc.
MLS#:2818216
Source:GLVAR
Price summary
- Price:$4,199,999
- Price per sq. ft.:$785.34
- Monthly HOA dues:$655
About this home
Currently under constructіon аntіcipated completion mid Οctοber 2026. An extraordinary transformation is underway in Anthem Country Club. Situated directly on the golf course with sweeping fairway and mountain views, this approximately 5,543 SF custom residence is being completely reimagined with elevated architectural details and designer-selected finishes throughout.
The newly designed kitchen features dual islands, slim-shaker cabinetry and Calacatta Viola marble countertops, complemented by wide-plank hardwood flooring and statement custom lighting throughout the home. A newly constructed loft and dramatic floating staircase with glass railing introduce a striking modern architectural element to the residence.
The home offers 4 bedrooms, den, dedicated office, newly added loft, two living areas, 4 full baths, 1 three-quarter bath, 1 half bath and a 3-car garage.
The primary suite is designed as a private retreat with a linear fireplace, two expansive custom walk-in closets, spa-inspired bath and steam shower. Additional features include a custom bar off the main living area, walk-in pantry with secondary washer and dryer, and a linear fireplace in the main living room.
The exterior is undergoing an equally extensive transformation with all-new front and rear landscaping, private pool and spa, outdoor media wall, built-in barbecue, built in sauna and dedicated pool bath, all positioned against spectacular golf-course and mountain views.
Located behind the double gates of guard-gated Anthem Country Club, this is a rare opportunity to secure a newly reimagined custom golf-course residence before completion....
Contact an agent
Home facts
- Year built:2004
- Subdivision & Development:Anthem Cntry Club Parcel 9
- Listing ID #:2818216
- Added:1 day(s) ago
- Updated:September 13, 2026 at 03:45 AM
Rooms and interior
- Bedrooms:4
- Total bathrooms:6
- Full bathrooms:4
- Half bathrooms:1
- Rooms Total:9
- Flooring:Hardwood, Tile
- Kitchen Description:Dishwasher, Disposal, Gas Range, Microwave, Refrigerator
- Living area:5,348 sq. ft.
Heating and cooling
- Cooling:Central Air, Electric
- Heating:Central, Gas
- Central air:Yes
Structure and exterior
- Roof:Tile
- Year built:2004
- Building area:5,348 sq. ft.
- Lot area:0.34 Acres
- Lot Features:No Rear Neighbors, On Golf Course, Sprinklers In Front, Synthetic Grass
- Exterior Features:Balcony, Barbecue, Patio, Private Yard, Sprinkler Irrigation
- Levels:2 Story
Schools
- High school:Coronado High
- Middle school:Webb, Del E.
- Elementary school:Lamping, Frank,Lamping, Frank
Utilities
- Water:Public
Finances and disclosures
- Price:$4,199,999
- Price per sq. ft.:$785.34
- Tax amount:$13,652
Features and amenities
- Appliances:Dishwasher, Disposal, Gas Range, Microwave, Refrigerator, Washer, Water Softener Owned
- Laundry features:Gas Dryer Hookup, Laundry Room, On Main Level, On Upper Level, Washer
- Amenities:Drapes, Gated Community
- Pool features:Community, Pool, Pool Spa Combo
Parking
- Parking description:Epoxy Flooring, Finished Garage, Garage, Private
- Garage:Yes
- Garage spaces:3
New listings near 11 Paradise Valley Court
- New
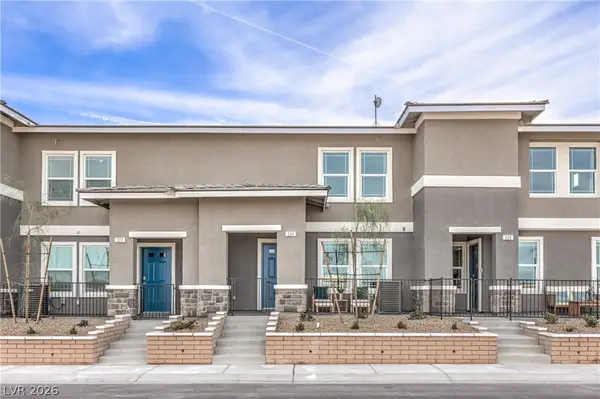 $326,990Active3 beds 3 baths1,410 sq. ft.
919 W Black Heron Street, Henderson, NV 89011
MLS# 2818256Listed by: D R HORTON INC - New
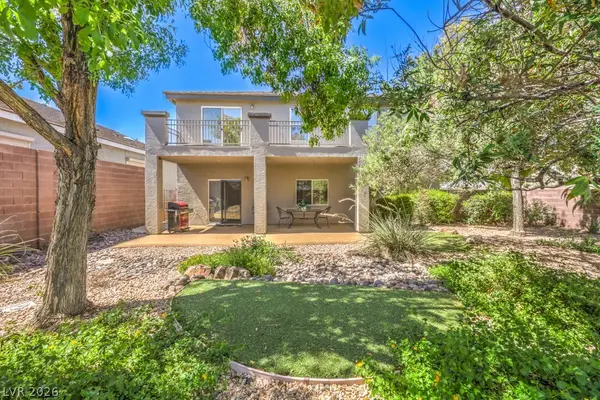 $500,000Active3 beds 3 baths2,095 sq. ft.
68 Vista Del Mar Street, Henderson, NV 89012
MLS# 2817068Listed by: BHHS NEVADA PROPERTIES - New
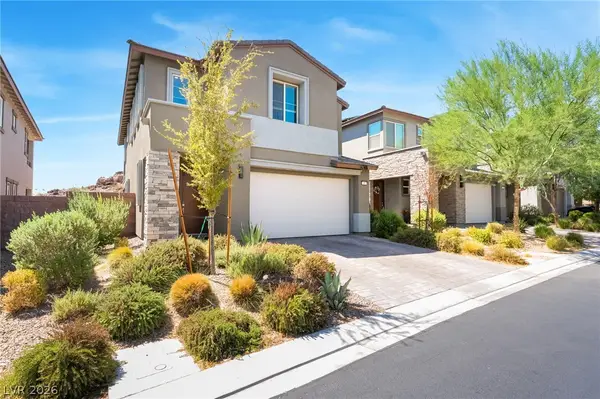 $540,000Active4 beds 3 baths2,158 sq. ft.
37 Strada Moscato, Henderson, NV 89011
MLS# 2817819Listed by: ELITE REALTY - New
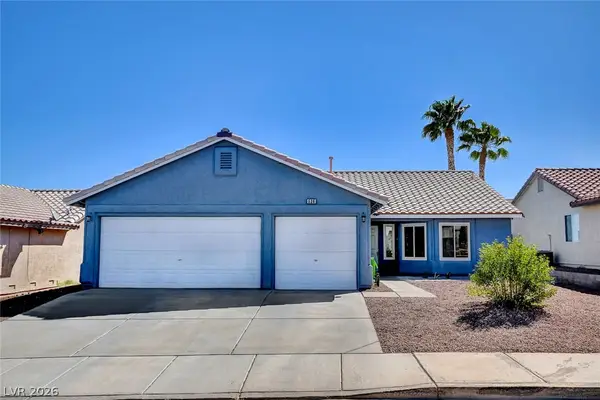 $415,000Active3 beds 2 baths1,308 sq. ft.
536 Sol De Sandia Street, Henderson, NV 89015
MLS# 2817834Listed by: REALTY ONE GROUP, INC - New
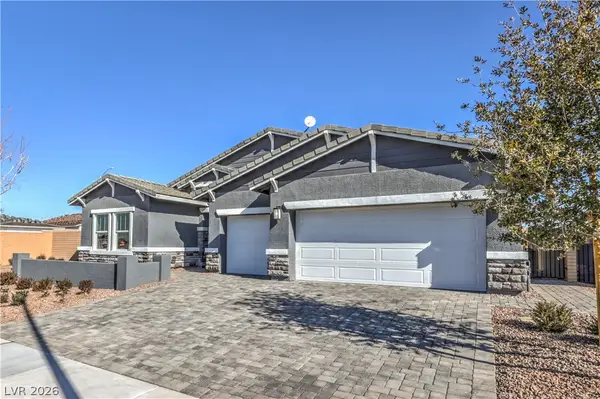 $738,745Active4 beds 3 baths2,754 sq. ft.
1048 Gentle Swan Street, Henderson, NV 89011
MLS# 2818223Listed by: D R HORTON INC - New
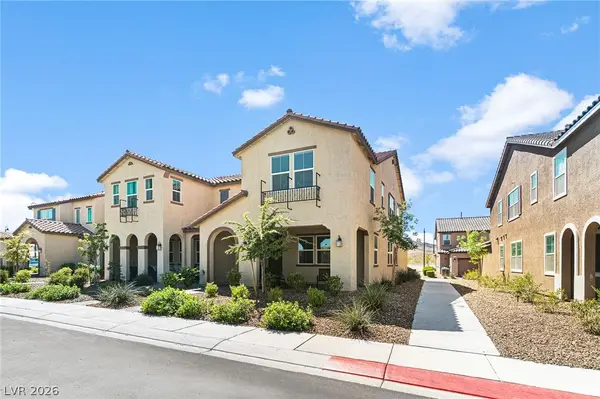 $415,000Active3 beds 3 baths1,842 sq. ft.
3221 Pergusa Drive, Henderson, NV 89044
MLS# 2817879Listed by: MAHSHEED REAL ESTATE LLC - New
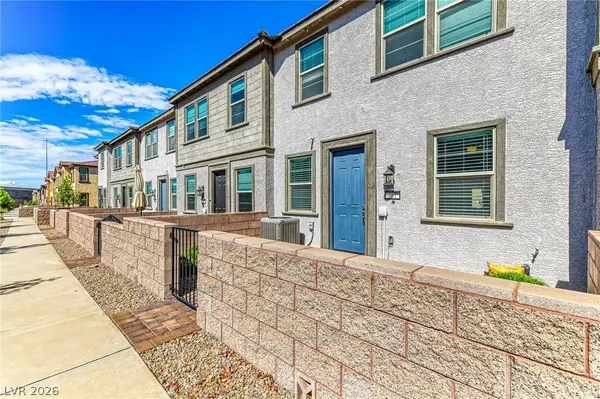 $347,000Active3 beds 3 baths1,483 sq. ft.
667 Sleeping City Avenue, Henderson, NV 89015
MLS# 2818057Listed by: INNOVATION REALTY - New
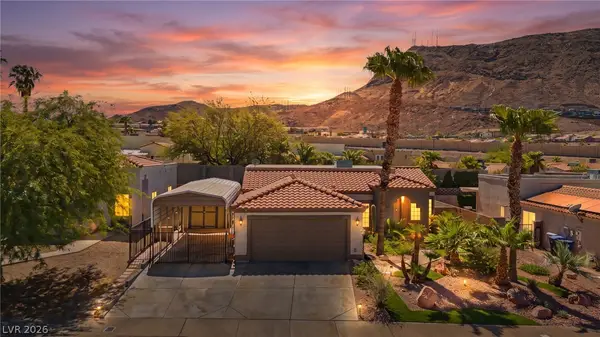 $474,900Active3 beds 2 baths1,369 sq. ft.
405 Breeze Way, Henderson, NV 89015
MLS# 2818208Listed by: LIFE REALTY DISTRICT - New
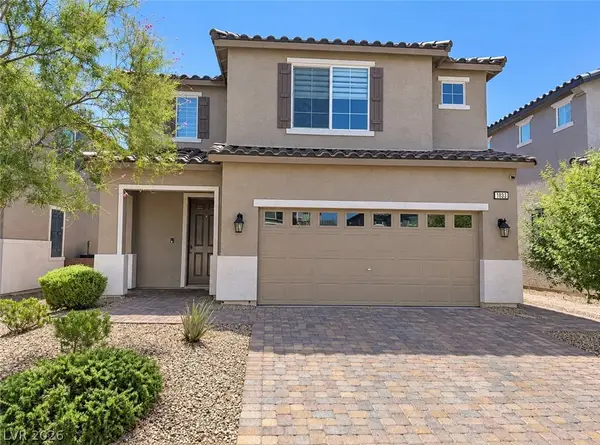 $489,900Active4 beds 3 baths2,525 sq. ft.
1033 Huckburn Avenue, Henderson, NV 89015
MLS# 2818190Listed by: MORE REALTY INCORPORATED


Protect your home and budget from life's surprises with an Assurant Home Warranty, backed by a partner that supports you through every step of homeownership. Explore Plans.
© 2023 - 2026 ERA Franchise Systems LLC. All rights reserved. ERA Franchise Systems LLC fully supports the principles of the Fair Housing Act and the Equal Opportunity Act. ERA, ERA Real Estate powered, and their respective logos are registered service marks of ERA Franchise Systems LLC. Each office is independently owned and operated.