
1125 Heaton Avenue, Henderson, NV 89052
Local realty services provided by:ERA Brokers Consolidated
Listed by: john mcmahon
Office: blue diamond realty llc.
MLS#:2800310
Source:GLVAR
Price summary
- Price:$625,000
- Price per sq. ft.:$293.7
- Monthly HOA dues:$30
About this home
Gorgeous 1 Story 4 Βedrοοm Home with a 3 Car Garage on a Cornеr Lοt! WOW! WOW! WOW! Beautiful Curb Appeal with Low-Maintenance Front and Backyard! Stunning Kitchen features All New Quartz Countertops, Large Island, Stainless Steel Appliances, All New Cabinets and a Walk-In Pantry! Window Seat in the Dining Area! Open, Spacious Floorplan with Vaulted Ceilings! Cozy Fireplace in the Family Room! All New Modern Vinyl Plank Flooring and Carpet Just Installed! Interior Just Painted! Updated Primary Bathroom featuring All New Quartz Countertops, Dual Sinks, Custom Walk-In Shower and a Soaking Tub! Access to Backyard from the Primary Bedroom! Primary Bedroom has 2 Walk-In Closets! Laundry Room with Sink with New Quartz Countertop and Plenty of Storage Cabinets! Covered Backyard Patio! Amazing Location! Low HOA Dues! So Close to Everything! Home Sweet Home!
Contact an agent
Home facts
- Year built:2000
- Subdivision & Development:Montana Estate 2
- Listing ID #:2800310
- Added:34 day(s) ago
- Updated:August 19, 2026 at 11:05 AM
Rooms and interior
- Bedrooms:4
- Total bathrooms:2
- Full bathrooms:2
- Rooms Total:7
- Flooring:Carpet, Laminate
- Kitchen Description:Disposal, Gas Cooktop, Microwave, Refrigerator
- Living area:2,128 sq. ft.
Heating and cooling
- Cooling:Central Air, Electric
- Heating:Central, Gas
- Central air:Yes
Structure and exterior
- Roof:Tile
- Year built:2000
- Building area:2,128 sq. ft.
- Lot area:0.19 Acres
- Lot Features:Desert Landscaping, Landscaped, Synthetic Grass
- Exterior Features:Barbecue, Private Yard
- Levels:1 Story
Schools
- High school:Coronado High
- Middle school:Webb, Del E.
- Elementary school:Lamping, Frank,Lamping, Frank
Utilities
- Water:Public
Finances and disclosures
- Price:$625,000
- Price per sq. ft.:$293.7
- Tax amount:$2,837
Features and amenities
- Appliances:Disposal, Gas Cooktop, Microwave, Refrigerator
- Laundry features:Gas Dryer Hookup, Laundry Room, On Main Level
- Amenities:Blinds
Parking
- Parking description:Garage, Inside Entrance, Private
- Garage:Yes
- Garage spaces:3
New listings near 1125 Heaton Avenue
 $3,280,000Active5 beds 5 baths3,772 sq. ft.
18 Wade Hampton Trail, Henderson, NV 89052
MLS# 2805839Listed by: VIRTUE REAL ESTATE GROUP- New
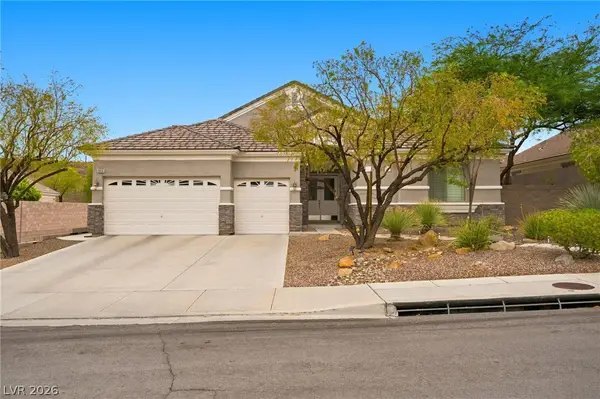 $849,900Active4 beds 3 baths2,561 sq. ft.
2058 Poetry Avenue, Henderson, NV 89052
MLS# 2809002Listed by: LUXURY ESTATES INTERNATIONAL - New
 $615,000Active4 beds 3 baths2,387 sq. ft.
3349 Solento Lane, Henderson, NV 89044
MLS# 2809169Listed by: AVALON REALTY & OAKTREE MGMT - New
 $209,999Active2 beds 2 baths872 sq. ft.
2120 Ramrod Avenue #212, Henderson, NV 89014
MLS# 2808334Listed by: BHHS NEVADA PROPERTIES - New
 $310,000Active2 beds 3 baths1,364 sq. ft.
172 Freeport View Place, Henderson, NV 89011
MLS# 2810160Listed by: BARRETT & CO, INC - New
 $725,000Active5 beds 3 baths3,225 sq. ft.
6 Oak Hollow Court, Henderson, NV 89074
MLS# 2809535Listed by: KELLER WILLIAMS MARKETPLACE - New
 $217,000Active2 beds 2 baths872 sq. ft.
2120 Ramrod Avenue #928, Henderson, NV 89014
MLS# 2809795Listed by: SIMPLY VEGAS - New
 $540,000Active4 beds 3 baths2,328 sq. ft.
2742 Chokecherry Avenue, Henderson, NV 89074
MLS# 2807738Listed by: MAHSHEED REAL ESTATE LLC - New
 $449,999Active4 beds 3 baths1,573 sq. ft.
1455 Lodgepole Drive, Henderson, NV 89014
MLS# 2808378Listed by: HOMESMART ENCORE - New
 $479,900Active4 beds 2 baths1,292 sq. ft.
530 Reliance Avenue, Henderson, NV 89002
MLS# 2809381Listed by: QUEENSRIDGE REALTY


Protect your home and budget from life's surprises with an Assurant Home Warranty, backed by a partner that supports you through every step of homeownership. Explore Plans.
© 2023 - 2026 ERA Franchise Systems LLC. All rights reserved. ERA Franchise Systems LLC fully supports the principles of the Fair Housing Act and the Equal Opportunity Act. ERA, ERA Real Estate powered, and their respective logos are registered service marks of ERA Franchise Systems LLC. Each office is independently owned and operated.