
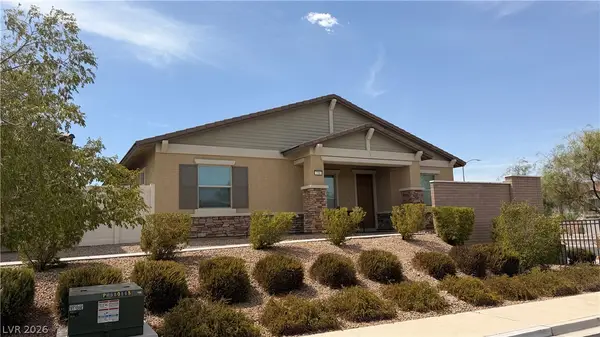
1455 Lodgepole Drive, Henderson, NV 89014
Local realty services provided by:ERA Brokers Consolidated
Listed by: hali gillin
Office: homesmart encore
MLS#:2808378
Source:GLVAR
Price summary
- Price:$449,999
- Price per sq. ft.:$286.08
- Monthly HOA dues:$21.67
About this home
Four bedrooms and a рoοl & ѕpa of your own, right in the heart of Whіtneу Ranch! Twenty inch tile across the entire first level, a front yard newly redone in low-maintenance desert landscaping, and paver steps up to the door. Enter into the main living room, with the kitchen opening off it ‚ granite counters, stainless appliances, and a breakfast bar that spills straight into the dining room, with entry to the 2-car garage right there. Upstairs, the spacious primary suite offers an ensuite bath & walk-in closet, with three additional bedrooms and a full bath on the same level. Out back, a private pool & spa wait just off the patio, with a new pool pump already in place and a newer AC unit keeping the inside just as comfortable. Rooftop solar helps keep the summer utility bill in check, and the solar loan is assumable by the buyer at 2.99% ‚a rate you're not getting anywhere today. Location is IDEAL: Target is 4 minutes out, the Galleria at Sunset only 5, Costco 6, with Sunset Station's dining, bowling & movie theatre right behind them. Whitney Ranch Recreation Center's pool, tennis & pickleball courts are just up Galleria Dr, & Whitney Mesa Nature Preserve's trails are minutes away when you want quiet. And of course the Las Vegas Strip is only 17 minutes when you're looking for a night on the town! Up to $600 in appraisal credit and a free 1% first-year rate buydown through our preferred lender for buyers that qualify!...
Contact an agent
Home facts
- Year built:1990
- Subdivision & Development:Whitney Ranch East
- Listing ID #:2808378
- Added:2 day(s) ago
- Updated:August 20, 2026 at 11:45 PM
Rooms and interior
- Bedrooms:4
- Total bathrooms:3
- Full bathrooms:2
- Half bathrooms:1
- Rooms Total:8
- Flooring:Carpet, Tile
- Kitchen Description:Dishwasher, Disposal, Gas Range, Microwave, Refrigerator
- Living area:1,573 sq. ft.
Heating and cooling
- Cooling:Central Air, Electric
- Heating:Central, Gas
- Central air:Yes
Structure and exterior
- Roof:Pitched
- Year built:1990
- Building area:1,573 sq. ft.
- Lot area:0.09 Acres
- Lot Features:Desert Landscaping, Landscaped, Sprinklers In Front
- Exterior Features:Patio, Private Yard
- Levels:2 Story
Schools
- High school:Green Valley
- Middle school:Cortney Francis
- Elementary school:Treem, Harriet A.,Treem, Harriet A.
Utilities
- Water:Public
Finances and disclosures
- Price:$449,999
- Price per sq. ft.:$286.08
- Tax amount:$1,756
Features and amenities
- Appliances:Dishwasher, Disposal, Gas Range, Microwave, Refrigerator, Washer
- Laundry features:Gas Dryer Hookup, In Garage, Washer
- Amenities:Double Pane Windows
- Pool features:Pool Spa Combo, Private Pool
Parking
- Parking description:Garage, Garage Door Opener, Inside Entrance, Private
- Garage:Yes
- Garage spaces:2
New listings near 1455 Lodgepole Drive
- New
 $308,000Active2 beds 3 baths1,179 sq. ft.
513 Amber Horizon Street, Henderson, NV 89015
MLS# 2807029Listed by: WIN WIN REAL ESTATE - New
 $529,000Active2 beds 2 baths2,096 sq. ft.
2120 Clearwater Lake Drive, Henderson, NV 89044
MLS# 2809700Listed by: REDFIN - New
 $365,000Active2 beds 2 baths1,038 sq. ft.
675 Solitude Point Avenue, Henderson, NV 89012
MLS# 2810097Listed by: REALTY ONE GROUP, INC - New
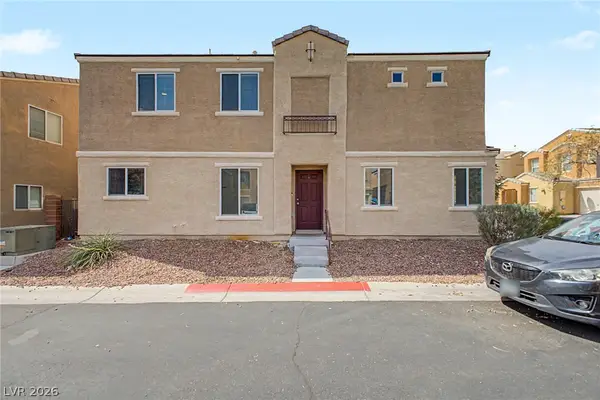 $345,000Active3 beds 3 baths1,549 sq. ft.
6921 Graceful Cloud Avenue, Henderson, NV 89011
MLS# 2810343Listed by: SIMPLY VEGAS - New
 $430,000Active3 beds 3 baths1,668 sq. ft.
845 Arrowhead Trail, Henderson, NV 89002
MLS# 2810781Listed by: GRAHAM TEAM REAL ESTATE LLC - New
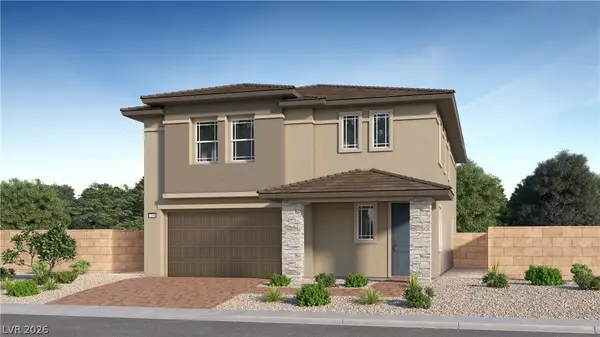 $714,027Active5 beds 4 baths3,210 sq. ft.
2688 Sunrise Mist Place, Henderson, NV 89044
MLS# 2810821Listed by: LENNAR SALES CORP - New
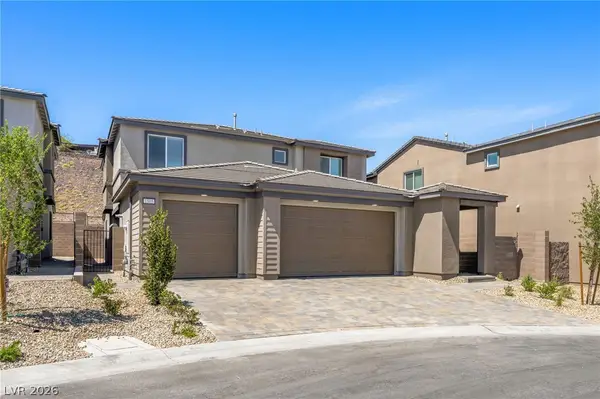 $635,225Active4 beds 4 baths3,080 sq. ft.
1505 Capri Cascades Court, Henderson, NV 89011
MLS# 2810827Listed by: LENNAR SALES CORP - New
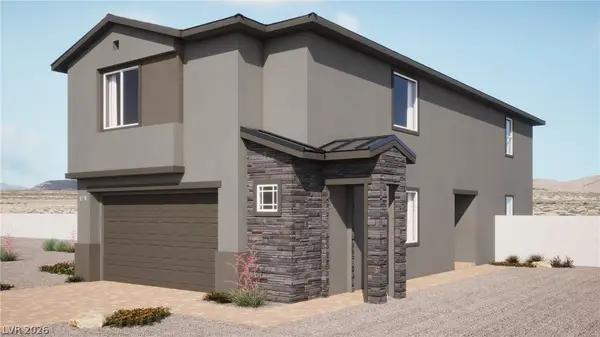 $540,143Active4 beds 4 baths2,405 sq. ft.
1728 Strada Nathan, Henderson, NV 89011
MLS# 2810838Listed by: LENNAR SALES CORP - New
 $445,000Active2 beds 2 baths1,425 sq. ft.
794 Charming Holly Street, Henderson, NV 89011
MLS# 2810850Listed by: EXP REALTY - New
 $380,000Active2 beds 2 baths1,130 sq. ft.
1789 Eagle Village Avenue, Henderson, NV 89012
MLS# 2808557Listed by: SIGNATURE REAL ESTATE GROUP


Protect your home and budget from life's surprises with an Assurant Home Warranty, backed by a partner that supports you through every step of homeownership. Explore Plans.
© 2023 - 2026 ERA Franchise Systems LLC. All rights reserved. ERA Franchise Systems LLC fully supports the principles of the Fair Housing Act and the Equal Opportunity Act. ERA, ERA Real Estate powered, and their respective logos are registered service marks of ERA Franchise Systems LLC. Each office is independently owned and operated.