
114 Vista Del Lago Street, Henderson, NV 89015
Local realty services provided by:ERA Brokers Consolidated
Listed by: angela s. hutchins
Office: signature real estate group
MLS#:2818393
Source:GLVAR
Price summary
- Price:$425,000
- Price per sq. ft.:$288.72
About this home
Welcome to this fаbulouѕ οpportunity to own a single-ѕtorу home in Henderson, offering 1,472 square feet of comfortable living space on an oversized lot with a private pool and RV/boat/trailer parking! Featuring 3 bedrooms, 2 bathrooms, an open floor plan, living room with a cozy fireplace and a spacious 2-car garage, this home offers a great blend of functionality and outdoor living. Kitchen features nook with plenty of windows and natural light. Outside, enjoy the sparkling pool, covered patio, oversized lot, and dedicated side yard with an oversized gate—perfect for entertaining, relaxing, and accommodating your recreational vehicles. HVAC new in 2020! New pool pump, new RV hookups, new interior electrical, new light fixtures, new interior wall paint, and so much more!
A fantastic Henderson home with thoughtful updates, desirable single-story living, and hard-to-find outdoor amenities and no HOA! Don't miss this opportunity!
Contact an agent
Home facts
- Year built:1996
- Subdivision & Development:Lakeside Highlands North
- Listing ID #:2818393
- Added:1 day(s) ago
- Updated:September 15, 2026 at 03:08 PM
Rooms and interior
- Bedrooms:3
- Total bathrooms:2
- Full bathrooms:2
- Rooms Total:5
- Flooring:Linoleum, Tile, Vinyl
- Kitchen Description:Dishwasher, Disposal, Gas Range
- Living area:1,472 sq. ft.
Heating and cooling
- Cooling:Central Air, Electric
- Heating:Central, Gas
- Central air:Yes
Structure and exterior
- Roof:Flat, Pitched, Tile
- Year built:1996
- Building area:1,472 sq. ft.
- Lot area:0.15 Acres
- Lot Features:Desert Landscaping, Landscaped
- Exterior Features:Private Yard, Sprinkler Irrigation
- Levels:1 Story
Schools
- High school:Basic Academy
- Middle school:Brown B. Mahlon
- Elementary school:Morrow, Sue H.,Morrow, Sue H.
Utilities
- Water:Public
Finances and disclosures
- Price:$425,000
- Price per sq. ft.:$288.72
- Tax amount:$1,755
Features and amenities
- Appliances:Dishwasher, Disposal, Gas Range
- Laundry features:Electric Dryer Hookup, Gas Dryer Hookup, On Main Level
- Amenities:Blinds, Double Pane Windows
- Pool features:Private Pool
Parking
- Parking description:Garage, Private
- Garage:Yes
- Garage spaces:2
New listings near 114 Vista Del Lago Street
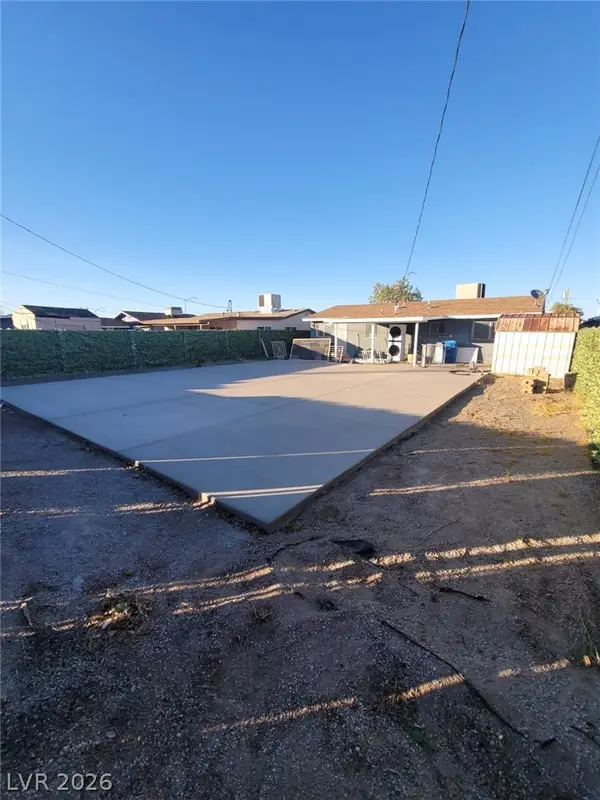 $299,999Active3 beds 2 baths960 sq. ft.
1421 Palm Street, Henderson, NV 89011
MLS# 2812991Listed by: PARK PLACE REALTY- New
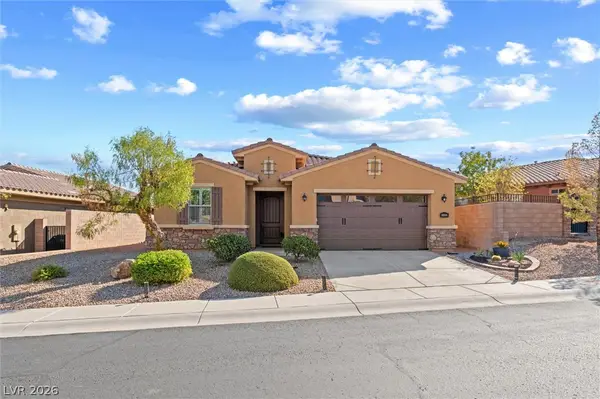 $499,999Active4 beds 3 baths1,780 sq. ft.
1060 Via Nandina Place, Henderson, NV 89011
MLS# 2818125Listed by: HOMESMART ENCORE - New
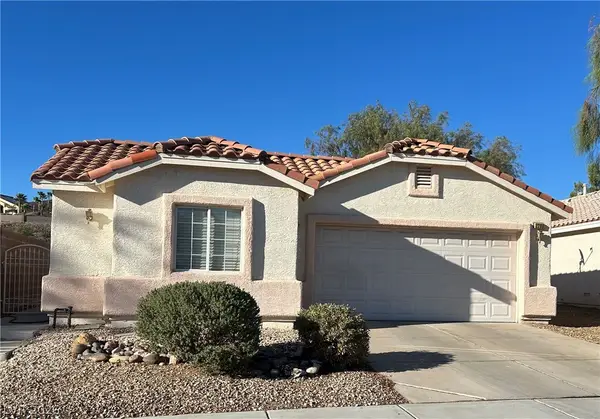 $480,000Active3 beds 2 baths1,657 sq. ft.
2280 Chestnut Ranch Avenue, Henderson, NV 89052
MLS# 2818757Listed by: IMPRESS REALTY LLC 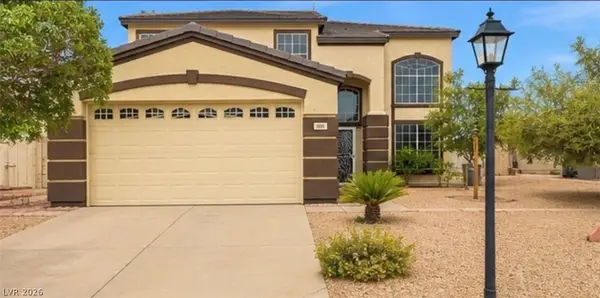 $589,000Active4 beds 3 baths2,610 sq. ft.
165 Mount Saint Helens Drive, Henderson, NV 89012
MLS# 2809465Listed by: BHHS NEVADA PROPERTIES- New
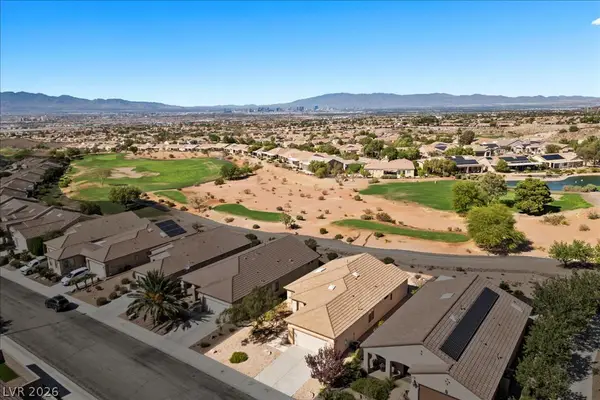 $499,000Active2 beds 2 baths1,482 sq. ft.
2656 Grand Forks Road, Henderson, NV 89052
MLS# 2815734Listed by: EXP REALTY - New
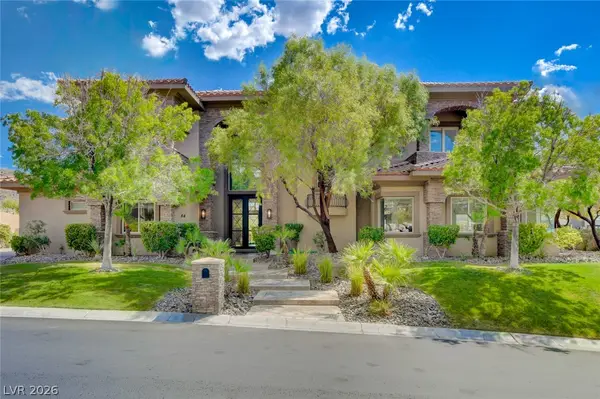 $4,395,000Active5 beds 6 baths6,264 sq. ft.
84 Kittansett Loop, Henderson, NV 89052
MLS# 2817905Listed by: HUDSON REAL ESTATE - New
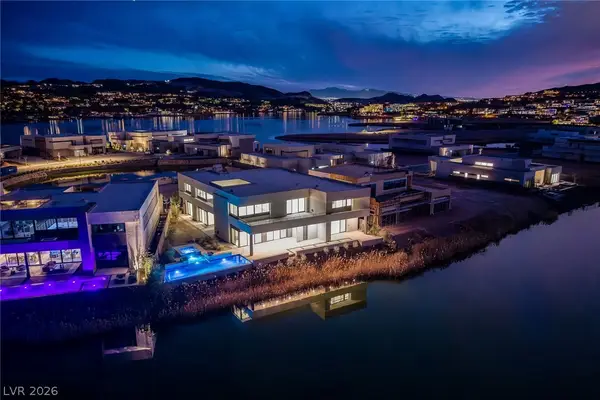 $4,250,000Active6 beds 8 baths7,690 sq. ft.
1548 Pleasant Bay Court, Henderson, NV 89011
MLS# 2818034Listed by: LAS VEGAS SOTHEBY'S INT'L - New
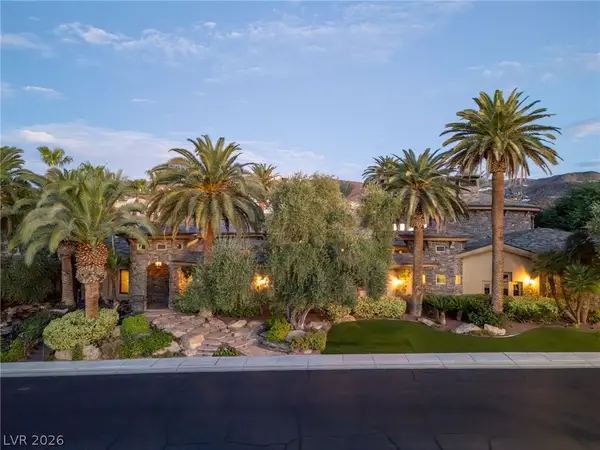 $5,199,999Active4 beds 9 baths7,241 sq. ft.
1513 Foothills Village Drive, Henderson, NV 89012
MLS# 2818452Listed by: SIMPLY VEGAS - New
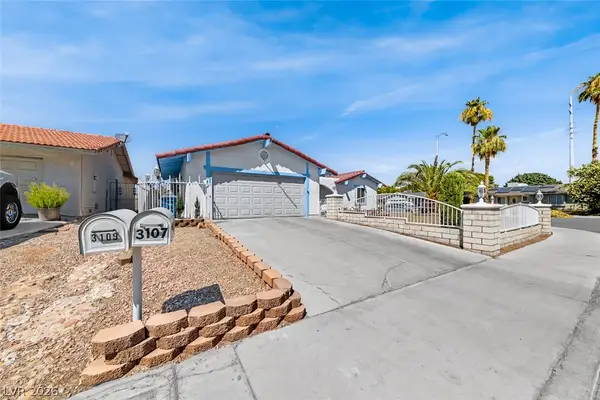 $439,900Active3 beds 2 baths1,650 sq. ft.
3107 Trueno Road, Henderson, NV 89014
MLS# 2818639Listed by: EXP REALTY


Protect your home and budget from life's surprises with an Assurant Home Warranty, backed by a partner that supports you through every step of homeownership. Explore Plans.
© 2023 - 2026 ERA Franchise Systems LLC. All rights reserved. ERA Franchise Systems LLC fully supports the principles of the Fair Housing Act and the Equal Opportunity Act. ERA, ERA Real Estate powered, and their respective logos are registered service marks of ERA Franchise Systems LLC. Each office is independently owned and operated.