
1143 Grove Park Street, Henderson, NV 89002
Local realty services provided by:ERA Brokers Consolidated
Listed by: leslie s. carver
Office: bhhs nevada properties
MLS#:2822239
Source:GLVAR
Price summary
- Price:$639,999
- Price per sq. ft.:$240.06
- Monthly HOA dues:$20
About this home
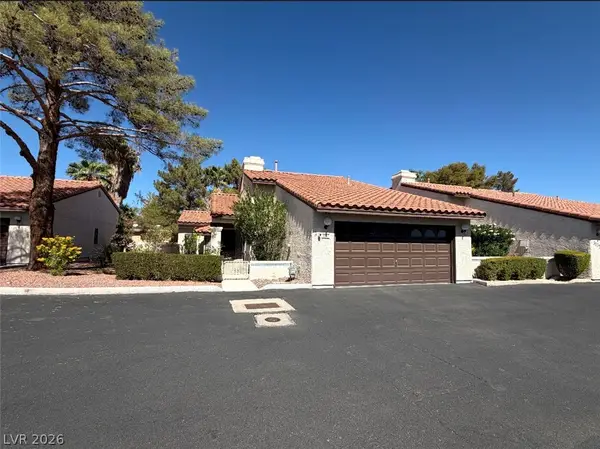
Set on a premium lot in Paradise Hills beside the walking trail to Paradise Pointe Park, this home opens to a backyard retreat remodeled in 2022 that you will want to enjoy year-round. A sparkling pool and relaxing spa glow at night with LED lighting, and both are heated so swim season never has to end. Paver stone decking, synthetic turf, and a covered patio create the perfect setting for weekend gatherings or quiet evenings outside. Out front, a covered entry, decorative shutters, and a palm tree add curb appeal. Inside, the feel is soft and warm, with stone pattern tile, a contemporary two-tone paint scheme with accent walls, newer carpet, and ceiling fans throughout. The open living and dining room flow together nicely and look out to the pool. The family room sits just off the kitchen, making it an easy place to unwind or entertain. The kitchen has an island, granite counters with a full granite backsplash, a smart oven, a walk-in pantry, and a dining nook with a slider to the patio. The primary suite has a double door entry, a walk-in closet, and plenty of windows with mountain views. Its bath includes double sinks, a soaking tub, and a walk-in shower. A mega loft gives you flexible space for a game room, home office, fitness area, second family room, or the room of your dreams. Nestled against the foothills of Black Mountain in Henderson, Paradise Hills is a hidden gem known for its many parks, nearby trails, and top-rated schools....
Contact an agent
Home facts
- Year built:2006
- Subdivision & Development:Paradise Point
- Listing ID #:2822239
- Added:29 day(s) ago
- Updated:October 28, 2026 at 12:01 PM
Rooms and interior
- Bedrooms:4
- Total bathrooms:3
- Full bathrooms:2
- Half bathrooms:1
- Rooms Total:10
- Flooring:Carpet, Tile
- Kitchen Description:Built In Gas Oven, Dishwasher, Disposal, Microwave
- Living area:2,666 sq. ft.
Heating and cooling
- Cooling:Central Air, Electric
- Heating:Central, Gas
- Central air:Yes
Structure and exterior
- Roof:Tile
- Year built:2006
- Building area:2,666 sq. ft.
- Lot area:0.12 Acres
- Lot Features:Landscaped, Rocks
- Exterior Features:Patio, Private Yard
- Levels:2 Story
Schools
- High school:Foothill
- Middle school:Mannion Jack & Terry
- Elementary school:Smalley, James E. & A,Smalley, James E. & A
Utilities
- Water:Public
Finances and disclosures
- Price:$639,999
- Price per sq. ft.:$240.06
- Tax amount:$3,347
Features and amenities
- Appliances:Built-In Gas Oven, Dishwasher, Disposal, Gas Water Heater, Microwave, Water Heater
- Laundry features:Gas Dryer Hookup, Laundry Room, On Main Level
- Amenities:Double Pane Windows, Window Treatments
- Pool features:Heated, Pool Spa Combo, Private Pool, Waterfall
Parking
- Parking description:Finished Garage, Garage, Garage Door Opener, Inside Entrance, Private
- Garage:Yes
- Garage spaces:2
New listings near 1143 Grove Park Street
- Coming SoonOpen Sat, 11am to 3pm
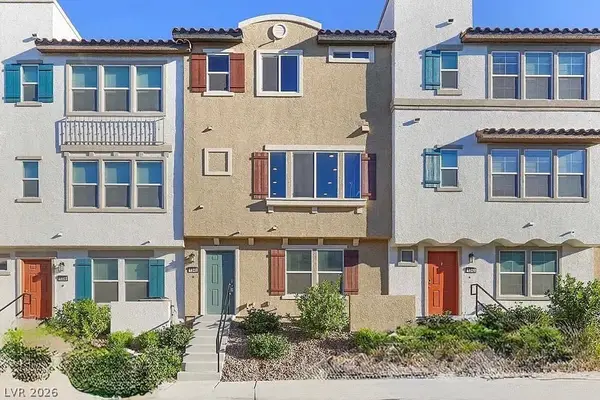 $400,000Coming Soon3 beds 4 baths2,034 sq. ft.
1340 Quiet Fox Way, Henderson, NV 89012
MLS# 2829162Listed by: LPT REALTY, LLC - Coming Soon
 $745,000Coming Soon3 beds 3 baths2,110 sq. ft.
2964 Via Della Amore, Henderson, NV 89052
MLS# 2828381Listed by: CENTURY 21 ELEVATE - Coming Soon
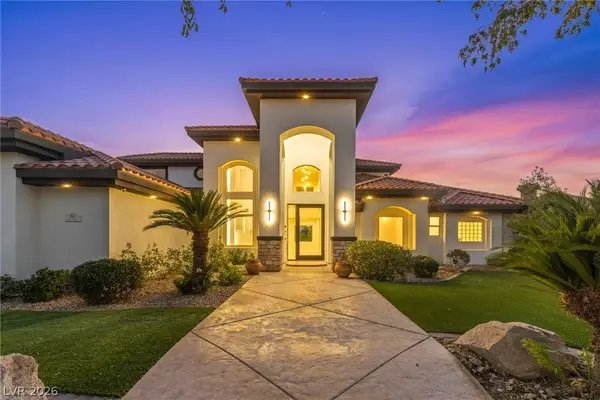 $3,679,990Coming Soon5 beds 5 baths6,035 sq. ft.
1383 Opal Valley Street, Henderson, NV 89052
MLS# 2827287Listed by: REAL SIMPLE REAL ESTATE - Coming Soon
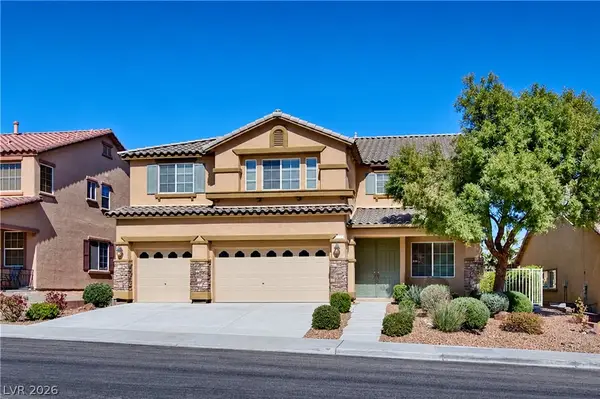 $635,000Coming Soon6 beds 3 baths3,746 sq. ft.
104 Cricklewood Avenue, Henderson, NV 89002
MLS# 2826889Listed by: PLATINUM REAL ESTATE PROF - Coming Soon
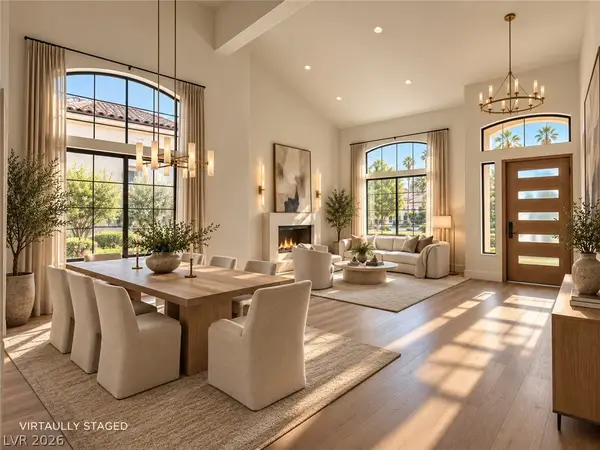 $1,295,000Coming Soon4 beds 3 baths3,405 sq. ft.
1928 Spyglass Drive, Henderson, NV 89074
MLS# 2826460Listed by: BOECKLE & CO. - Coming Soon
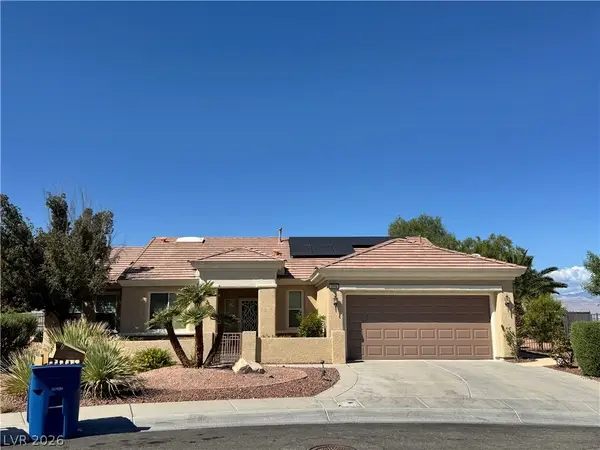 $965,000Coming Soon2 beds 2 baths1,917 sq. ft.
2996 Snowy Dove Court, Henderson, NV 89052
MLS# 2825530Listed by: AXXS REALTY - Coming Soon
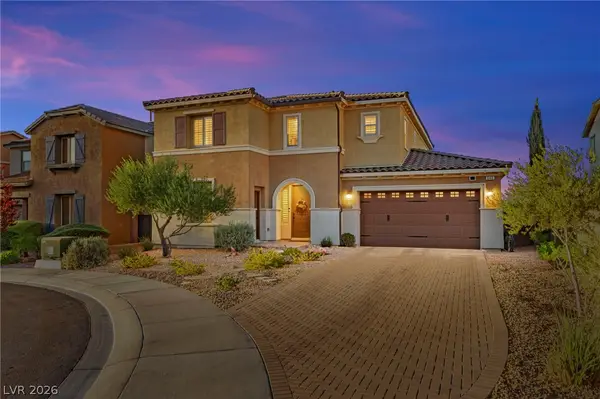 $829,900Coming Soon4 beds 4 baths3,120 sq. ft.
940 Rock Ledge Court, Henderson, NV 89012
MLS# 2826366Listed by: HUNTINGTON & ELLIS, A REAL EST - Coming Soon
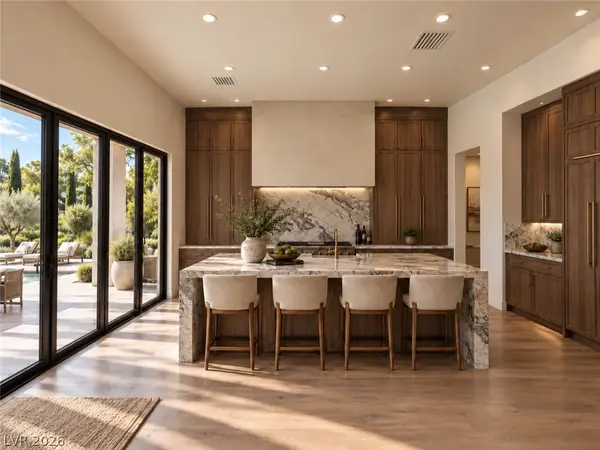 $3,190,000Coming Soon4 beds 5 baths4,025 sq. ft.
11 Hassayampa Trail #1, Henderson, NV 89052
MLS# 2825407Listed by: BOECKLE & CO. - Coming SoonOpen Tue, 10am to 3pm
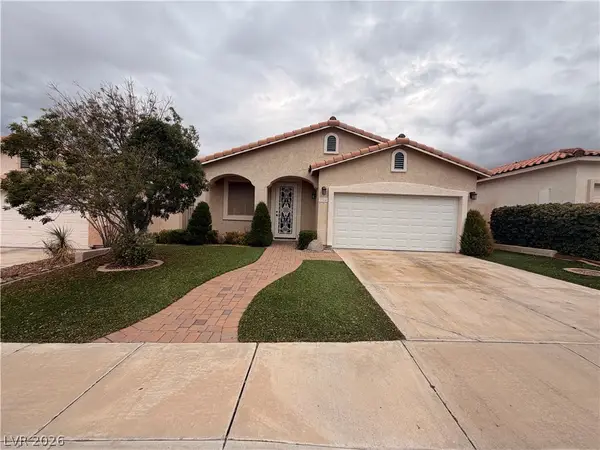 $490,000Coming Soon3 beds 2 baths1,651 sq. ft.
284 Fancrest Street, Henderson, NV 89052
MLS# 2826036Listed by: BHHS NEVADA PROPERTIES - Coming Soon
 $299,900Coming Soon2 beds 2 baths1,284 sq. ft.
3137 La Mancha Way, Henderson, NV 89014
MLS# 2825679Listed by: BHHS NEVADA PROPERTIES


Protect your home and budget from life's surprises with an Assurant Home Warranty, backed by a partner that supports you through every step of homeownership. Explore Plans.
© 2023 - 2026 ERA Franchise Systems LLC. All rights reserved. ERA Franchise Systems LLC fully supports the principles of the Fair Housing Act and the Equal Opportunity Act. ERA, ERA Real Estate powered, and their respective logos are registered service marks of ERA Franchise Systems LLC. Each office is independently owned and operated.