
1173 Yellow Orchid Street, Henderson, NV 89002
Local realty services provided by:ERA Brokers Consolidated
Listed by: shad s. williams
Office: jmg real estate
MLS#:2799612
Source:GLVAR
Price summary
- Price:$819,000
- Price per sq. ft.:$216.44
- Monthly HOA dues:$73
About this home
Discover unparalleled comfort in this magnificent two-story Henderson residence. This expansive home spans 3784 square feet, offering ample room for relaxation and entertaining across its two levels. Enjoy the convenience of a covered patio, perfect for outdoor gatherings on the 0.17-acre lot. Inside, find four comfortable bedrooms, two full bathrooms, and an additional half-bath. Essential appliances include a microwave. Interior features like ceiling fan(s) and elegant shutters enhance the inviting atmosphere, while a rented alarm system provides peace of mind. This property offers a unique chance to embrace a refined suburban experience in a sought-after location.
Contact an agent
Home facts
- Year built:2006
- Subdivision & Development:Horizon Estate
- Listing ID #:2799612
- Added:29 day(s) ago
- Updated:August 12, 2026 at 11:16 AM
Rooms and interior
- Bedrooms:5
- Total bathrooms:3
- Full bathrooms:3
- Rooms Total:9
- Flooring:Carpet
- Kitchen Description:Built In Gas Oven, Dishwasher, Disposal, Double Oven, Gas Cooktop, Microwave, Refrigerator
- Living area:3,784 sq. ft.
Heating and cooling
- Cooling:Central Air, Electric
- Heating:Central, Gas
- Central air:Yes
Structure and exterior
- Roof:Tile
- Year built:2006
- Building area:3,784 sq. ft.
- Lot area:0.17 Acres
- Lot Features:Corner Lot, Desert Landscaping, Landscaped, Synthetic Grass
- Exterior Features:Patio, Porch, Sprinkler Irrigation
- Levels:2 Story
Schools
- High school:Foothill
- Middle school:Mannion Jack & Terry
- Elementary school:Smalley, James E. & A,Smalley, James E. & A
Utilities
- Water:Public
Finances and disclosures
- Price:$819,000
- Price per sq. ft.:$216.44
- Tax amount:$3,541
Features and amenities
- Appliances:Built-In Gas Oven, Dishwasher, Disposal, Gas Cooktop, Microwave, Refrigerator, Washer
- Laundry features:Gas Dryer Hookup, Laundry Room, On Upper Level, Washer
- Amenities:Double Pane Windows, Gated Community, Plantation Shutters, Window Treatments
Parking
- Parking description:Garage, Garage Door Opener, Private
- Garage:Yes
- Garage spaces:3
New listings near 1173 Yellow Orchid Street
- New
 $650,990Active4 beds 4 baths2,538 sq. ft.
1016 Gentle Swan St, Henderson, NV 89011
MLS# 2808185Listed by: D R HORTON INC - New
 $520,000Active3 beds 2 baths1,767 sq. ft.
60 Blaven Drive, Henderson, NV 89002
MLS# 2808218Listed by: LAS VEGAS SOTHEBY'S INT'L - New
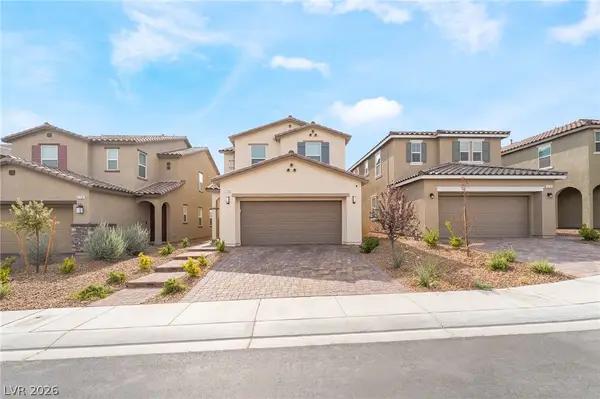 $559,500Active3 beds 3 baths2,114 sq. ft.
2730 Tricase Street, Henderson, NV 89044
MLS# 2807590Listed by: SIMPLY VEGAS - New
 $1,189,999Active4 beds 4 baths3,422 sq. ft.
1984 Canyon Highlands Drive, Henderson, NV 89052
MLS# 2808349Listed by: BHHS NEVADA PROPERTIES - New
 $677,000Active3 beds 2 baths1,507 sq. ft.
60 Stone Bluff Lane, Henderson, NV 89011
MLS# 2808350Listed by: HOMEPLUS REALTY LLC - New
 $550,000Active3 beds 2 baths1,662 sq. ft.
71 Summer Rhapsody Avenue, Henderson, NV 89015
MLS# 2808285Listed by: KELLER WILLIAMS MARKETPLACE 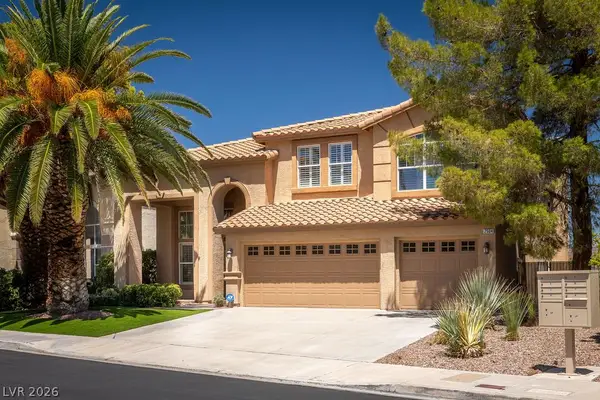 $810,000Active4 beds 4 baths3,331 sq. ft.
2504 Hacker Drive, Henderson, NV 89074
MLS# 2802200Listed by: COLDWELL BANKER PREMIER $395,000Active2 beds 2 baths1,160 sq. ft.
2515 Romanza Road, Henderson, NV 89052
MLS# 2802390Listed by: REALTY ONE GROUP, INC- New
 $439,000Active4 beds 3 baths1,625 sq. ft.
3708 Via Geneva, Henderson, NV 89052
MLS# 2806752Listed by: SIGNATURE REAL ESTATE GROUP - New
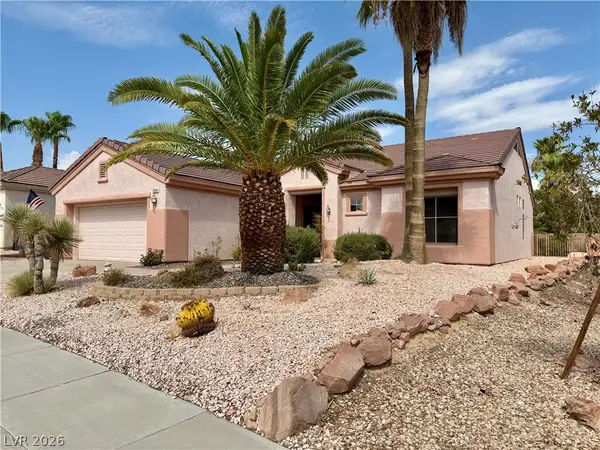 $474,900Active2 beds 2 baths1,802 sq. ft.
2046 Poppywood Avenue, Henderson, NV 89012
MLS# 2807435Listed by: BHGRE UNIVERSAL


Protect your home and budget from life's surprises with an Assurant Home Warranty, backed by a partner that supports you through every step of homeownership. Explore Plans.
© 2023 - 2026 ERA Franchise Systems LLC. All rights reserved. ERA Franchise Systems LLC fully supports the principles of the Fair Housing Act and the Equal Opportunity Act. ERA, ERA Real Estate powered, and their respective logos are registered service marks of ERA Franchise Systems LLC. Each office is independently owned and operated.