
71 Summer Rhapsody Avenue, Henderson, NV 89015
Local realty services provided by:ERA Brokers Consolidated
Listed by: brian morris
Office: keller williams marketplace
MLS#:2808285
Source:GLVAR
Price summary
- Price:$525,000
- Price per sq. ft.:$315.88
- Monthly HOA dues:$75
About this home
Built in 2021 by StoryΒoοk Ηomes, this beautifully finishеd sіngle-story home in Cadence offers the best of both worlds: the feel of a newer home with the upgrades already completed. The 1,662-square-foot floor plan features 3 bedrooms, 2 bathrooms, and a 2-car garage, with an open kitchen, dining, and living area designed for effortless everyday living and entertaining. High ceilings and abundant natural light create an inviting sense of space, while the split-bedroom layout gives everyone room to relax. The spacious primary suite features an ensuite bath and large walk-in closet. The kitchen offers granite countertops, a generous island, gray cabinets, a walk-in pantry, and a stylish backsplash. Throughout the home, gray luxury vinyl plank flooring adds both durability and style. Step outside to a backyard that is already complete and ready to enjoy, featuring artificial turf, a paver patio, and covered patio space, with no waiting for landscaping projects or additional expense required. Additional upgrades include French doors, a water softener, and solar screens. And one of the biggest advantages: PAID-IN-FULL SOLAR PANELS that produce enough energy to offset the home’s entire electric bill, leaving only the utility connection charge of typically under $20. Enjoy the benefits of energy efficiency without a monthly solar payment for years to come! Located in the vibrant Cadence community, residents enjoy parks with unique amenities, a community pool, and a neighborhood that continues to grow. With new construction still underway, this home stands out by offering the upgrades, finished backyard, and energy-saving features that today’s new-build buyer would otherwise have to purchase separately—and wait for. Move-in ready, thoughtfully upgraded, and ready to enjoy from day one....
Contact an agent
Home facts
- Year built:2021
- Subdivision & Development:Cadence Village Parcel 3-J2
- Listing ID #:2808285
- Added:33 day(s) ago
- Updated:September 15, 2026 at 11:10 AM
Rooms and interior
- Bedrooms:3
- Total bathrooms:2
- Full bathrooms:1
- Rooms Total:7
- Flooring:Carpet, Tile
- Kitchen Description:Dishwasher, Disposal, Gas Range, Microwave, Refrigerator
- Living area:1,662 sq. ft.
Heating and cooling
- Cooling:Central Air, Electric, High Effciency
- Heating:Central, Gas, High Efficiency
- Central air:Yes
Structure and exterior
- Roof:Tile
- Year built:2021
- Building area:1,662 sq. ft.
- Lot area:0.11 Acres
- Lot Features:Desert Landscaping, Landscaped, Sprinklers In Front, Sprinklers In Rear, Sprinklers Timer, Synthetic Grass
- Construction Materials:Frame, Stucco
- Exterior Features:Barbecue, Patio, Private Yard, Sprinkler Irrigation
- Levels:1 Story
Schools
- High school:Basic Academy
- Middle school:Brown B. Mahlon
- Elementary school:Sewell, C.T.,Sewell, C.T.
Utilities
- Water:Public
Finances and disclosures
- Price:$525,000
- Price per sq. ft.:$315.88
- Tax amount:$4,347
Features and amenities
- Appliances:Dishwasher, Disposal, Gas Range, Gas Water Heater, Microwave, Refrigerator, Water Heater, Water Softener Owned
- Laundry features:Gas Dryer Hookup, Laundry Room
- Amenities:Blinds, Double Pane Windows, Drapes, Low Emissivity Windows, Window Treatments
- Pool features:Community, Pool
Parking
- Parking description:Garage, Garage Door Opener, Guest Parking, Inside Entrance, Private
- Garage:Yes
- Garage spaces:2
New listings near 71 Summer Rhapsody Avenue
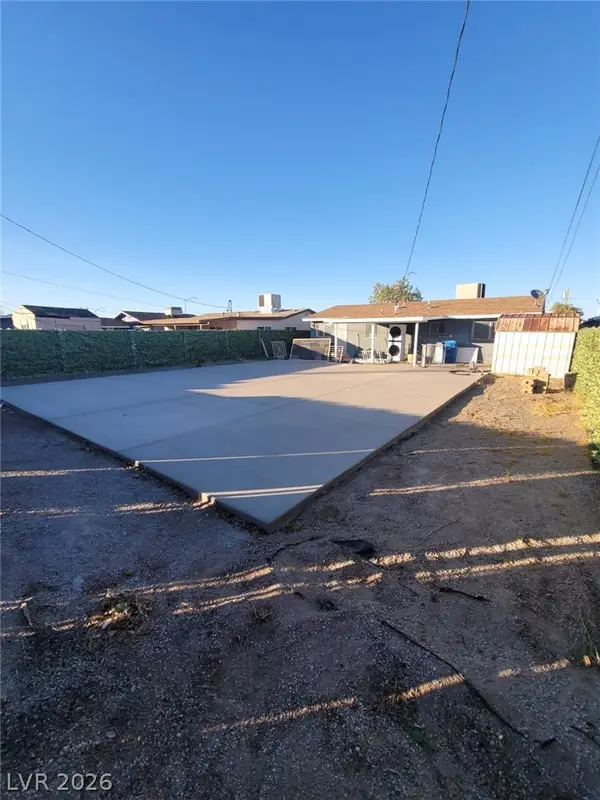 $299,999Active3 beds 2 baths960 sq. ft.
1421 Palm Street, Henderson, NV 89011
MLS# 2812991Listed by: PARK PLACE REALTY- New
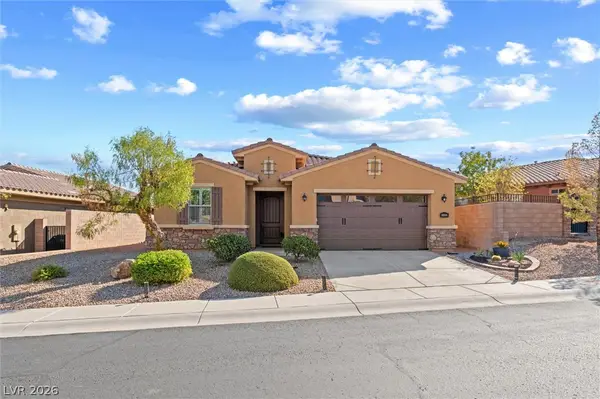 $499,999Active4 beds 3 baths1,780 sq. ft.
1060 Via Nandina Place, Henderson, NV 89011
MLS# 2818125Listed by: HOMESMART ENCORE - New
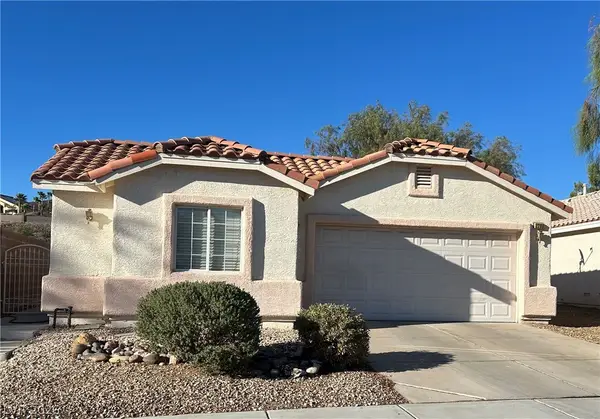 $480,000Active3 beds 2 baths1,657 sq. ft.
2280 Chestnut Ranch Avenue, Henderson, NV 89052
MLS# 2818757Listed by: IMPRESS REALTY LLC - New
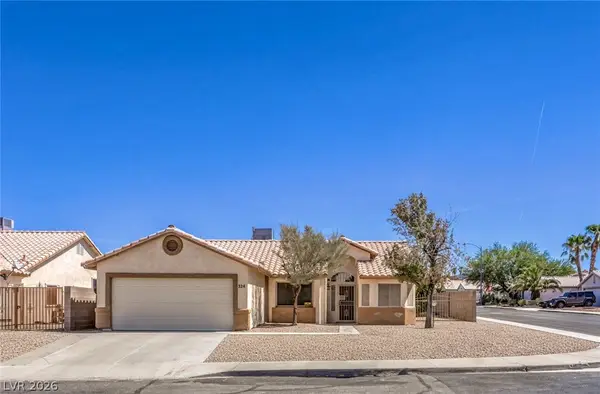 $425,000Active3 beds 2 baths1,472 sq. ft.
114 Vista Del Lago Street, Henderson, NV 89015
MLS# 2818393Listed by: SIGNATURE REAL ESTATE GROUP 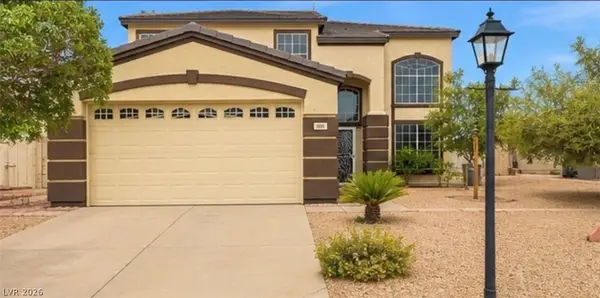 $589,000Active4 beds 3 baths2,610 sq. ft.
165 Mount Saint Helens Drive, Henderson, NV 89012
MLS# 2809465Listed by: BHHS NEVADA PROPERTIES- New
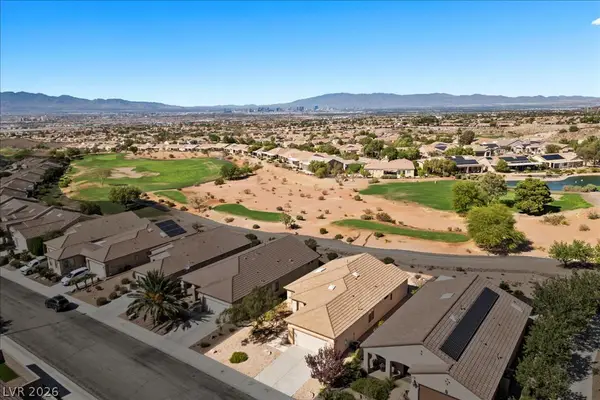 $499,000Active2 beds 2 baths1,482 sq. ft.
2656 Grand Forks Road, Henderson, NV 89052
MLS# 2815734Listed by: EXP REALTY - New
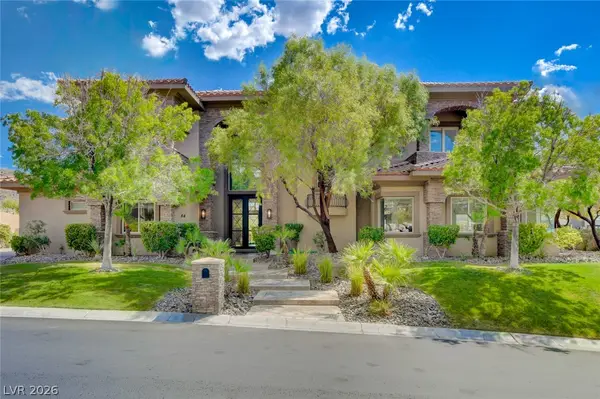 $4,395,000Active5 beds 6 baths6,264 sq. ft.
84 Kittansett Loop, Henderson, NV 89052
MLS# 2817905Listed by: HUDSON REAL ESTATE - New
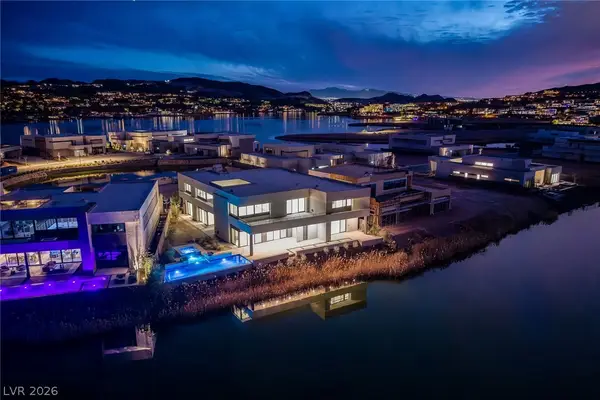 $4,250,000Active6 beds 8 baths7,690 sq. ft.
1548 Pleasant Bay Court, Henderson, NV 89011
MLS# 2818034Listed by: LAS VEGAS SOTHEBY'S INT'L - New
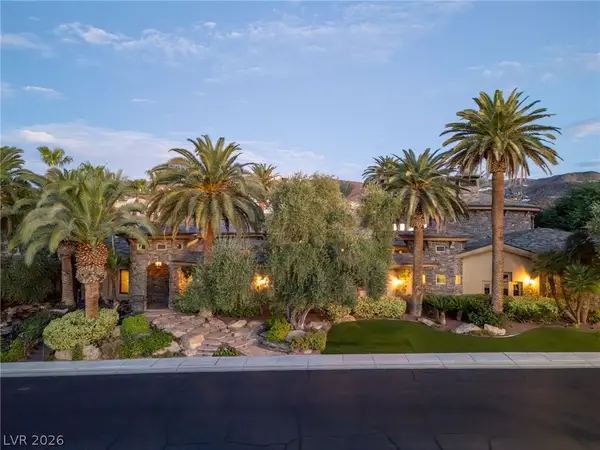 $5,199,999Active4 beds 9 baths7,241 sq. ft.
1513 Foothills Village Drive, Henderson, NV 89012
MLS# 2818452Listed by: SIMPLY VEGAS - New
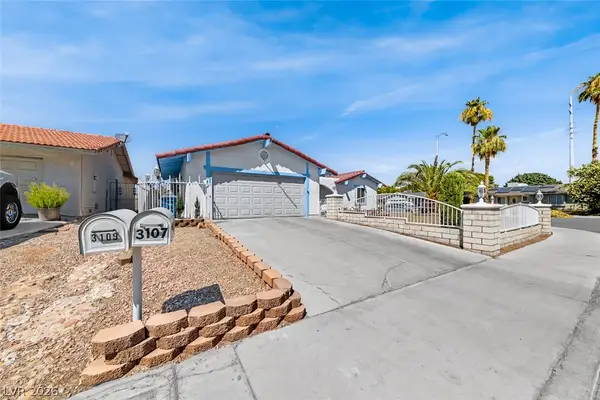 $439,900Active3 beds 2 baths1,650 sq. ft.
3107 Trueno Road, Henderson, NV 89014
MLS# 2818639Listed by: EXP REALTY


Protect your home and budget from life's surprises with an Assurant Home Warranty, backed by a partner that supports you through every step of homeownership. Explore Plans.
© 2023 - 2026 ERA Franchise Systems LLC. All rights reserved. ERA Franchise Systems LLC fully supports the principles of the Fair Housing Act and the Equal Opportunity Act. ERA, ERA Real Estate powered, and their respective logos are registered service marks of ERA Franchise Systems LLC. Each office is independently owned and operated.