
1183 Garretts Bluff Way #101, Henderson, NV 89002
Local realty services provided by:ERA Brokers Consolidated
Listed by: lysa rossi warren
Office: keller williams marketplace
MLS#:2798041
Source:GLVAR
Price summary
- Price:$278,900
- Price per sq. ft.:$236.16
- Monthly HOA dues:$215
About this home
WELCOME HOΜE! Dіѕcover the convenience of ѕinglе-level living in this well-maintained townhome within the gated Paradise Court community. Designed with a highly efficient floor plan, this home offers the ease of living on one level, complemented by the added benefit of a private, single garage situated directly below; secure, direct-access parking and valuable additional storage. This home is an excellent opportunity for those who prioritize accessibility and low-maintenance living without sacrificing comfort. Vaulted ceilings and airy layout creates a seamless flow throughout. Designed with privacy in mind, the 2 bedrooms are strategically placed at opposite ends of the home, perfect for roommates, guests, or a quiet home office. With all appliances included, this home is truly MOVE-IN-READY with several upgrades including: Brand new carpet (6/2026), washer & dryer (2024), HVAC (2023), exterior paint (2025) and recently paved roads (2026). Situated in one of Henderson's most convenient locations, you'll be just minutes from shopping, dining, grocery stores, coffee shops, and everyday conveniences. Close proximity to highly regarded schools, recreation centers, libraries, hiking trails and numerous community parks. Whether you're a first-time homebuyer, downsizing, purchasing a lock-and-leave second home, or adding to your investment portfolio, this exceptional property offers outstanding value in one of Henderson's most sought-after communities. HOA $215/M, which includes community management, maintenance, amenities, roaming security, water and sewer....
Contact an agent
Home facts
- Year built:2005
- Subdivision & Development:Paradise Court
- Listing ID #:2798041
- Added:47 day(s) ago
- Updated:August 20, 2026 at 10:56 AM
Rooms and interior
- Bedrooms:2
- Total bathrooms:2
- Full bathrooms:2
- Rooms Total:5
- Flooring:Carpet, Ceramic Tile, Tile
- Kitchen Description:Built In Gas Oven, Dishwasher, Disposal, Refrigerator
- Living area:1,181 sq. ft.
Heating and cooling
- Cooling:Central Air, Electric
- Heating:Central, Gas
- Central air:Yes
Structure and exterior
- Roof:Tile
- Year built:2005
- Building area:1,181 sq. ft.
- Lot area:0.03 Acres
- Construction Materials:Frame, Stucco
- Exterior Features:Balcony
- Levels:2 Story
Schools
- High school:Foothill
- Middle school:Mannion Jack & Terry
- Elementary school:Walker, J. Marlan,Walker, J. Marlan
Utilities
- Water:Public
Finances and disclosures
- Price:$278,900
- Price per sq. ft.:$236.16
- Tax amount:$1,316
Features and amenities
- Appliances:Built-In Gas Oven, Dishwasher, Disposal, Gas Water Heater, Refrigerator, Washer
- Laundry features:Gas Dryer Hookup, Laundry Room, Washer
- Amenities:Blinds, Gated Community
- Pool features:Community, Pool
Parking
- Parking description:Garage, Guest Parking
- Garage:Yes
- Garage spaces:1
New listings near 1183 Garretts Bluff Way #101
 $850,000Active3 beds 4 baths2,870 sq. ft.
2391 Antrim Irish Drive, Henderson, NV 89044
MLS# 2804155Listed by: HUNTINGTON & ELLIS, A REAL EST- New
 $725,000Active3 beds 2 baths2,252 sq. ft.
246 Jameson Circle, Henderson, NV 89074
MLS# 2807714Listed by: REAL BROKER LLC - New
 $475,000Active4 beds 3 baths1,734 sq. ft.
1118 Shady Run Terrace, Henderson, NV 89011
MLS# 2810573Listed by: HOMESMART ENCORE - New
 $420,000Active3 beds 2 baths1,477 sq. ft.
532 Crony Avenue, Henderson, NV 89011
MLS# 2810577Listed by: AGENTS OF LAS VEGAS - New
 $320,000Active3 beds 2 baths1,507 sq. ft.
2925 Wigwam Parkway #1724, Henderson, NV 89074
MLS# 2810291Listed by: SIGNATURE REAL ESTATE GROUP - New
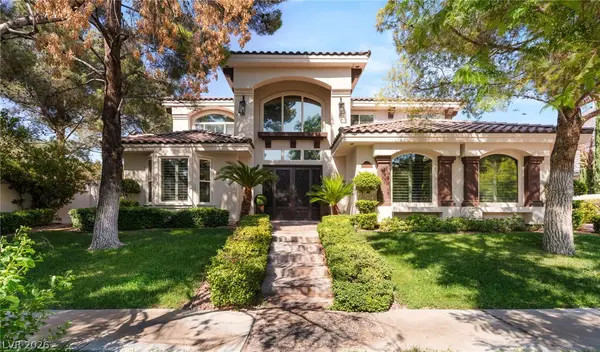 $2,800,000Active5 beds 6 baths5,783 sq. ft.
2272 Coral Ridge Avenue, Henderson, NV 89052
MLS# 2810529Listed by: BHHS NEVADA PROPERTIES - New
 $499,999Active4 beds 3 baths2,270 sq. ft.
827 Fuerte Court, Henderson, NV 89015
MLS# 2808846Listed by: GALINDO GROUP REAL ESTATE - New
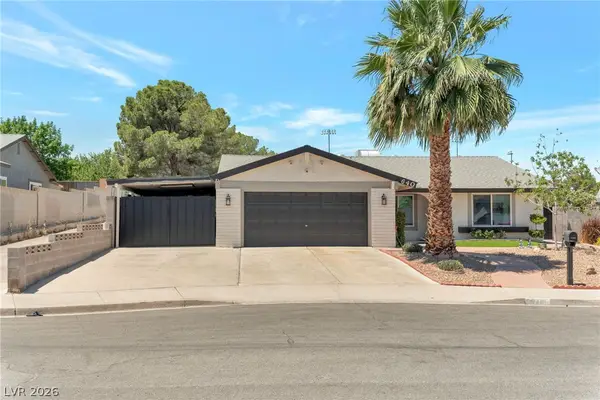 $445,000Active3 beds 2 baths1,534 sq. ft.
640 Summerland Drive, Henderson, NV 89002
MLS# 2809892Listed by: PRESTIGE PROPERTIES - New
 $479,000Active3 beds 3 baths1,827 sq. ft.
1509 Destiny Ridge Court, Henderson, NV 89074
MLS# 2810447Listed by: LIFE REALTY DISTRICT - New
 $1,195,000Active3 beds 4 baths2,368 sq. ft.
2948 Foxtail Creek Avenue, Henderson, NV 89052
MLS# 2810080Listed by: REALTY ONE GROUP, INC


Protect your home and budget from life's surprises with an Assurant Home Warranty, backed by a partner that supports you through every step of homeownership. Explore Plans.
© 2023 - 2026 ERA Franchise Systems LLC. All rights reserved. ERA Franchise Systems LLC fully supports the principles of the Fair Housing Act and the Equal Opportunity Act. ERA, ERA Real Estate powered, and their respective logos are registered service marks of ERA Franchise Systems LLC. Each office is independently owned and operated.