
1197 Hillside Peak Street, Henderson, NV 89002
Local realty services provided by:ERA Brokers Consolidated
1197 Hillside Peak Street,Henderson, NV 89002
$715,000
- 3 Beds
- 3 Baths
- - sq. ft.
- Single family
- Sold
Listed by: kindra huff
Office: serhant
MLS#:2807514
Source:GLVAR
Sorry, we are unable to map this address
Price summary
- Price:$715,000
- Monthly HOA dues:$60
About this home
Have you ever dreamed of living at the edge of the desert in Henderson? Positioned at the end of a cul-de-sac, 1197 Hillside Peak sits in a truly special spot, with nothing but open desert on one side and generous separation from neighboring homes along the other two. Direct trail access puts the desert just outside your door, while the mountain feels almost close enough to touch from the back patio. Inside, this immaculately cared-for single-story home feels warm, bright and inviting. The split-bedroom floor plan offers 3 bedrooms plus a dedicated office, a large laundry room and abundant storage. Natural light pours into the primary suite, complete with a large walk-in closet and walk-in shower. A gas fireplace anchors the living space, while an oversized sliding glass door spans much of the dining room wall and opens to an intimate patio. Outside, tall walls create a tucked-away setting around the private pool and backyard. The pool equipment is thoughtfully separated from the main outdoor space, while an outdoor gas fireplace, dedicated dog run and doggie door add to the details that make this home so easy to live in. The home is also ENERGY STAR certified, with its original 2017 certificate, and includes a 2-car garage with EV charger.
And the schools deserve a mention too: five-star Smalley Elementary, five-star Mannion Middle, and Foothill High, known for standout programs ranging from its nationally recognized performing arts and award-winning marching band to specialized career pathways in aviation, advanced manufacturing and welding.
Coffee on the front porch as the sun comes up. Dinner with the doors open to the patio. An evening by the fire. A swim in your own tucked-away backyard. And that mountain, seemingly right there every time you step outside.
This might be exactly what you had in mind....
Contact an agent
Home facts
- Year built:2017
- Subdivision & Development:Skyline Estate
- Listing ID #:2807514
- Added:45 day(s) ago
- Updated:September 28, 2026 at 06:03 AM
Rooms and interior
- Bedrooms:3
- Total bathrooms:3
- Full bathrooms:1
- Half bathrooms:1
- Rooms Total:8
- Flooring:Carpet, Tile
- Kitchen Description:Built In Electric Oven, Dishwasher, Disposal, Microwave
Heating and cooling
- Cooling:Central Air, Electric
- Heating:Central, Gas
- Central air:Yes
Structure and exterior
- Roof:Tile
- Year built:2017
- Lot Features:Cul De Sac, Desert Landscaping, Landscaped, No Rear Neighbors, Sprinklers In Front, Sprinklers In Rear
- Exterior Features:Barbecue, Courtyard, Dog Run, Patio, Private Yard, Sprinkler Irrigation
- Levels:1 Story
Schools
- High school:Foothill
- Middle school:Mannion Jack & Terry
- Elementary school:Smalley, James E. & A,Smalley, James E. & A
Utilities
- Water:Public
Finances and disclosures
- Price:$715,000
- Tax amount:$5,100
Features and amenities
- Appliances:Built-In Electric Oven, Dishwasher, Disposal, Gas Water Heater, Microwave, Tankless Water Heater
- Laundry features:Gas Dryer Hookup, Laundry Room, On Main Level
- Amenities:Blinds, Double Pane Windows, Drapes, Insulated Windows, Low Emissivity Windows
- Pool features:Gas Heat, Pool Spa Combo, Private Pool, Waterfall
Parking
- Parking description:Electric Vehicle Charging Stations, Garage, Garage Door Opener, Inside Entrance, Private
- Garage:Yes
- Garage spaces:2
New listings near 1197 Hillside Peak Street
- Coming Soon
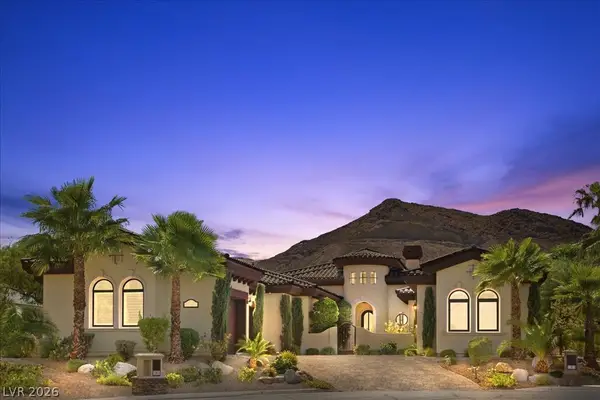 $2,249,000Coming Soon3 beds 4 baths3,844 sq. ft.
1 Camino Barcelona Place, Henderson, NV 89011
MLS# 2820642Listed by: COLDWELL BANKER PREMIER - Coming Soon
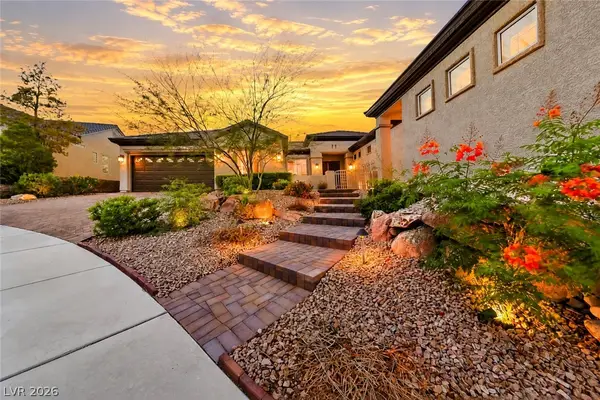 $1,298,000Coming Soon4 beds 4 baths3,175 sq. ft.
2850 Kensingpark Court, Henderson, NV 89052
MLS# 2820746Listed by: REALTY ONE GROUP, INC - Coming SoonOpen Sun, 1 to 4pm
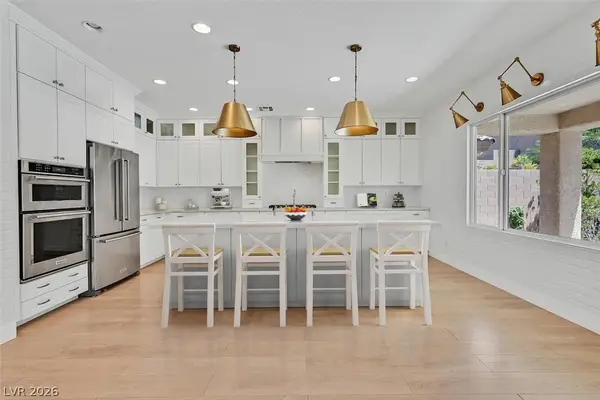 $619,000Coming Soon4 beds 4 baths3,021 sq. ft.
2524 Flodden Street, Henderson, NV 89044
MLS# 2822069Listed by: SIMPLY VEGAS - Coming Soon
 $1,075,000Coming Soon2 beds 3 baths2,446 sq. ft.
1648 Williamsport Street, Henderson, NV 89052
MLS# 2822003Listed by: SIMPLY VEGAS - Coming Soon
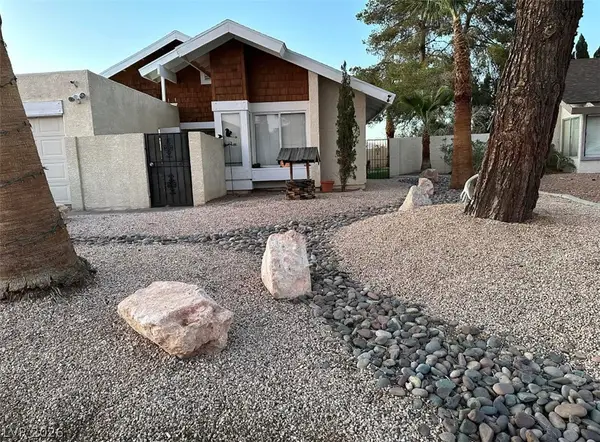 $482,525Coming Soon4 beds 2 baths1,580 sq. ft.
3126 Belvedere Drive, Henderson, NV 89014
MLS# 2821614Listed by: COMPASS REALTY & MANAGEMENT - Coming Soon
 $11,900,000Coming Soon5 beds 7 baths8,691 sq. ft.
5 Sunset Strip, Henderson, NV 89012
MLS# 2821910Listed by: DOUGLAS ELLIMAN OF NEVADA LLC - Coming Soon
 $379,900Coming Soon4 beds 2 baths1,693 sq. ft.
838 Anchor Drive, Henderson, NV 89015
MLS# 2821485Listed by: KELLER WILLIAMS MARKETPLACE - Coming Soon
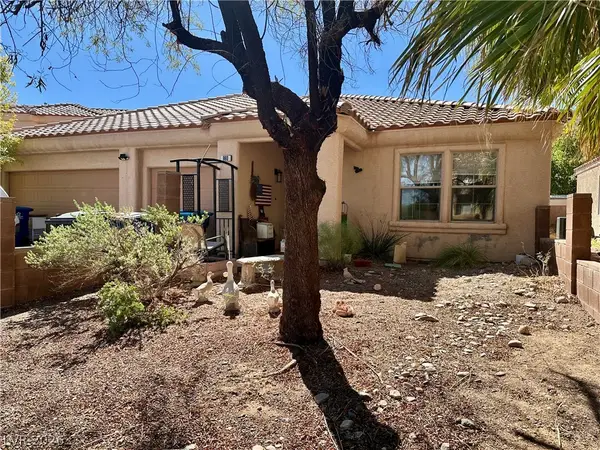 $470,000Coming Soon4 beds 2 baths2,078 sq. ft.
960 Wagon Train Drive, Henderson, NV 89002
MLS# 2821227Listed by: EMPIRE REALTY & MANAGEMENT - Coming Soon
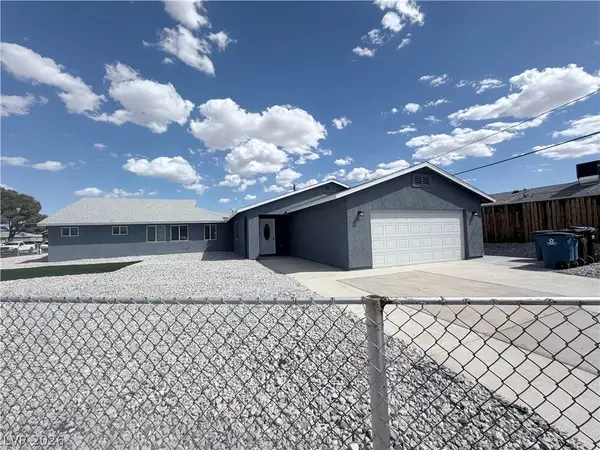 $600,000Coming Soon6 beds 4 baths1,330 sq. ft.
101 Cedar Street, Henderson, NV 89015
MLS# 2819816Listed by: FIRST CLASS REALTY & PROPERTY - Coming Soon
 $435,000Coming Soon3 beds 2 baths1,730 sq. ft.
928 Ashford Way, Henderson, NV 89015
MLS# 2821023Listed by: REAL BROKER LLC


Protect your home and budget from life's surprises with an Assurant Home Warranty, backed by a partner that supports you through every step of homeownership. Explore Plans.
© 2023 - 2026 ERA Franchise Systems LLC. All rights reserved. ERA Franchise Systems LLC fully supports the principles of the Fair Housing Act and the Equal Opportunity Act. ERA, ERA Real Estate powered, and their respective logos are registered service marks of ERA Franchise Systems LLC. Each office is independently owned and operated.