
2850 Kensingpark Court, Henderson, NV 89052
Local realty services provided by:ERA Brokers Consolidated
2850 Kensingpark Court,Henderson, NV 89052
$1,298,000
- 4 Beds
- 4 Baths
- 3,175 sq. ft.
- Single family
- Coming Soon
Listed by: alex grodzinsky
Office: realty one group, inc
MLS#:2820746
Source:GLVAR
Price summary
- Price:$1,298,000
- Price per sq. ft.:$408.82
- Monthly HOA dues:$145
About this home
Situated on a unique lot at the end of a private cul-de-sac with stunning Strip and mountain views, this beautifully remodeled 4 bedroom plus den home offers approximately 3,600 total sq. ft. of living space. Recently painted inside and out and truly move in ready, the bright, open floor plan features generous living spaces designed for entertaining. A custom bar and dramatic curved floor to ceiling windows with electric blinds showcase the views and fill the home with natural light. The chef’s kitchen features commercial grade stainless steel appliances, double ovens, granite countertops, cabinetry with convenient pull outs, and a breakfast nook with stunning views, all opening seamlessly to the main living area. The spacious primary suite offers a separate sitting area and spa like bath with a state of the art custom walk-in shower and jetted tub. The recently added large custom casita provides exceptional flexibility for guests, a home office, or additional living space. Step outside to a spacious backyard designed to take full advantage of the setting, featuring a built in BBQ, large sparkling pool and spa, extended pergola, low maintenance artificial turf, multiple areas to relax and entertain, and stunning Strip and mountain views. Located in the top rated Sun City Anthem community by Del Webb with multiple clubhouses, fitness centers, dining, indoor and outdoor pools, pickleball, tennis, golf, hiking and walking trails, and a variety of social clubs offering an exceptional active lifestyle....
Contact an agent
Home facts
- Year built:2001
- Subdivision & Development:Sun City Anthem
- Listing ID #:2820746
- Updated:September 26, 2026 at 09:47 PM
Rooms and interior
- Bedrooms:4
- Total bathrooms:4
- Full bathrooms:4
- Rooms Total:7
- Flooring:Carpet, Hardwood, Tile
- Kitchen Description:Built In Gas Oven, Dishwasher, Disposal, Double Oven, Gas Cooktop, Microwave, Refrigerator
- Living area:3,175 sq. ft.
Heating and cooling
- Cooling:Central Air, Electric
- Heating:Central, Gas, Multiple Heating Units
- Central air:Yes
Structure and exterior
- Roof:Tile
- Year built:2001
- Building area:3,175 sq. ft.
- Lot area:0.23 Acres
- Lot Features:Desert Landscaping, Landscaped, Rocks
- Exterior Features:Barbecue, Courtyard, Patio, Private Yard
- Levels:1 Story
Schools
- High school:Liberty
- Middle school:Webb, Del E.
- Elementary school:Wallin, Shirley & Bill,Wallin, Shirley & Bill
Utilities
- Water:Public
Finances and disclosures
- Price:$1,298,000
- Price per sq. ft.:$408.82
- Tax amount:$6,957
Features and amenities
- Appliances:Built-In Gas Oven, Dishwasher, Disposal, Gas Cooktop, Microwave, Refrigerator, Tankless Water Heater, Washer, Water Softener Owned
- Laundry features:Gas Dryer Hookup, Laundry Room, Sink, Washer
- Amenities:Blinds, Plantation Shutters, Skylights
- Pool features:Community, Pool, Private Pool, Waterfall
Parking
- Parking description:Garage, Garage Door Opener, Inside Entrance, Private
- Garage:Yes
- Garage spaces:2
New listings near 2850 Kensingpark Court
- Coming Soon
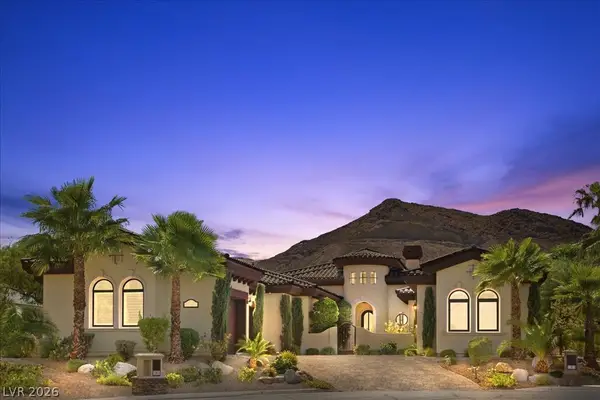 $2,249,000Coming Soon3 beds 4 baths3,844 sq. ft.
1 Camino Barcelona Place, Henderson, NV 89011
MLS# 2820642Listed by: COLDWELL BANKER PREMIER - Coming Soon
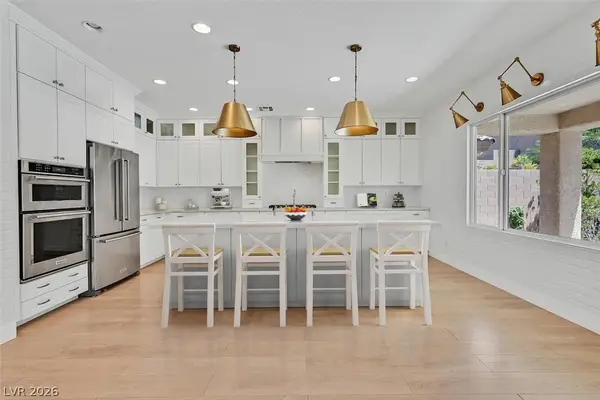 $619,000Coming Soon4 beds 4 baths3,021 sq. ft.
2524 Flodden Street, Henderson, NV 89044
MLS# 2822069Listed by: SIMPLY VEGAS - Coming Soon
 $1,075,000Coming Soon2 beds 3 baths2,446 sq. ft.
1648 Williamsport Street, Henderson, NV 89052
MLS# 2822003Listed by: SIMPLY VEGAS - Coming Soon
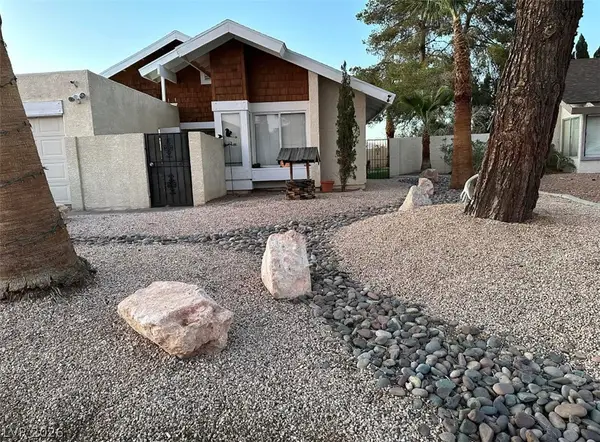 $482,525Coming Soon4 beds 2 baths1,580 sq. ft.
3126 Belvedere Drive, Henderson, NV 89014
MLS# 2821614Listed by: COMPASS REALTY & MANAGEMENT - Coming Soon
 $11,900,000Coming Soon5 beds 7 baths8,691 sq. ft.
5 Sunset Strip, Henderson, NV 89012
MLS# 2821910Listed by: DOUGLAS ELLIMAN OF NEVADA LLC - Coming Soon
 $379,900Coming Soon4 beds 2 baths1,693 sq. ft.
838 Anchor Drive, Henderson, NV 89015
MLS# 2821485Listed by: KELLER WILLIAMS MARKETPLACE - Coming Soon
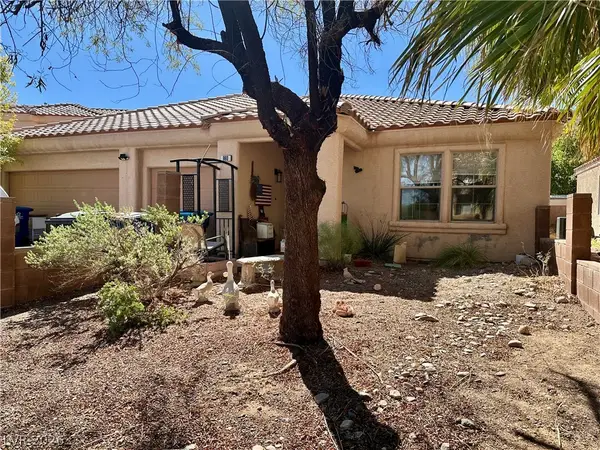 $470,000Coming Soon4 beds 2 baths2,078 sq. ft.
960 Wagon Train Drive, Henderson, NV 89002
MLS# 2821227Listed by: EMPIRE REALTY & MANAGEMENT - Coming Soon
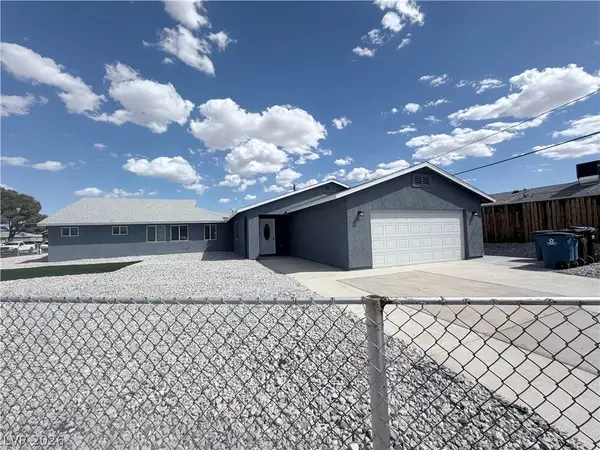 $600,000Coming Soon6 beds 4 baths1,330 sq. ft.
101 Cedar Street, Henderson, NV 89015
MLS# 2819816Listed by: FIRST CLASS REALTY & PROPERTY - Coming Soon
 $435,000Coming Soon3 beds 2 baths1,730 sq. ft.
928 Ashford Way, Henderson, NV 89015
MLS# 2821023Listed by: REAL BROKER LLC


Protect your home and budget from life's surprises with an Assurant Home Warranty, backed by a partner that supports you through every step of homeownership. Explore Plans.
© 2023 - 2026 ERA Franchise Systems LLC. All rights reserved. ERA Franchise Systems LLC fully supports the principles of the Fair Housing Act and the Equal Opportunity Act. ERA, ERA Real Estate powered, and their respective logos are registered service marks of ERA Franchise Systems LLC. Each office is independently owned and operated.