
12 Menaggio Court, Henderson, NV 89011
Local realty services provided by:ERA Brokers Consolidated
Listed by: gene northup
Office: las vegas sotheby's int'l
MLS#:2819670
Source:GLVAR
Price summary
- Price:$2,000,000
- Price per sq. ft.:$450.76
- Monthly HOA dues:$153
About this home
There is a quiet magic to living above it all—where shimmering water, sculpted mountains, and ever-changing desert light create a view that never feels the same twice. Perched high above Lake Las Vegas, 12 Menaggio Court enjoys sweeping panoramic lake views that extend toward the dramatic landscape of Lake Mead. From the moment you enter through the glass courtyard door, the home begins to reveal itself. Open the main residence and your eye is immediately drawn through the elegant living spaces to the magnificent lake beyond—an unforgettable first impression. Modern Mediterranean architecture is expressed here with a lighter, more relaxed sensibility. Airy interiors, coastal influences, and timeless natural materials create an atmosphere that is both sophisticated and inviting. Travertine floors, cast-stone fireplace surrounds, rich textures, and thoughtfully selected finishes bring warmth, character, and understated elegance throughout. Every space feels intentionally designed, with a seamless connection between indoor and outdoor living. Mornings begin with coffee overlooking the water. Afternoons drift effortlessly onto the terraces, while evenings invite friends to linger as the lake and surrounding mountains take on the colors of sunset.
This is luxury without pretense—refined, comfortable, and wonderfully livable. A home beautiful enough to capture your attention, yet warm enough to immediately feel like your own. A home with presence. A setting of extraordinary beauty. A life with room to breathe. 12 Menaggio Court. Lake Las Vegas....
Contact an agent
Home facts
- Year built:2008
- Subdivision & Development:Lake Las Vegas Amd
- Listing ID #:2819670
- Added:21 day(s) ago
- Updated:October 23, 2026 at 11:44 AM
Rooms and interior
- Bedrooms:4
- Total bathrooms:5
- Full bathrooms:2
- Half bathrooms:1
- Rooms Total:10
- Flooring:Hardwood, Marble
- Kitchen Description:Built In Electric Oven, Dishwasher, Disposal, Double Oven, Gas Cooktop, Microwave, Refrigerator, Warming Drawer, Wine Refrigerator
- Living area:4,437 sq. ft.
Heating and cooling
- Cooling:Central Air, Electric, Refrigerated
- Heating:Central, Gas, Multiple Heating Units, Zoned
- Central air:Yes
Structure and exterior
- Roof:Tile
- Year built:2008
- Building area:4,437 sq. ft.
- Lot area:0.33 Acres
- Lot Features:Desert Landscaping, Landscaped, Sprinklers Timer
- Construction Materials:Frame, Stucco
- Exterior Features:Balcony, Barbecue, Courtyard, Patio, Private Yard
- Levels:2 Story
Schools
- High school:Basic Academy
- Middle school:Brown B. Mahlon
- Elementary school:Josh, Stevens,Josh, Stevens
Utilities
- Water:Public
Finances and disclosures
- Price:$2,000,000
- Price per sq. ft.:$450.76
- Tax amount:$8,868
Features and amenities
- Appliances:Built-In Electric Oven, Dishwasher, Disposal, Gas Cooktop, Gas Water Heater, Microwave, Refrigerator, Warming Drawer, Water Heater, Water Purifier, Water Softener Owned, Wine Refrigerator
- Laundry features:Electric Dryer Hookup, Gas Dryer Hookup, Laundry Room, On Upper Level
- Amenities:Double Pane Windows, Fire Sprinkler System, Window Treatments
- Pool features:Gas Heat, Negative Edge, Pool Spa Combo, Private Pool
Parking
- Parking description:Epoxy Flooring, Garage, Garage Door Opener, Inside Entrance, Private, Tandem
- Garage:Yes
- Garage spaces:3
New listings near 12 Menaggio Court
- Coming Soon
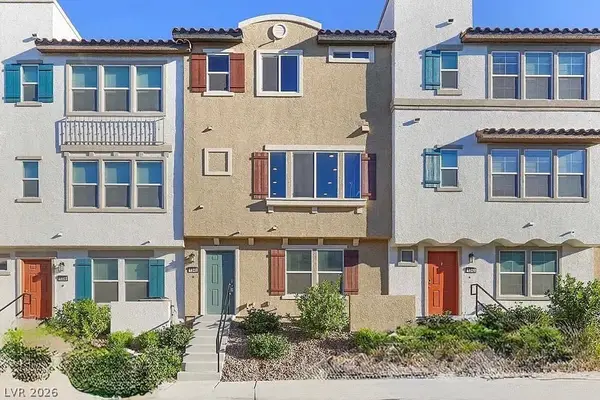 $400,000Coming Soon3 beds 4 baths2,034 sq. ft.
1340 Quiet Fox Way, Henderson, NV 89012
MLS# 2829162Listed by: LPT REALTY, LLC - Coming Soon
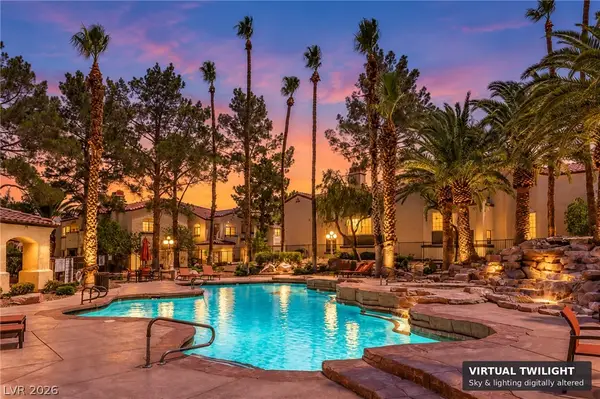 $325,000Coming Soon3 beds 2 baths1,288 sq. ft.
2975 Bluegrass Lane #1212, Henderson, NV 89074
MLS# 2828878Listed by: LOVE LAS VEGAS REALTY - Coming Soon
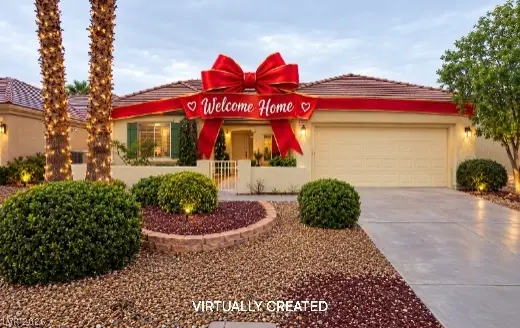 $528,888Coming Soon2 beds 2 baths1,616 sq. ft.
2566 Terrytown Avenue, Henderson, NV 89052
MLS# 2828666Listed by: COLDWELL BANKER PREMIER - Coming Soon
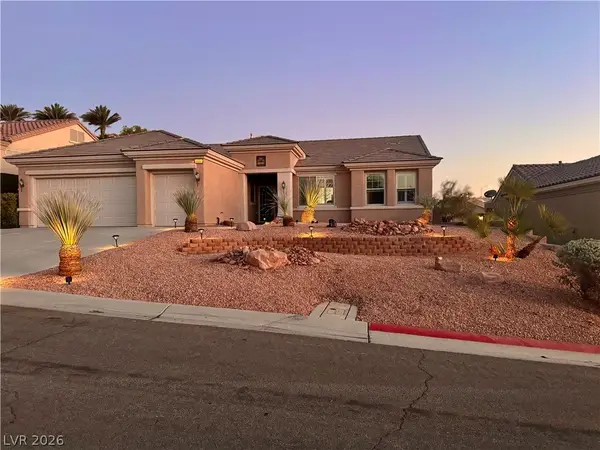 $549,000Coming Soon2 beds 2 baths1,821 sq. ft.
3057 Lake Barkley Road, Henderson, NV 89052
MLS# 2828194Listed by: BHHS NEVADA PROPERTIES - Coming Soon
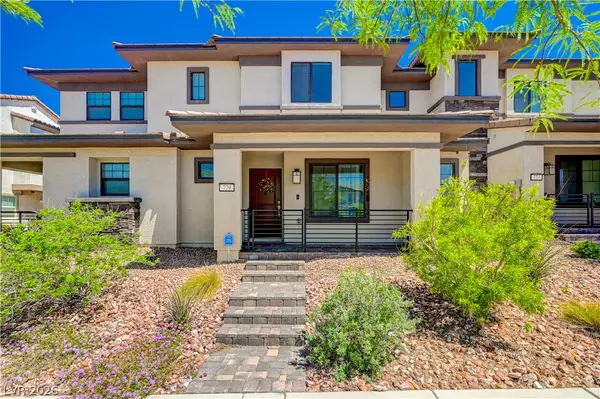 $345,000Coming Soon3 beds 3 baths1,338 sq. ft.
779 Pickled Pepper Place, Henderson, NV 89011
MLS# 2828562Listed by: REALTY ONE GROUP, INC - Coming Soon
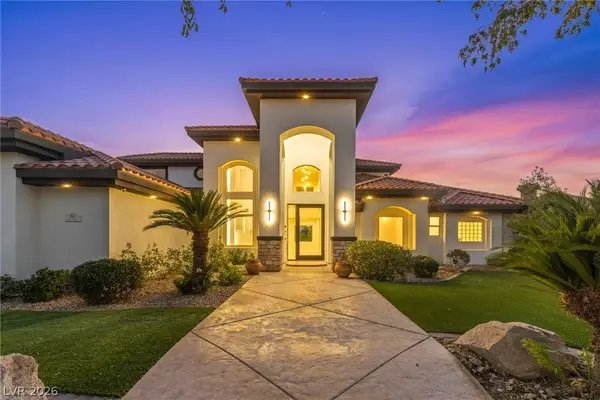 $3,679,990Coming Soon5 beds 5 baths6,035 sq. ft.
1383 Opal Valley Street, Henderson, NV 89052
MLS# 2827287Listed by: REAL SIMPLE REAL ESTATE - Coming Soon
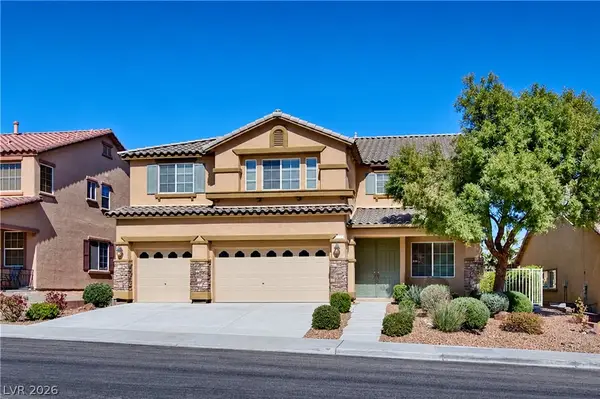 $635,000Coming Soon6 beds 3 baths3,746 sq. ft.
104 Cricklewood Avenue, Henderson, NV 89002
MLS# 2826889Listed by: PLATINUM REAL ESTATE PROF - Coming Soon
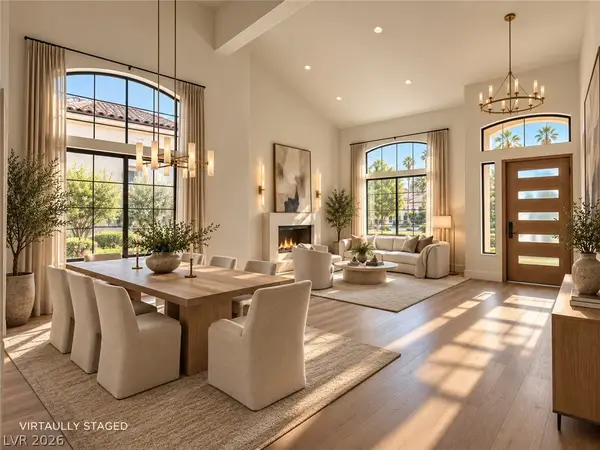 $1,295,000Coming Soon4 beds 3 baths3,405 sq. ft.
1928 Spyglass Drive, Henderson, NV 89074
MLS# 2826460Listed by: BOECKLE & CO. - Coming Soon
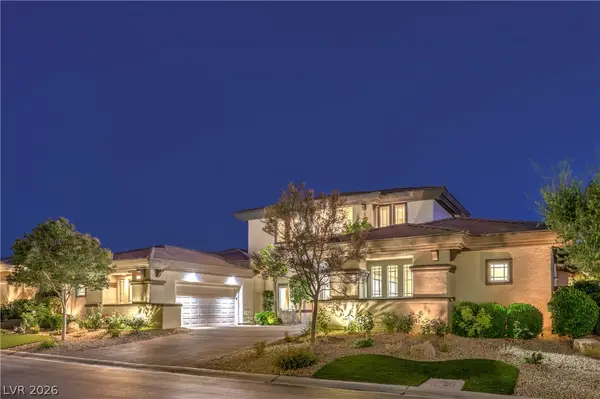 $2,695,000Coming Soon5 beds 4 baths4,607 sq. ft.
11 Isleworth Drive, Henderson, NV 89052
MLS# 2827057Listed by: REALTY ONE GROUP, INC - Coming Soon
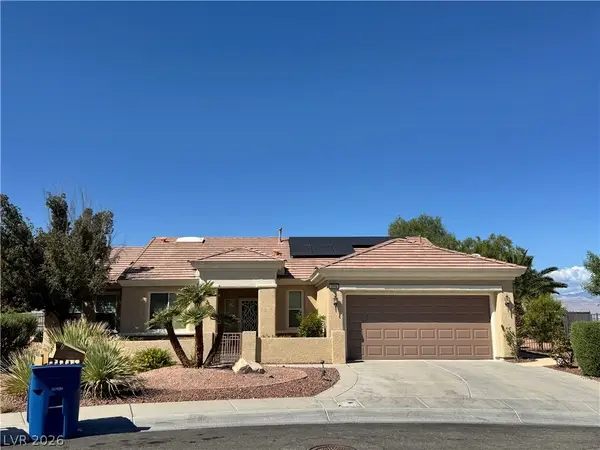 $965,000Coming Soon2 beds 2 baths1,917 sq. ft.
2996 Snowy Dove Court, Henderson, NV 89052
MLS# 2825530Listed by: AXXS REALTY


Protect your home and budget from life's surprises with an Assurant Home Warranty, backed by a partner that supports you through every step of homeownership. Explore Plans.
© 2023 - 2026 ERA Franchise Systems LLC. All rights reserved. ERA Franchise Systems LLC fully supports the principles of the Fair Housing Act and the Equal Opportunity Act. ERA, ERA Real Estate powered, and their respective logos are registered service marks of ERA Franchise Systems LLC. Each office is independently owned and operated.