
1529 Via Salaria Court, Henderson, NV 89052
Local realty services provided by:ERA Brokers Consolidated
Listed by: leslie s. carver
Office: bhhs nevada properties
MLS#:2828538
Source:GLVAR
Price summary
- Price:$1,195,000
- Price per sq. ft.:$263.74
- Monthly HOA dues:$65
About this home
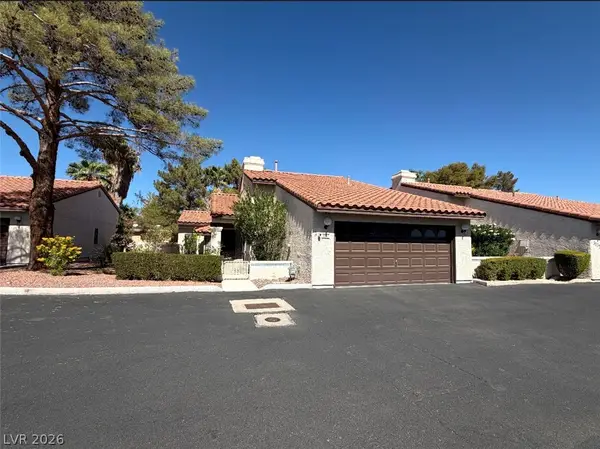
Tucked behind the gates of Palazzo Monte in Seven Hills, this home makes a great first impression with lush landscaping, flagstone walks, and a welcoming covered entry. Step inside the ever-popular U.S. Homes Roma floorplan and the space opens up, with soaring ceilings, fresh interior paint, and well-placed windows that pull your eye straight to the backyard. Few plans offer this much flexibility: two bedrooms downstairs, a massive second bedroom that could be split into two, a loft with built-ins, and the one-of-a-kind captain's quarters. The remodeled kitchen brings contemporary style with quartz counters and full backsplash, crisp white cabinetry, a contrasting island with dining bar, roll-out shelves, and stainless steel appliances. Gather in the family room around a cozy fireplace, with brand new carpet, built-ins, surround sound wiring, and an easy slider out to the patio. Upstairs, the primary suite is a true escape, complete with a vaulted ceiling, sitting room, and the captain's quarters, a den or office with built-ins and an interior balcony overlooking the living area below. The spa-inspired bath was reimagined with a seamless glass shower, oversized soaking tub, custom tile work, quartz counters, and dual walk-in closets. Then there is the backyard. Set against a peaceful hillside with no rear neighbor, this private retreat is made for slow mornings and warm evenings, with a resurfaced sparkling pool, relaxing spa, tranquil waterfall, covered patio with ceiling fans, built-in BBQ island, and towering palms overhead. Signature upgrades include hardwood, travertine, rectangle tile, plantation shutters, decorative millwork, ceiling fans, and new carpet in two rooms. Thoughtful extras like a new water heater, water softener, epoxy garage floor, and plenty of storage round out this exceptional home. Just outside your door, Seven Hills parks and trails offer tennis, pickleball, basketball, green spaces, and playgrounds....
Contact an agent
Home facts
- Year built:2002
- Subdivision & Development:Palazzo Monte
- Listing ID #:2828538
- Added:3 day(s) ago
- Updated:October 28, 2026 at 12:02 PM
Rooms and interior
- Bedrooms:5
- Total bathrooms:4
- Full bathrooms:4
- Rooms Total:12
- Flooring:Carpet, Hardwood, Marble, Tile
- Kitchen Description:Built In Electric Oven, Convection Oven, Dishwasher, Disposal, Double Oven, Gas Cooktop, Microwave, Refrigerator
- Living area:4,531 sq. ft.
Heating and cooling
- Cooling:Central Air, Electric, Refrigerated
- Heating:Central, Gas, Multiple Heating Units
- Central air:Yes
Structure and exterior
- Roof:Pitched, Tile
- Year built:2002
- Building area:4,531 sq. ft.
- Lot area:0.18 Acres
- Lot Features:Cul De Sac, Desert Landscaping, Fruit Trees, Landscaped, No Rear Neighbors, Sprinklers Timer
- Exterior Features:Barbecue, Patio, Porch, Private Yard
- Levels:2 Story
Schools
- High school:Coronado High
- Middle school:Webb, Del E.
- Elementary school:Wolff, Elise L.,Wolff, Elise L.
Utilities
- Water:Public
Finances and disclosures
- Price:$1,195,000
- Price per sq. ft.:$263.74
- Tax amount:$5,495
Features and amenities
- Appliances:Built-In Electric Oven, Dishwasher, Disposal, Gas Cooktop, Gas Water Heater, Microwave, Refrigerator, Washer, Water Heater, Water Softener Owned
- Laundry features:Gas Dryer Hookup, Laundry Room, On Main Level, Sink, Washer
- Amenities:Double Pane Windows, Gated Community, Plantation Shutters, Security System Owned
- Pool features:Gas Heat, Private Pool, Waterfall
Parking
- Parking description:Epoxy Flooring, Garage, Garage Door Opener, Inside Entrance, Private
- Garage:Yes
- Garage spaces:2
New listings near 1529 Via Salaria Court
- Coming SoonOpen Sat, 11am to 3pm
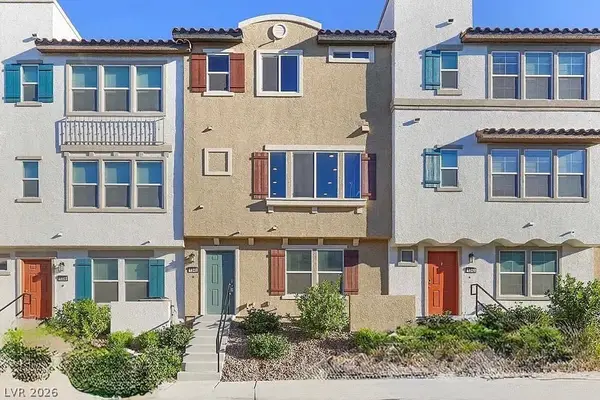 $400,000Coming Soon3 beds 4 baths2,034 sq. ft.
1340 Quiet Fox Way, Henderson, NV 89012
MLS# 2829162Listed by: LPT REALTY, LLC - Coming Soon
 $745,000Coming Soon3 beds 3 baths2,110 sq. ft.
2964 Via Della Amore, Henderson, NV 89052
MLS# 2828381Listed by: CENTURY 21 ELEVATE - Coming Soon
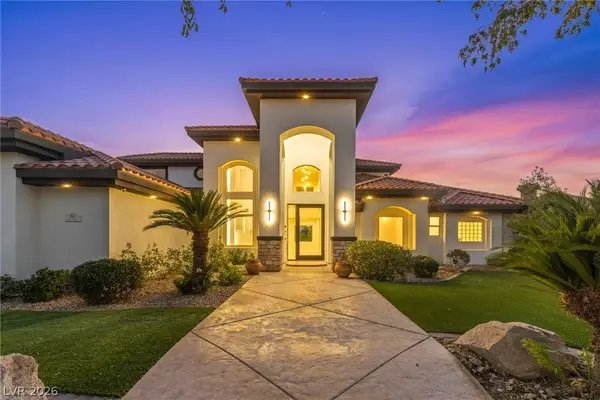 $3,679,990Coming Soon5 beds 5 baths6,035 sq. ft.
1383 Opal Valley Street, Henderson, NV 89052
MLS# 2827287Listed by: REAL SIMPLE REAL ESTATE - Coming Soon
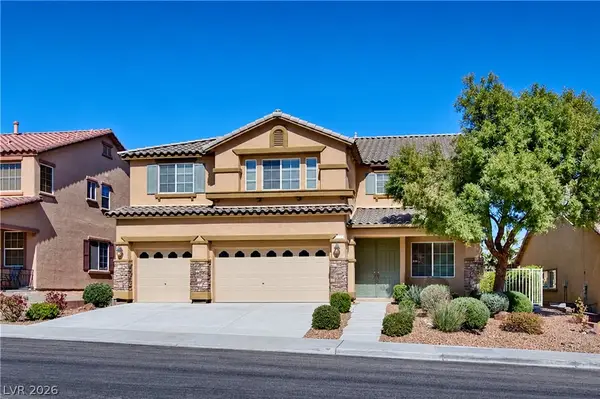 $635,000Coming Soon6 beds 3 baths3,746 sq. ft.
104 Cricklewood Avenue, Henderson, NV 89002
MLS# 2826889Listed by: PLATINUM REAL ESTATE PROF - Coming Soon
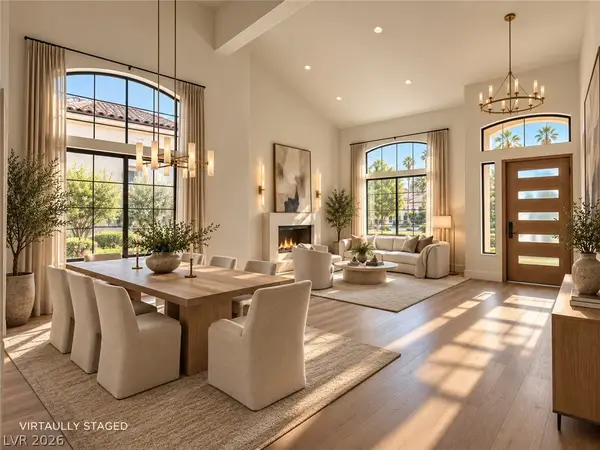 $1,295,000Coming Soon4 beds 3 baths3,405 sq. ft.
1928 Spyglass Drive, Henderson, NV 89074
MLS# 2826460Listed by: BOECKLE & CO. - Coming Soon
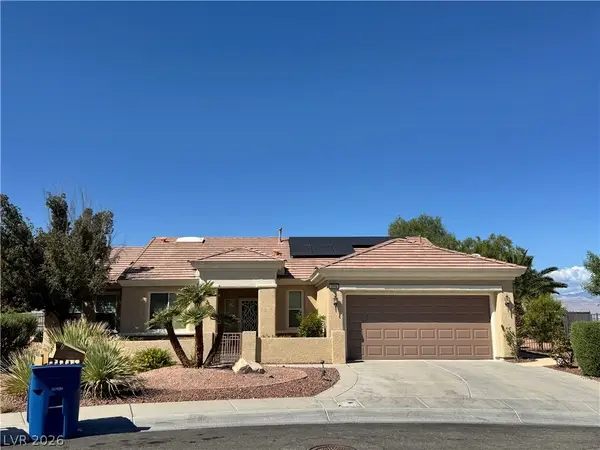 $965,000Coming Soon2 beds 2 baths1,917 sq. ft.
2996 Snowy Dove Court, Henderson, NV 89052
MLS# 2825530Listed by: AXXS REALTY - Coming Soon
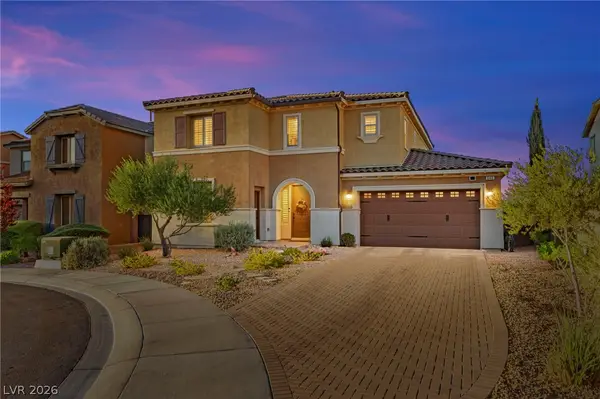 $829,900Coming Soon4 beds 4 baths3,120 sq. ft.
940 Rock Ledge Court, Henderson, NV 89012
MLS# 2826366Listed by: HUNTINGTON & ELLIS, A REAL EST - Coming Soon
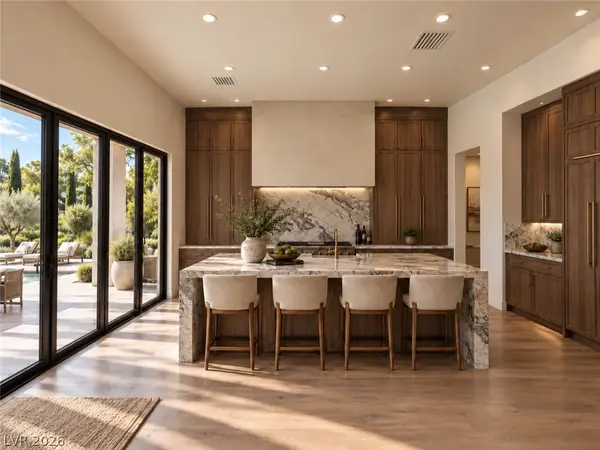 $3,190,000Coming Soon4 beds 5 baths4,025 sq. ft.
11 Hassayampa Trail #1, Henderson, NV 89052
MLS# 2825407Listed by: BOECKLE & CO. - Coming SoonOpen Tue, 10am to 3pm
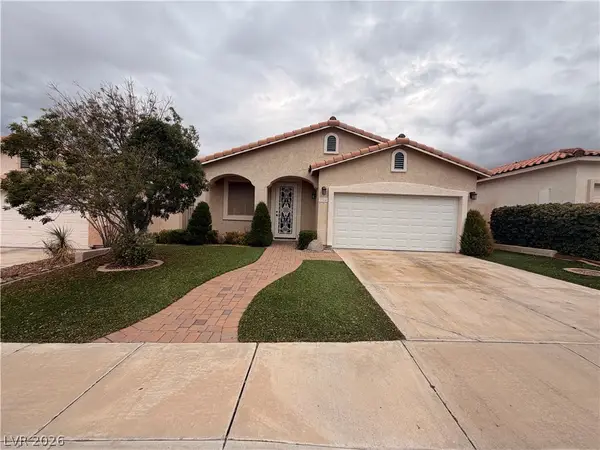 $490,000Coming Soon3 beds 2 baths1,651 sq. ft.
284 Fancrest Street, Henderson, NV 89052
MLS# 2826036Listed by: BHHS NEVADA PROPERTIES - Coming Soon
 $299,900Coming Soon2 beds 2 baths1,284 sq. ft.
3137 La Mancha Way, Henderson, NV 89014
MLS# 2825679Listed by: BHHS NEVADA PROPERTIES


Protect your home and budget from life's surprises with an Assurant Home Warranty, backed by a partner that supports you through every step of homeownership. Explore Plans.
© 2023 - 2026 ERA Franchise Systems LLC. All rights reserved. ERA Franchise Systems LLC fully supports the principles of the Fair Housing Act and the Equal Opportunity Act. ERA, ERA Real Estate powered, and their respective logos are registered service marks of ERA Franchise Systems LLC. Each office is independently owned and operated.