
1561 Equestrian Drive, Henderson, NV 89002
Local realty services provided by:ERA Brokers Consolidated
1561 Equestrian Drive,Henderson, NV 89002
$510,000
- 3 Beds
- 3 Baths
- - sq. ft.
- Single family
- Sold
Listed by: branden cinquegrani
Office: legacy real estate group
MLS#:2793612
Source:GLVAR
Sorry, we are unable to map this address
Price summary
- Price:$510,000
About this home
Welcome home to this fantastic single-story property situated on a massive 0.34-acre lot in Henderson's desirable River Mountain neighborhood! Offering 1,947 square feet of comfortable living space, this home features 3 spacious bedrooms, 2.5 bathrooms, and a bright, open floor plan perfect for entertaining. The sprawling backyard is a blank canvas with endless potential—plenty of room to build your dream pool, park your toys, or create an ultimate outdoor oasis. Complete with an attached garage and a highly functional layout, this property combines convenience, space, and a prime location with no HOA restrictions. Don't miss out on this rare find!
Contact an agent
Home facts
- Year built:1989
- Subdivision & Development:Foothills
- Listing ID #:2793612
- Added:94 day(s) ago
- Updated:October 17, 2026 at 12:55 PM
Rooms and interior
- Bedrooms:3
- Total bathrooms:3
- Full bathrooms:2
- Half bathrooms:1
- Rooms Total:6
- Flooring:Carpet, Laminate
- Kitchen Description:Disposal, Gas Cooktop, Microwave, Refrigerator
Heating and cooling
- Cooling:Central Air, Electric
- Heating:Central, Gas
- Central air:Yes
Structure and exterior
- Roof:Asphalt
- Year built:1989
- Lot Features:Desert Landscaping, Landscaped
- Exterior Features:Deck, Porch, Private Yard
- Levels:1 Story
Schools
- High school:Basic Academy
- Middle school:Mannion Jack & Terry
- Elementary school:Dooley, John,Dooley, John
Utilities
- Water:Public
Finances and disclosures
- Price:$510,000
- Tax amount:$2,996
Features and amenities
- Appliances:Disposal, Gas Cooktop, Microwave, Refrigerator, Washer
- Laundry features:Gas Dryer Hookup, On Main Level, Washer
- Amenities:Blinds
Parking
- Parking description:Garage, Private
- Garage:Yes
- Garage spaces:2
New listings near 1561 Equestrian Drive
- Coming Soon
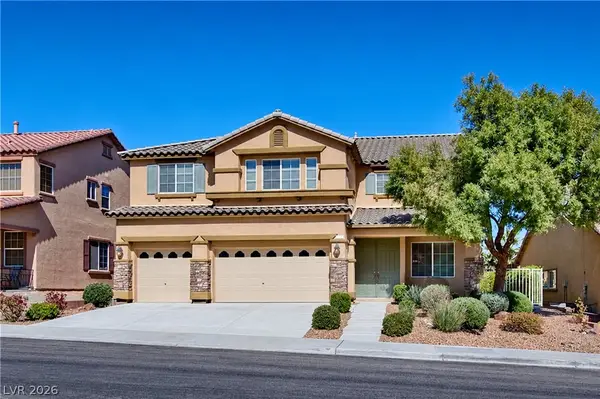 $635,000Coming Soon6 beds 3 baths3,746 sq. ft.
104 Cricklewood Avenue, Henderson, NV 89002
MLS# 2826889Listed by: PLATINUM REAL ESTATE PROF - Coming Soon
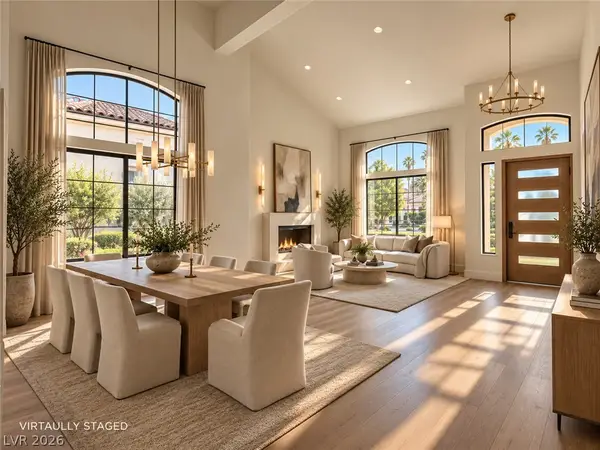 $1,295,000Coming Soon4 beds 3 baths3,405 sq. ft.
1928 Spyglass Drive, Henderson, NV 89074
MLS# 2826460Listed by: BOECKLE & CO. - Coming Soon
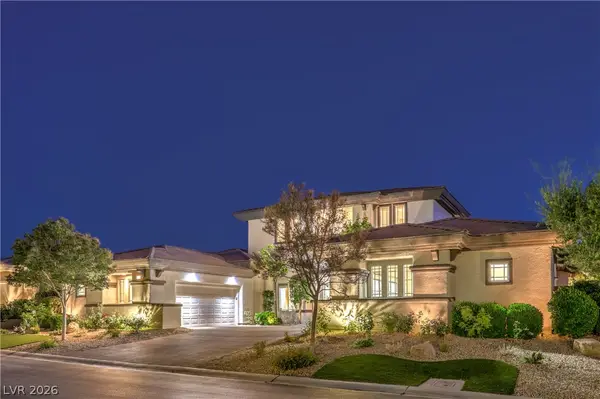 $2,695,000Coming Soon5 beds 4 baths4,607 sq. ft.
11 Isleworth Drive, Henderson, NV 89052
MLS# 2827057Listed by: REALTY ONE GROUP, INC - Coming Soon
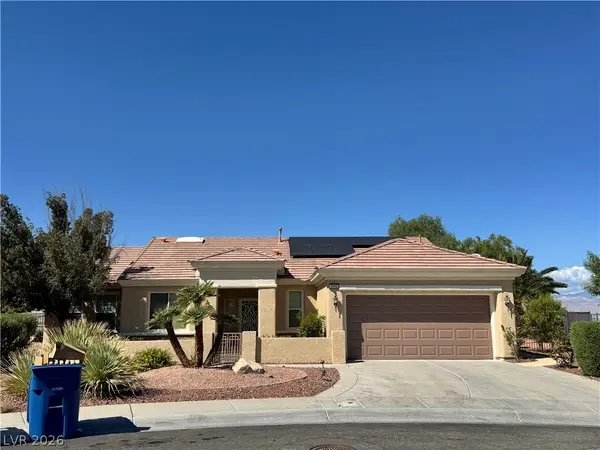 $965,000Coming Soon2 beds 2 baths1,917 sq. ft.
2996 Snowy Dove Court, Henderson, NV 89052
MLS# 2825530Listed by: AXXS REALTY - Coming Soon
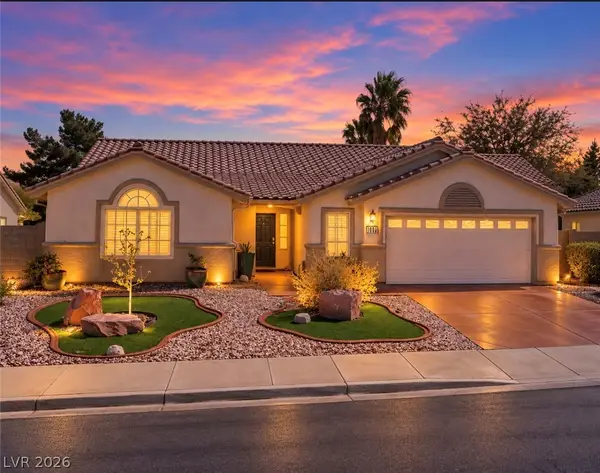 $514,999Coming Soon3 beds 2 baths1,928 sq. ft.
1030 Kings View Court, Henderson, NV 89002
MLS# 2826687Listed by: HUNTINGTON & ELLIS, A REAL EST - Coming Soon
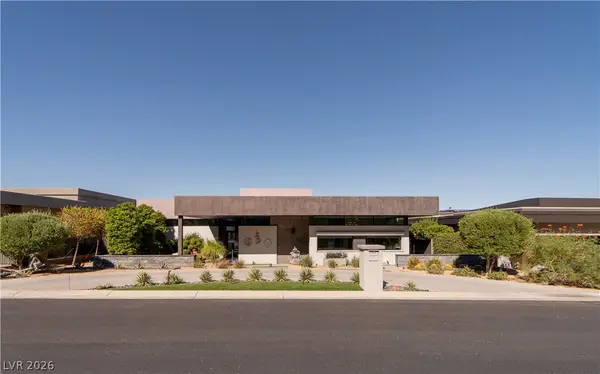 $4,995,000Coming Soon4 beds 5 baths4,671 sq. ft.
671 Scenic Rim Drive, Henderson, NV 89012
MLS# 2826344Listed by: SIMPLY VEGAS - Coming Soon
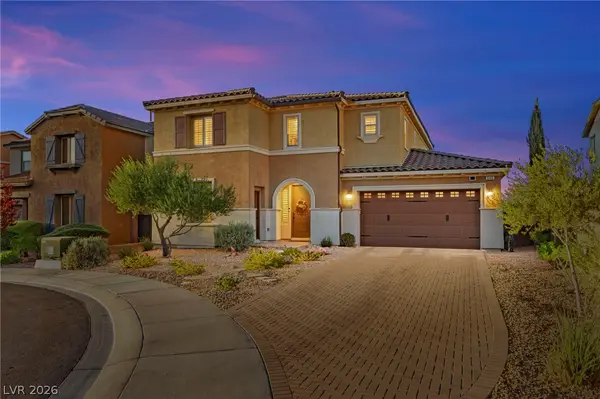 $829,900Coming Soon4 beds 4 baths3,120 sq. ft.
940 Rock Ledge Court, Henderson, NV 89012
MLS# 2826366Listed by: HUNTINGTON & ELLIS, A REAL EST - Coming Soon
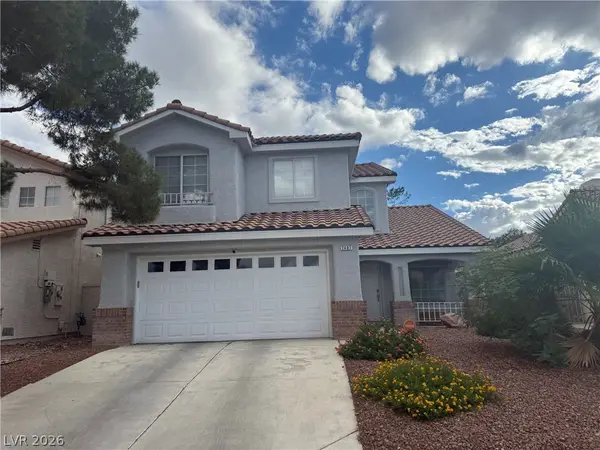 $484,500Coming Soon4 beds 3 baths1,724 sq. ft.
2407 Pebble Springs Court, Henderson, NV 89074
MLS# 2826342Listed by: RESIDE LLC - Coming Soon
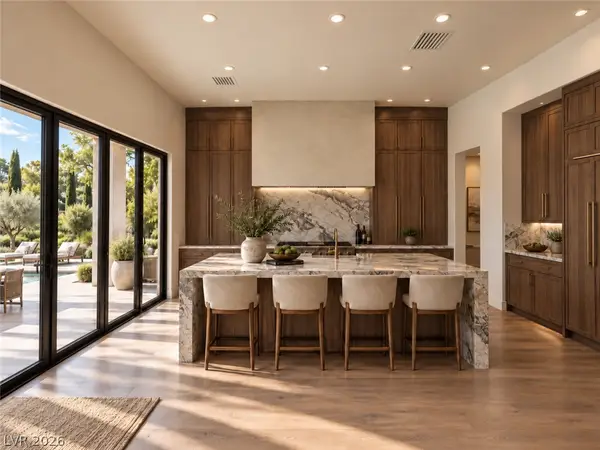 $3,190,000Coming Soon4 beds 5 baths4,025 sq. ft.
11 Hassayampa Trail #1, Henderson, NV 89052
MLS# 2825407Listed by: BOECKLE & CO. - Coming Soon
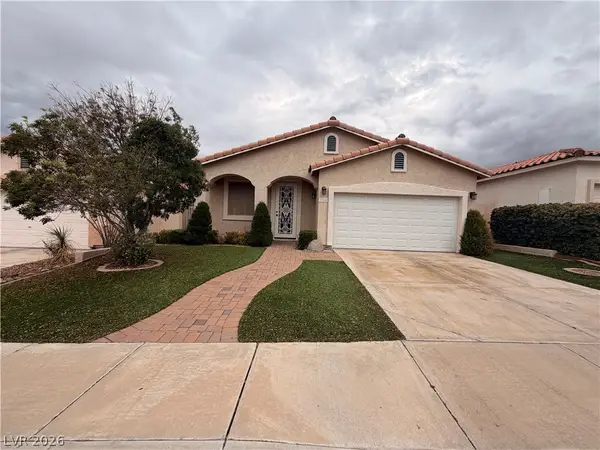 $520,000Coming Soon3 beds 2 baths1,651 sq. ft.
284 Fancrest Street, Henderson, NV 89052
MLS# 2826036Listed by: BHHS NEVADA PROPERTIES


Protect your home and budget from life's surprises with an Assurant Home Warranty, backed by a partner that supports you through every step of homeownership. Explore Plans.
© 2023 - 2026 ERA Franchise Systems LLC. All rights reserved. ERA Franchise Systems LLC fully supports the principles of the Fair Housing Act and the Equal Opportunity Act. ERA, ERA Real Estate powered, and their respective logos are registered service marks of ERA Franchise Systems LLC. Each office is independently owned and operated.