
1562 Harwood Avenue, Henderson, NV 89012
Local realty services provided by:ERA Brokers Consolidated
Listed by: judi hirsh
Office: realty one group, inc
MLS#:2798938
Source:GLVAR
Price summary
- Price:$580,000
- Price per sq. ft.:$330.48
- Monthly HOA dues:$28.33
About this home
Highly desirable single-story home on a spacious corner lot in Foothills Ranch, featuring a rare 3-car garage and a thoughtfully designed floor plan for comfortable everyday living. Newer tile flooring flows throughout the main living areas, creating a clean, cohesive feel. The open kitchen offers a large granite breakfast bar, ample counter space, and stainless steel appliances, seamlessly connecting to the living and dining areas for effortless entertaining. The spacious primary suite features dual vanities, a separate soaking tub and shower, and a walk-in closet. Step outside to a private backyard retreat with an in-ground pool, separate spa, built-in cleaning system, and energy-efficient variable-speed pump, while the side yard includes dedicated garden and planting beds. Surrounded by other single-story homes for added privacy, this exceptional property offers the perfect blend of indoor and outdoor living, conveniently located near parks, shopping, dining, and neighborhood amenities....
Contact an agent
Home facts
- Year built:1996
- Listing ID #:2798938
- Added:1 day(s) ago
- Updated:July 10, 2026 at 04:04 AM
Rooms and interior
- Bedrooms:3
- Total bathrooms:2
- Full bathrooms:2
- Rooms Total:7
- Flooring:Carpet, Ceramic Tile
- Kitchen Description:Dishwasher, Disposal, Gas Range, Refrigerator
- Living area:1,755 sq. ft.
Heating and cooling
- Cooling:Central Air, Electric
- Heating:Central, Gas
- Central air:Yes
Structure and exterior
- Roof:Pitched, Tile
- Year built:1996
- Building area:1,755 sq. ft.
- Lot area:0.15 Acres
- Lot Features:Landscaped
- Construction Materials:Frame, Stucco
- Exterior Features:Patio, Private Yard
- Levels:1 Story
Schools
- High school:Coronado High
- Middle school:Miller Bob
- Elementary school:Vanderburg, John C.,Vanderburg, John C.
Utilities
- Water:Public
Finances and disclosures
- Price:$580,000
- Price per sq. ft.:$330.48
- Tax amount:$3,429
Features and amenities
- Appliances:Dishwasher, Disposal, Gas Range, Refrigerator
- Laundry features:Gas Dryer Hookup, Laundry Room, On Main Level
- Amenities:Double Pane Windows, Security System Owned
- Pool features:Pool Spa Combo, Private Pool
Parking
- Parking description:Garage, Garage Door Opener, Inside Entrance, Private
- Garage:Yes
- Garage spaces:3
New listings near 1562 Harwood Avenue
- New
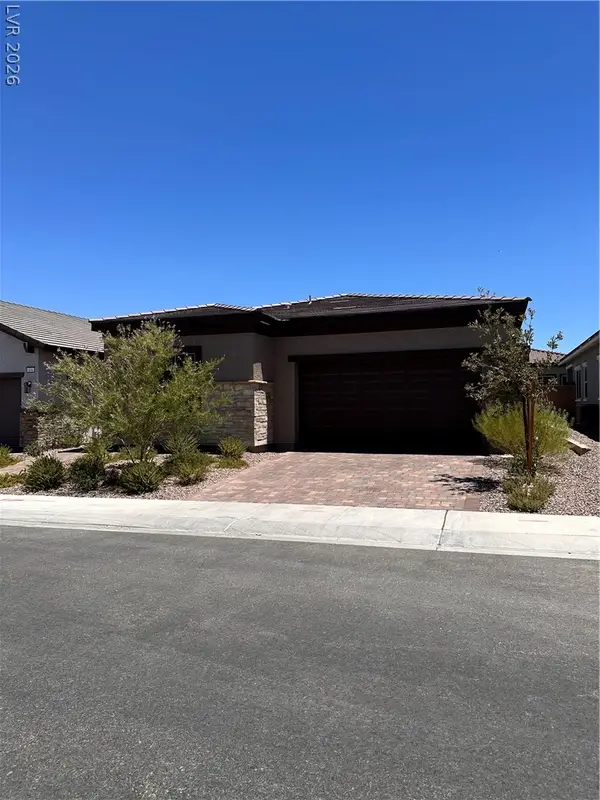 $514,999Active4 beds 3 baths1,832 sq. ft.
834 Eaton Falls Street, Henderson, NV 89011
MLS# 2798819Listed by: HUNTINGTON & ELLIS, A REAL EST - New
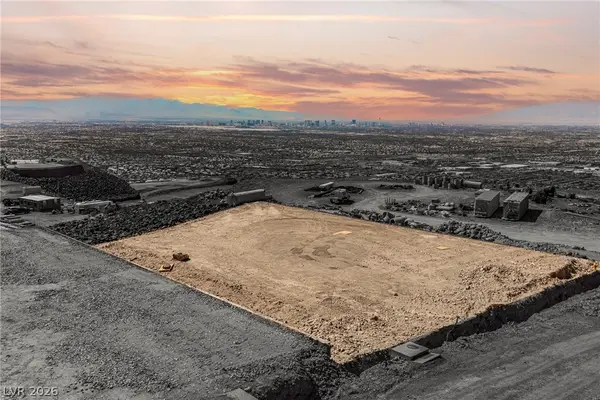 $1,599,000Active0.33 Acres
555 Grand Rim Drive, Henderson, NV 89012
MLS# 2792844Listed by: IS LUXURY - New
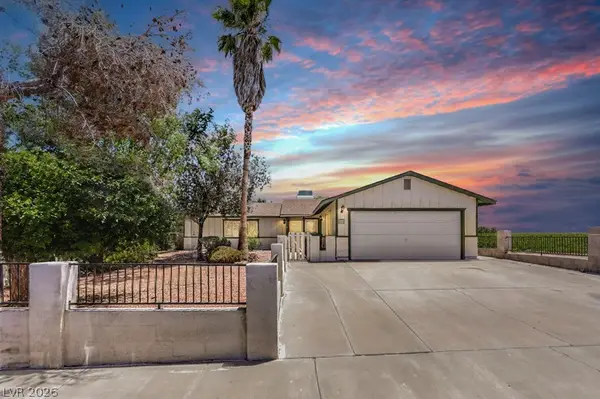 $415,000Active3 beds 2 baths1,388 sq. ft.
250 Princess Ann Court, Henderson, NV 89015
MLS# 2797307Listed by: INFINITY PROPERTIES - New
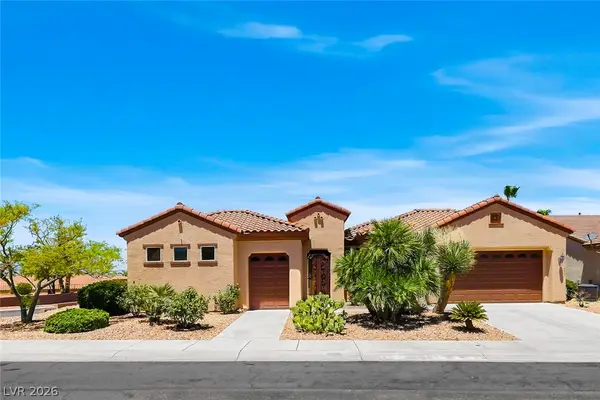 $699,000Active3 beds 4 baths2,368 sq. ft.
2175 Twin Falls Drive, Henderson, NV 89044
MLS# 2798016Listed by: REALTY ONE GROUP, INC - New
 $448,900Active3 beds 2 baths1,514 sq. ft.
307 Crescent Verse Street, Henderson, NV 89015
MLS# 2795674Listed by: ORANGE REALTY GROUP LLC - New
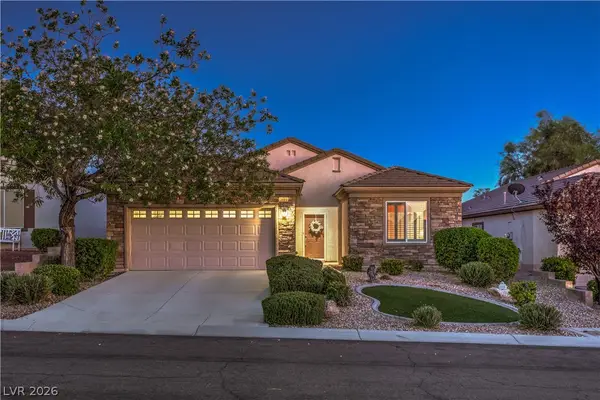 $458,800Active3 beds 2 baths1,768 sq. ft.
2489 Penumbra Drive, Henderson, NV 89044
MLS# 2797897Listed by: REALTY EXECUTIVES SOUTHERN - Open Sat, 12 to 4pmNew
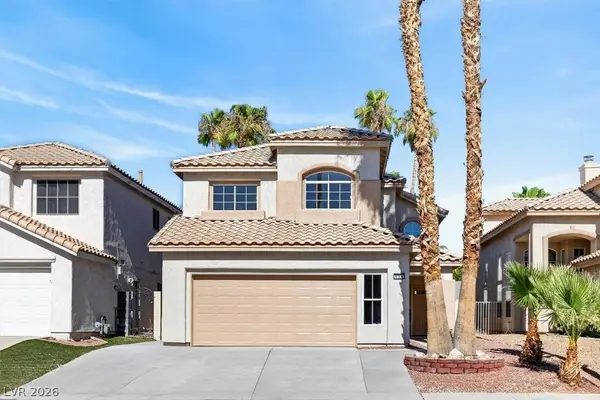 $574,826Active4 beds 3 baths2,161 sq. ft.
136 Villaggio Street, Henderson, NV 89074
MLS# 2798785Listed by: PLATINUM REAL ESTATE PROF - New
 $950,000Active4 beds 4 baths3,425 sq. ft.
32 Daisy Meadow Terrace, Henderson, NV 89074
MLS# 2797819Listed by: SCOFIELD GROUP LLC - Open Sat, 11am to 3pmNew
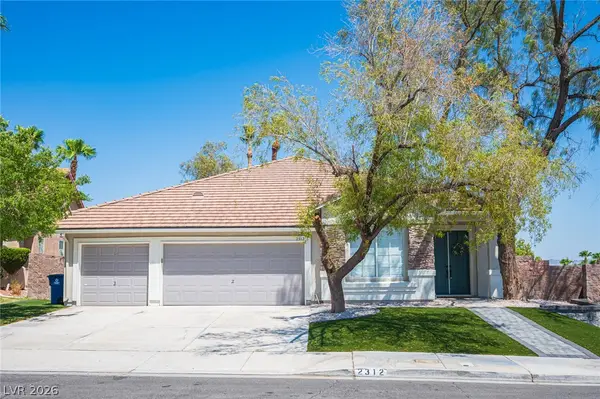 $730,000Active4 beds 3 baths2,160 sq. ft.
2312 Thayer Avenue, Henderson, NV 89074
MLS# 2798789Listed by: REAL BROKER LLC


Protect your home and budget from life's surprises with an Assurant Home Warranty, backed by a partner that supports you through every step of homeownership. Explore Plans.
© 2023 - 2026 ERA Franchise Systems LLC. All rights reserved. ERA Franchise Systems LLC fully supports the principles of the Fair Housing Act and the Equal Opportunity Act. ERA, ERA Real Estate powered, and their respective logos are registered service marks of ERA Franchise Systems LLC. Each office is independently owned and operated.