
1584 Bozeman Drive, Henderson, NV 89012
Local realty services provided by:ERA Brokers Consolidated
Listed by: patricia a. miller
Office: century 21 americana
MLS#:2812820
Source:GLVAR
Price summary
- Price:$789,000
- Price per sq. ft.:$271.04
- Monthly HOA dues:$28.33
About this home
Beautiful 5 bedroom, 3 bаth homе wіth a 3 car garage and tons of upgradеs. Fеatures include a well appointed kitchen with French doors, a spacious shaded backyard with a sparkling pool and spa, and a private balcony. Additional highlights include secure windows and doors, paid off solar, Tesla chargers, a fireplace, media niche, formal sitting room, and sunken family room with wet bar. Ideally situated in a double cul-de-sac near freeway access, shopping, restaurants, and parks. Don’t miss the opportunity to make this exceptional home yours!
Contact an agent
Home facts
- Year built:1996
- Subdivision & Development:Foothills Ranch-Phase 1
- Listing ID #:2812820
- Added:1 day(s) ago
- Updated:August 29, 2026 at 02:54 AM
Rooms and interior
- Bedrooms:5
- Total bathrooms:3
- Full bathrooms:3
- Rooms Total:5
- Flooring:Carpet, Laminate, Tile
- Kitchen Description:Dishwasher, Disposal, Gas Range, Microwave, Refrigerator
- Living area:2,911 sq. ft.
Heating and cooling
- Cooling:Central Air, Electric
- Heating:Central, Gas, Multiple Heating Units
- Central air:Yes
Structure and exterior
- Roof:Pitched, Tile
- Year built:1996
- Building area:2,911 sq. ft.
- Lot area:0.16 Acres
- Lot Features:Landscaped, Sprinklers Timer
- Architectural Style:Tri-Level
- Exterior Features:Balcony, Deck, Patio, Private Yard, Sprinkler Irrigation
- Levels:2 Story
Schools
- High school:Coronado High
- Middle school:Miller Bob
- Elementary school:Vanderburg, John C.,Vanderburg, John C.
Utilities
- Water:Public
Finances and disclosures
- Price:$789,000
- Price per sq. ft.:$271.04
- Tax amount:$3,269
Features and amenities
- Appliances:Dishwasher, Disposal, Gas Range, Microwave, Refrigerator, Washer
- Laundry features:Gas Dryer Hookup, Laundry Room, On Main Level, Washer
- Amenities:Controlled Access, Plantation Shutters
- Pool features:Pool Spa Combo, Private Pool
Parking
- Parking description:Garage, Garage Door Opener, Inside Entrance, Open, Private
- Garage:Yes
- Garage spaces:3
New listings near 1584 Bozeman Drive
- New
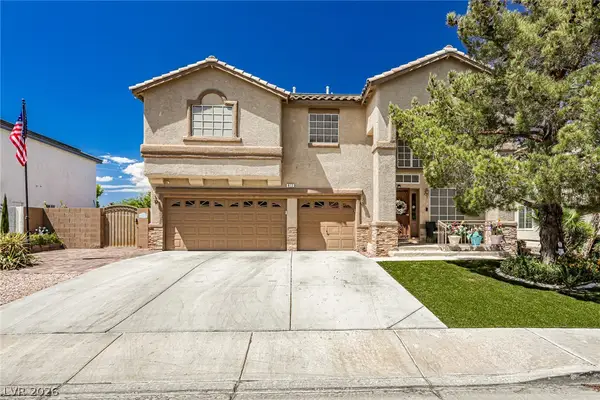 $845,000Active4 beds 3 baths2,746 sq. ft.
672 Kentons Run Avenue, Henderson, NV 89052
MLS# 2812888Listed by: UNITED REALTY GROUP - New
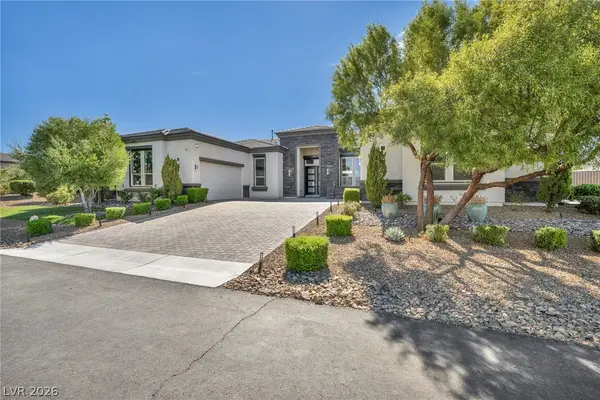 $2,250,000Active4 beds 5 baths4,745 sq. ft.
1121 Du Fort Hills Court, Henderson, NV 89002
MLS# 2811945Listed by: VIRTUE REAL ESTATE GROUP - New
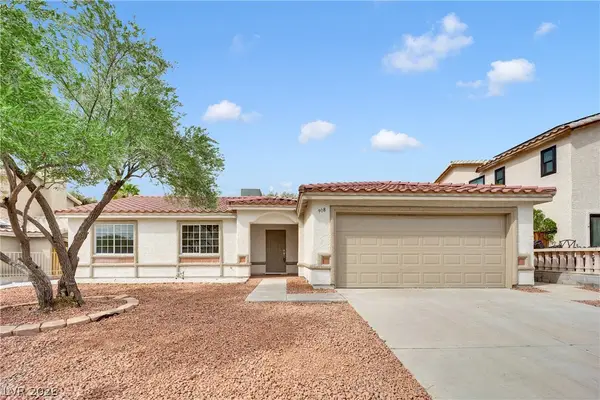 $419,900Active3 beds 2 baths1,334 sq. ft.
908 Sunnyfield Way, Henderson, NV 89015
MLS# 2811948Listed by: THE HOME SHOP - New
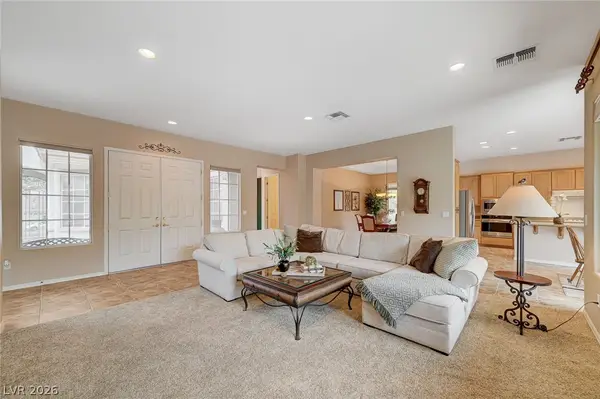 $749,900Active3 beds 4 baths2,368 sq. ft.
3047 Pennyrile Forest Court, Henderson, NV 89052
MLS# 2812654Listed by: SIGNATURE REAL ESTATE GROUP - New
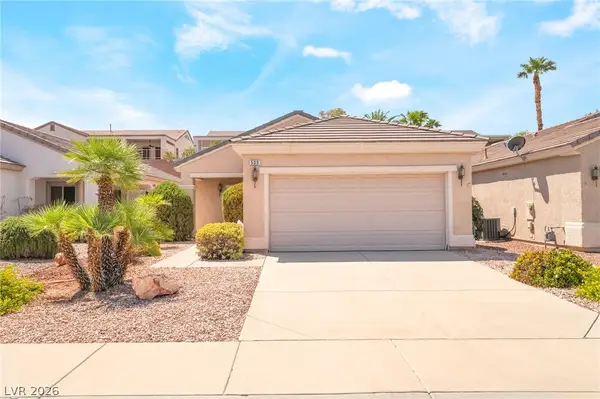 $385,000Active2 beds 2 baths1,020 sq. ft.
539 Cypress Gardens Place, Henderson, NV 89012
MLS# 2812725Listed by: MORE REALTY INCORPORATED - New
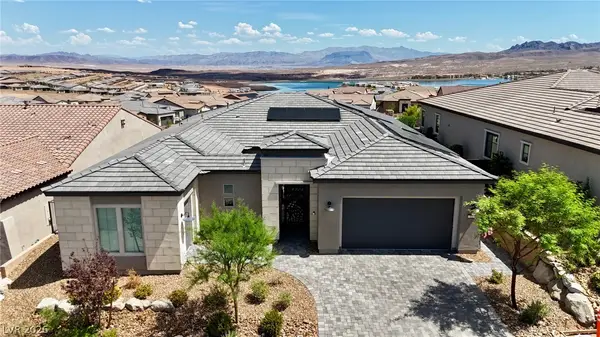 $949,010Active2 beds 3 baths2,549 sq. ft.
52 Thorn Creek Street, Henderson, NV 89011
MLS# 2812919Listed by: LPT REALTY, LLC 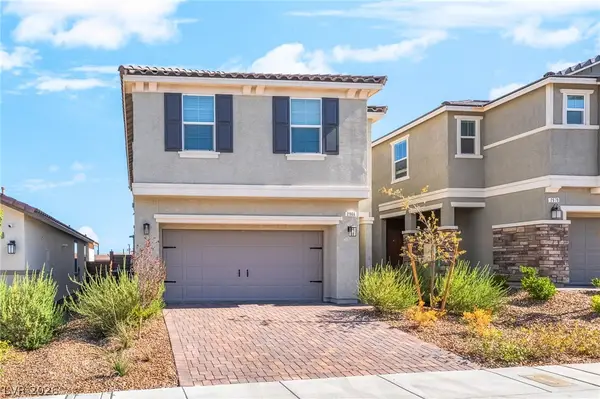 $539,000Active3 beds 3 baths2,121 sq. ft.
2966 Gallarate Drive, Henderson, NV 89044
MLS# 2807859Listed by: BHHS NEVADA PROPERTIES- New
 $448,000Active3 beds 3 baths2,052 sq. ft.
170 Cloud Cover Avenue, Henderson, NV 89002
MLS# 2813040Listed by: MAXIM REALTY 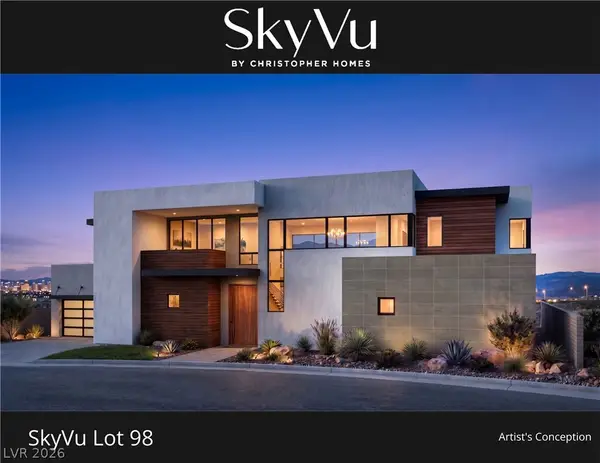 $6,300,000Pending4 beds 6 baths5,386 sq. ft.
1104 Spirit Rock Drive, Henderson, NV 89012
MLS# 2796291Listed by: CHRISTOPHER HOMES REALTY- New
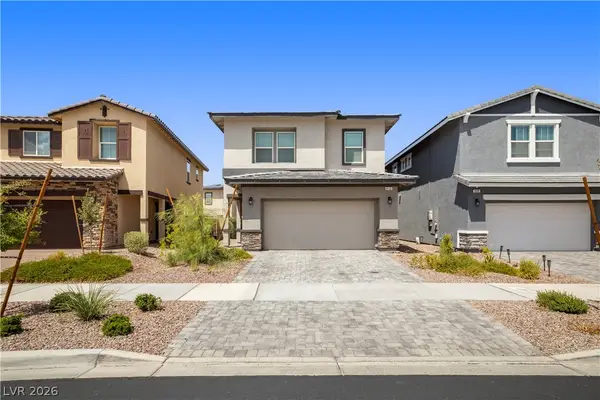 $450,000Active3 beds 3 baths1,716 sq. ft.
410 Canary Song Drive, Henderson, NV 89011
MLS# 2812024Listed by: COLDWELL BANKER PREMIER


Protect your home and budget from life's surprises with an Assurant Home Warranty, backed by a partner that supports you through every step of homeownership. Explore Plans.
© 2023 - 2026 ERA Franchise Systems LLC. All rights reserved. ERA Franchise Systems LLC fully supports the principles of the Fair Housing Act and the Equal Opportunity Act. ERA, ERA Real Estate powered, and their respective logos are registered service marks of ERA Franchise Systems LLC. Each office is independently owned and operated.