
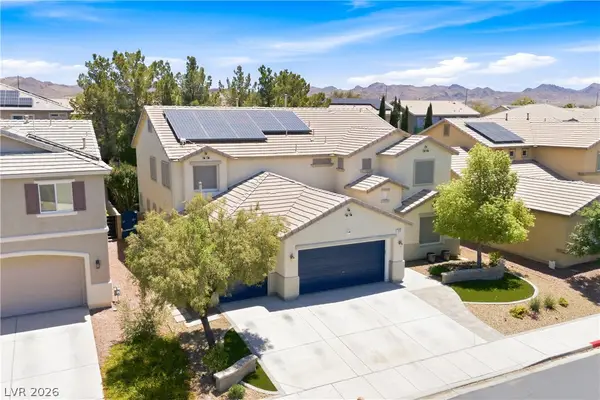
1605 Preston Park Drive, Henderson, NV 89052
Local realty services provided by:ERA Brokers Consolidated
Listed by: diana valento
Office: re/max reliance
MLS#:2804042
Source:GLVAR
Price summary
- Price:$915,000
- Price per sq. ft.:$394.23
- Monthly HOA dues:$145
About this home
• Extremely rare ASSUMABLE & REASSUMABLE 2.25% loan • Available to ANY bankqualified buyer • Assume P&I: $2,943/mo. Of which $1,653 firstmonth principal paydown (increases monthly) • Approx. $1,290 tax deductible interest
• Sun City Anthem – Premier 55+ Community • Outstanding privacy • Five walls of windows with dramatic daily mountain, city lights & canyon views • Huge Nevada room with panoramic views • Extra thick carpet padding • Real hardwood & tile flooring • New low noise, highest grade sliding glass doors, new paint in and out. • Remote window coverings • RO water system • Wholehouse vacuum • Walkin closet • Garden tub + dual sinks • Garage w/golfcart parking & 7ft workbench • Artificial grass • Front courtyard • Sparkling jacuzzi • Covered patio • Builtin BBQ • Lowmaintenance landscaping
Gigantic Paid off 9,500watt solar system (bankappraised at $47,000) • Current electric bill: $19/mo • EV charger • Multiple reducedgas upgrades • Extra inverter capacity for future solar panels to eliminate gas furnaces, 50+ social clubs • Worldclass recreational facilities • A rare combination of beauty, privacy, views, energy efficiency, and one in a lifetime financing....
Contact an agent
Home facts
- Year built:2001
- Subdivision & Development:Sun City Anthem
- Listing ID #:2804042
- Added:45 day(s) ago
- Updated:October 01, 2026 at 12:04 PM
Rooms and interior
- Bedrooms:3
- Total bathrooms:3
- Full bathrooms:2
- Half bathrooms:1
- Rooms Total:8
- Flooring:Carpet, Hardwood, Tile
- Kitchen Description:Built In Gas Oven, Dishwasher, Disposal, Electric Range, Microwave, Refrigerator
- Living area:2,321 sq. ft.
Heating and cooling
- Cooling:Central Air, Electric
- Heating:Central, Gas
- Central air:Yes
Structure and exterior
- Roof:Tile
- Year built:2001
- Building area:2,321 sq. ft.
- Lot area:0.19 Acres
- Lot Features:Desert Landscaping, Front Yard, Landscaped, No Rear Neighbors, Rocks, Synthetic Grass
- Construction Materials:Frame, Stucco
- Exterior Features:Barbecue, Courtyard, Patio, Private Yard
- Levels:1 Story
Schools
- High school:Liberty
- Middle school:Webb, Del E.
- Elementary school:Wallin, Shirley & Bill,Wallin, Shirley & Bill
Utilities
- Water:Public
Finances and disclosures
- Price:$915,000
- Price per sq. ft.:$394.23
- Tax amount:$3,419
Features and amenities
- Appliances:Built-In Gas Oven, Dishwasher, Disposal, Electric Range, Electric Water Heater, Microwave, Refrigerator, Washer, Water Heater, Water Softener Owned
- Laundry features:Gas Dryer Hookup, Laundry Room, On Main Level, Washer
- Amenities:Blinds, Double Pane Windows, Gated Community, Window Treatments
- Pool features:Community, Pool
Parking
- Parking description:Finished Garage, Garage, Garage Door Opener, Golf Cart Garage, Inside Entrance, Private
- Garage:Yes
- Garage spaces:2
New listings near 1605 Preston Park Drive
- Coming Soon
 $629,000Coming Soon6 beds 5 baths3,668 sq. ft.
354 Shimmering Moon Street, Henderson, NV 89015
MLS# 2823120Listed by: ROSSUM REALTY UNLIMITED - Coming Soon
 $319,000Coming Soon3 beds 2 baths1,255 sq. ft.
671 Foam Flower Lane, Henderson, NV 89015
MLS# 2823015Listed by: GALINDO GROUP REAL ESTATE - Coming Soon
 $1,449,000Coming Soon3 beds 4 baths4,762 sq. ft.
6 Benevolo Drive, Henderson, NV 89011
MLS# 2821869Listed by: SIMPLY VEGAS - Coming Soon
 $795,000Coming Soon3 beds 3 baths2,380 sq. ft.
3124 Pavilio Drive, Henderson, NV 89044
MLS# 2822295Listed by: SIGNATURE REAL ESTATE GROUP - Coming Soon
 $500,000Coming Soon3 beds 2 baths1,416 sq. ft.
649 Apollo Avenue, Henderson, NV 89002
MLS# 2822028Listed by: LIFE REALTY DISTRICT - Coming Soon
 $1,095,000Coming Soon3 beds 4 baths2,846 sq. ft.
25 Avenida Fiori, Henderson, NV 89011
MLS# 2821634Listed by: DESERT ELEGANCE - Coming Soon
 $549,000Coming Soon2 beds 2 baths1,617 sq. ft.
494 Pine Trace Court, Henderson, NV 89012
MLS# 2822458Listed by: KELLER WILLIAMS VIP - Coming Soon
 $1,075,000Coming Soon2 beds 3 baths2,446 sq. ft.
1648 Williamsport Street, Henderson, NV 89052
MLS# 2822003Listed by: SIMPLY VEGAS - Coming Soon
 $11,900,000Coming Soon5 beds 7 baths8,691 sq. ft.
5 Sunset Strip, Henderson, NV 89012
MLS# 2821910Listed by: DOUGLAS ELLIMAN OF NEVADA LLC - Coming Soon
 $379,900Coming Soon4 beds 2 baths1,693 sq. ft.
838 Anchor Drive, Henderson, NV 89015
MLS# 2821485Listed by: KELLER WILLIAMS MARKETPLACE


Protect your home and budget from life's surprises with an Assurant Home Warranty, backed by a partner that supports you through every step of homeownership. Explore Plans.
© 2023 - 2026 ERA Franchise Systems LLC. All rights reserved. ERA Franchise Systems LLC fully supports the principles of the Fair Housing Act and the Equal Opportunity Act. ERA, ERA Real Estate powered, and their respective logos are registered service marks of ERA Franchise Systems LLC. Each office is independently owned and operated.