
1611 Latigo Drive, Henderson, NV 89002
Local realty services provided by:ERA Brokers Consolidated
Listed by: daniel lipchanskiy
Office: d r horton inc
MLS#:2834328
Source:GLVAR
Price summary
- Price:$1,157,990
- Price per sq. ft.:$298.84
About this home
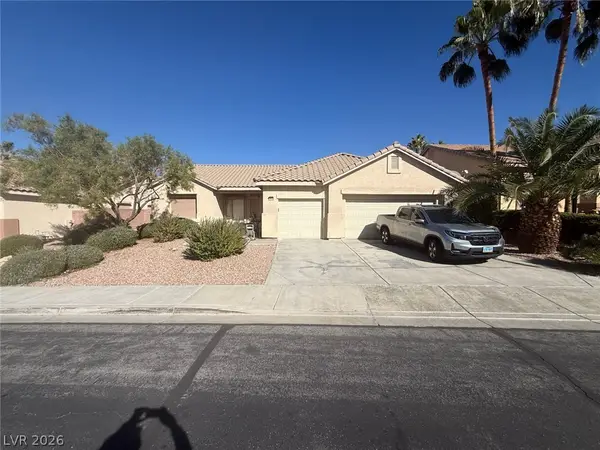
Build Your 1-Story Dream Home in Henderson with No HOA at Latigo Estates - a D.R. Horton Home backed by Fortune 500 Company. This homesite is being offered as a dirt lot. Great opportunity to personalize your new construction home! Additional features include a courtyard, covered patio, laundry room and a MultiGEN Suite. This exclusive semi-custom estate home is in a serene enclave with 10 homesites, fostering a peaceful oasis with multiple possibilities to design the home that you have always dreamed of. Please contact us for pricing. Photos are of Virtual Model.
Contact an agent
Home facts
- Year built:2027
- Subdivision & Development:Latigo Estates
- Listing ID #:2834328
- Added:3 day(s) ago
- Updated:November 18, 2026 at 01:36 PM
Rooms and interior
- Bedrooms:5
- Total bathrooms:5
- Full bathrooms:5
- Rooms Total:8
- Flooring:Carpet
- Kitchen Description:Built In Gas Oven, Dishwasher, Disposal, Double Oven, Gas Range, Microwave, Refrigerator
- Living area:3,875 sq. ft.
Heating and cooling
- Cooling:Central Air, Electric
- Heating:Central, Gas
- Central air:Yes
Structure and exterior
- Roof:Tile
- Year built:2027
- Building area:3,875 sq. ft.
- Lot area:0.37 Acres
- Lot Features:Desert Landscaping, Landscaped, Rocks
- Construction Materials:Drywall
- Exterior Features:Barbecue, Courtyard, Patio, Private Yard
- Levels:1 Story
Schools
- High school:Basic Academy
- Middle school:Brown B. Mahlon
- Elementary school:Dooley, John,Dooley, John
Utilities
- Water:Public
Finances and disclosures
- Price:$1,157,990
- Price per sq. ft.:$298.84
- Tax amount:$12,000
Features and amenities
- Appliances:Built-In Gas Oven, Dishwasher, Disposal, Gas Range, Microwave, Refrigerator
- Laundry features:Gas Dryer Hookup, Laundry Room, On Main Level
- Amenities:Double Pane Windows, Fire Sprinkler System, Low Emissivity Windows
Parking
- Parking description:Garage, Private
- Garage:Yes
- Garage spaces:4
New listings near 1611 Latigo Drive
- Coming SoonOpen Sat, 12 to 2pm
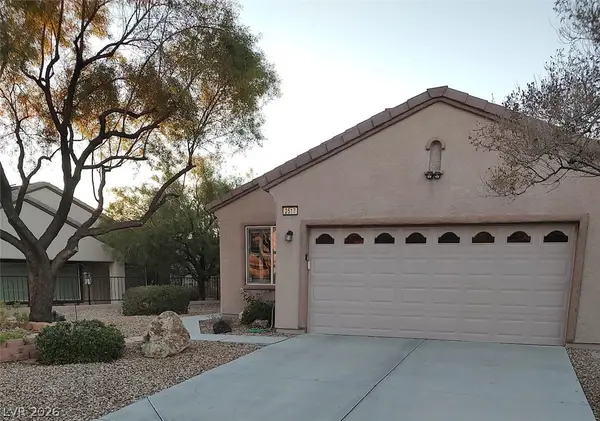 $395,000Coming Soon3 beds 2 baths1,425 sq. ft.
2517 Celestial Light Drive, Henderson, NV 89044
MLS# 2834475Listed by: SIGNATURE REAL ESTATE GROUP - Coming Soon
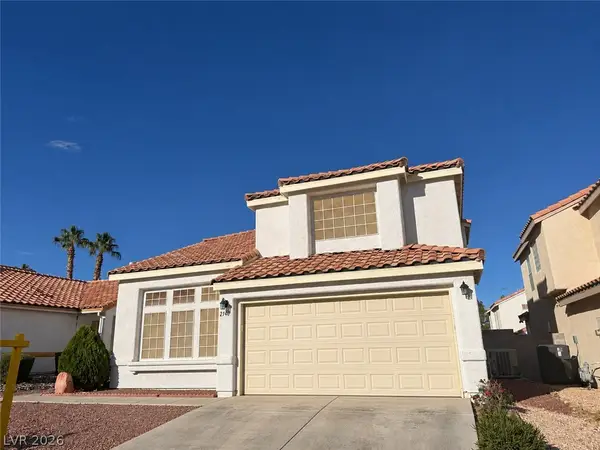 $445,000Coming Soon3 beds 3 baths2,222 sq. ft.
2146 Hookcross Circle, Henderson, NV 89074
MLS# 2835096Listed by: KELLER WILLIAMS MARKETPLACE - Coming Soon
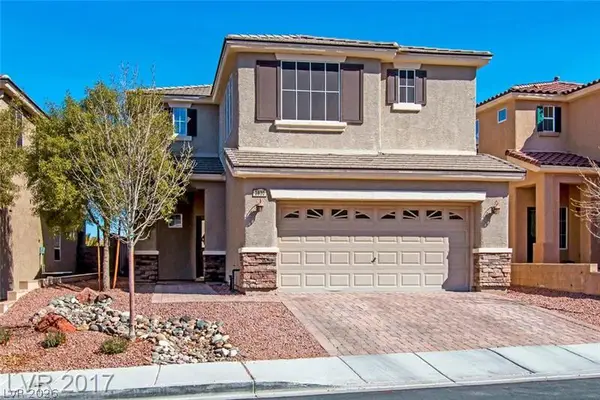 $535,000Coming Soon4 beds 3 baths2,462 sq. ft.
2830 Kinknockie Way, Henderson, NV 89044
MLS# 2834891Listed by: PLATINUM REAL ESTATE PROF - Coming Soon
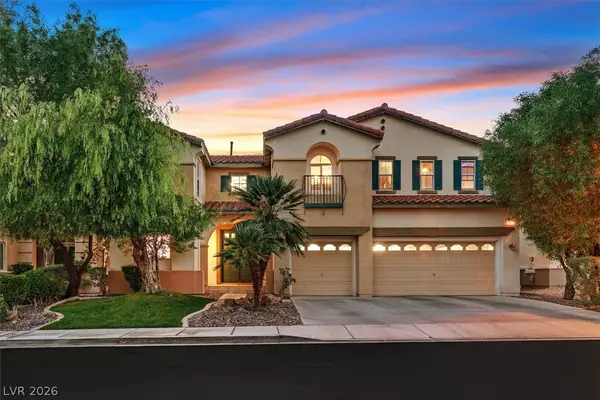 $950,000Coming Soon4 beds 5 baths3,709 sq. ft.
2901 Carmelo Drive, Henderson, NV 89052
MLS# 2834416Listed by: REALTY ONE GROUP, INC - Coming Soon
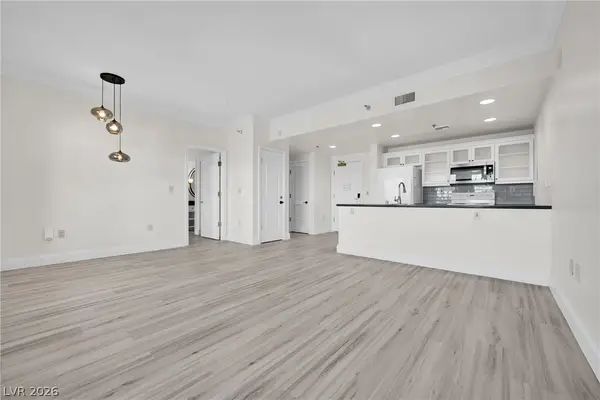 $268,000Coming Soon1 beds 1 baths684 sq. ft.
30 Strada Di Villaggio #514, Henderson, NV 89011
MLS# 2832858Listed by: ANSONS REALTY - Coming Soon
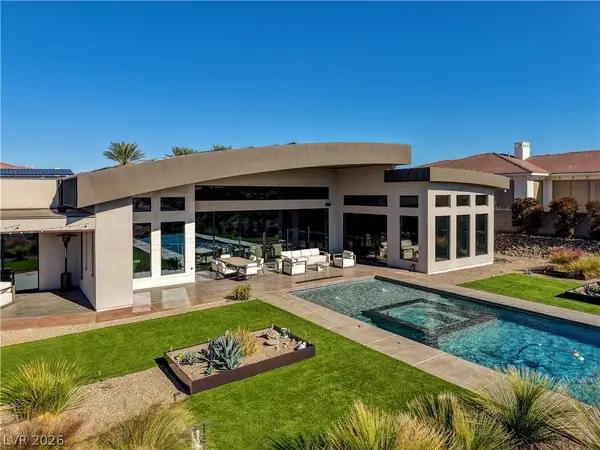 $4,995,000Coming Soon6 beds 6 baths6,632 sq. ft.
1600 Villa Rica Drive, Henderson, NV 89052
MLS# 2834192Listed by: SIMPLY VEGAS - Coming Soon
 $270,000Coming Soon2 beds 2 baths1,162 sq. ft.
1575 W Warm Springs Road #3212, Henderson, NV 89014
MLS# 2834400Listed by: REAL BROKER LLC - Coming Soon
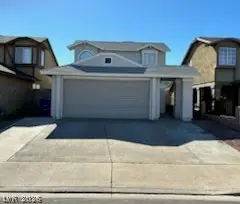 $399,000Coming Soon3 beds 2 baths1,557 sq. ft.
508 Crony Avenue, Henderson, NV 89011
MLS# 2834232Listed by: POWER PLAY REALTY - Coming Soon
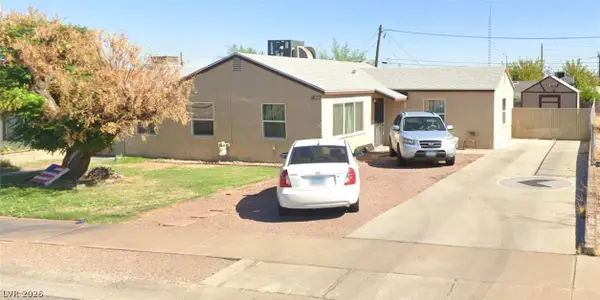 $330,000Coming Soon3 beds 1 baths1,150 sq. ft.
407 Federal Street, Henderson, NV 89015
MLS# 2833896Listed by: EXP REALTY - Coming Soon
 $775,000Coming Soon3 beds 3 baths2,346 sq. ft.
2532 Ashley Rose Terrace, Henderson, NV 89052
MLS# 2833667Listed by: CENTURY 21 ELEVATE


Protect your home and budget from life's surprises with an Assurant Home Warranty, backed by a partner that supports you through every step of homeownership. Explore Plans.
© 2023 - 2026 ERA Franchise Systems LLC. All rights reserved. ERA Franchise Systems LLC fully supports the principles of the Fair Housing Act and the Equal Opportunity Act. ERA, ERA Real Estate powered, and their respective logos are registered service marks of ERA Franchise Systems LLC. Each office is independently owned and operated.