
1634 Amalfi Arches Place, Henderson, NV 89011
Local realty services provided by:ERA Brokers Consolidated
Listed by: marcelle d. adams
Office: lennar sales corp
MLS#:2800415
Source:GLVAR
Price summary
- Price:$818,500
- Price per sq. ft.:$205.14
- Monthly HOA dues:$88
About this home
Ask us about our belοw markеt іnterest rates! Lennar at Lakе Lаs Vegas—This two-story Next Gen home features a private first-level suite with kitchenette, living area, bedroom, and bath. The main level offers an open kitchen, dining, and living space, while upstairs three bedrooms surround a loft, including a luxurious owner’s suite with spa-inspired bath and walk-in closet. Highlights include upgraded White cabinets, upgraded Calacatta Laza quartz kitchen countertops and full backsplash, CF Prime Lineage Greige ceramic tile, wood-like ceramic tile in Alpi Chiaro, and Cromwell Magnolia Bloom ceramic carpet. Washer, dryer, and blinds are included, along with our "Everything’s Included" features such as stainless-steel kitchen appliances, ceiling fan pre-wires in select rooms and living room, and much more!
Contact an agent
Home facts
- Year built:2026
- Subdivision & Development:Falls East Parcels Cc-1A Gg-1A & Hh-1A
- Listing ID #:2800415
- Added:45 day(s) ago
- Updated:August 30, 2026 at 08:41 AM
Rooms and interior
- Bedrooms:4
- Total bathrooms:4
- Full bathrooms:2
- Half bathrooms:1
- Rooms Total:9
- Flooring:Carpet, Tile
- Kitchen Description:Dishwasher, Disposal, Gas Range, Microwave, Refrigerator
- Living area:3,990 sq. ft.
Heating and cooling
- Cooling:Central Air, Electric, High Effciency
- Heating:Central, Gas, High Efficiency, Zoned
- Central air:Yes
Structure and exterior
- Roof:Pitched, Tile
- Year built:2026
- Building area:3,990 sq. ft.
- Lot area:0.19 Acres
- Lot Features:Desert Landscaping, Landscaped
- Exterior Features:Porch, Sprinkler Irrigation
- Levels:2 Story
Schools
- High school:Basic Academy
- Middle school:Brown B. Mahlon
- Elementary school:Josh, Stevens,Josh, Stevens
Utilities
- Water:Public
Finances and disclosures
- Price:$818,500
- Price per sq. ft.:$205.14
- Tax amount:$8,800
Features and amenities
- Appliances:Dishwasher, Disposal, Gas Range, Microwave, Refrigerator, Washer
- Laundry features:Gas Dryer Hookup, On Upper Level, Washer
- Amenities:Blinds, Double Pane Windows, Gated Community, Insulated Windows, Low Emissivity Windows
Parking
- Parking description:Garage, Garage Door Opener, Inside Entrance, Private
- Garage:Yes
- Garage spaces:2
New listings near 1634 Amalfi Arches Place
- New
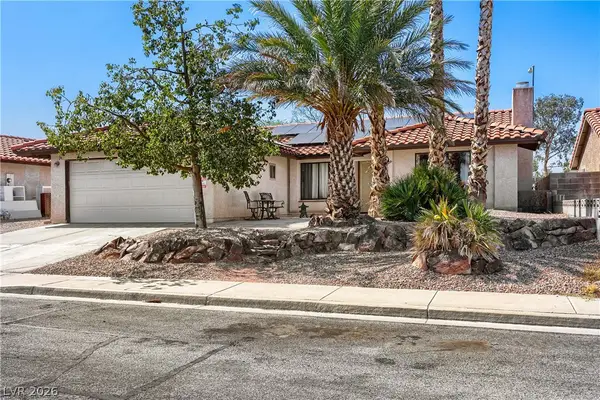 $395,000Active4 beds 2 baths1,426 sq. ft.
387 Marston Way, Henderson, NV 89015
MLS# 2813361Listed by: REALTY ONE GROUP, INC - New
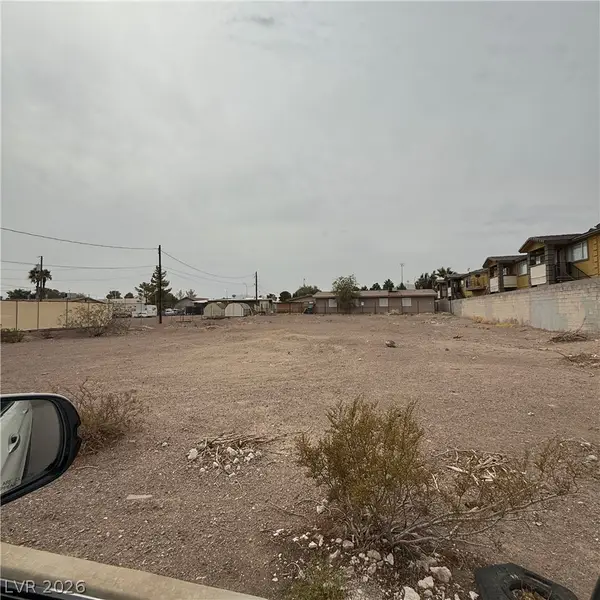 $425,000Active0.31 Acres
425 Hunter Drive, Henderson, NV 89011
MLS# 2810771Listed by: REALTY 360 - New
 $1,315,000Active-- beds -- baths3,480 sq. ft.
425 E Merlayne Drive, Henderson, NV 89011
MLS# 2810758Listed by: REALTY 360 - New
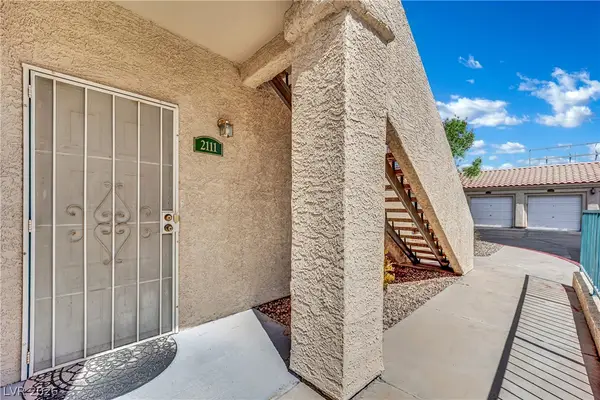 $240,000Active2 beds 2 baths1,012 sq. ft.
2251 Wigwam Parkway #2111, Henderson, NV 89074
MLS# 2813297Listed by: LPT REALTY, LLC - New
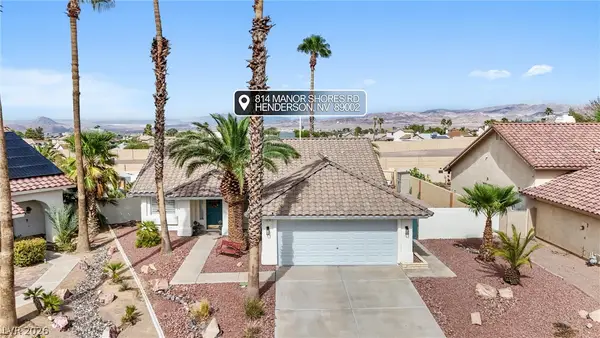 $549,999Active3 beds 2 baths1,668 sq. ft.
814 Manor Shores Road, Henderson, NV 89002
MLS# 2813298Listed by: LPT REALTY, LLC - New
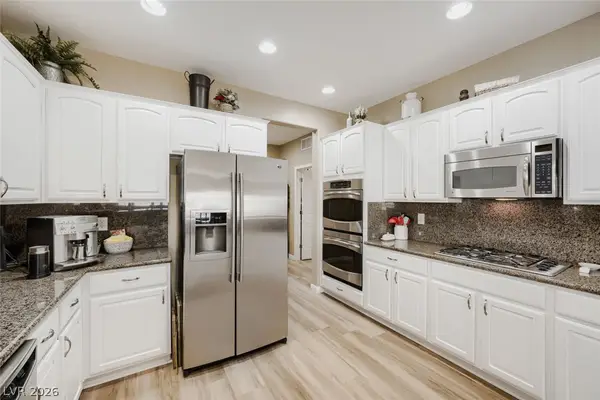 $625,000Active3 beds 2 baths2,190 sq. ft.
2381 Orangeburg Place, Henderson, NV 89044
MLS# 2811932Listed by: SIMPLY VEGAS - New
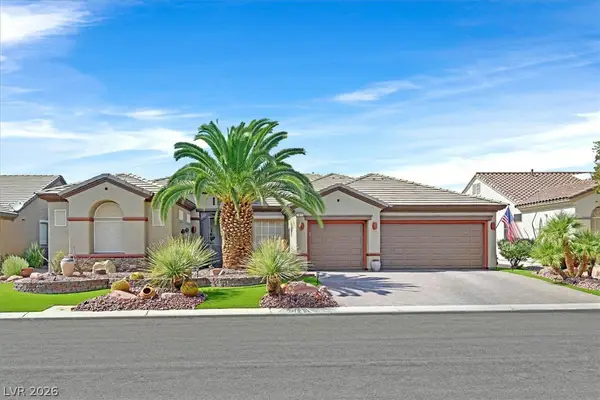 $945,000Active2 beds 3 baths2,988 sq. ft.
1823 Baton Rouge Street, Henderson, NV 89052
MLS# 2811806Listed by: WINDERMERE ANTHEM HILLS LLC - New
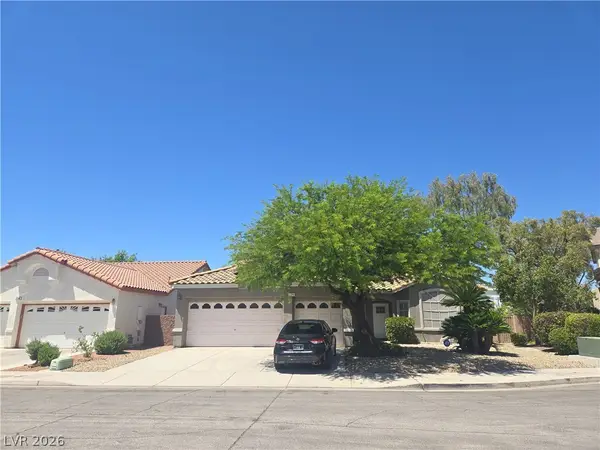 $670,000Active3 beds 2 baths2,026 sq. ft.
2246 Alanhurst Drive, Henderson, NV 89052
MLS# 2812798Listed by: LUXE ONE REALTY - New
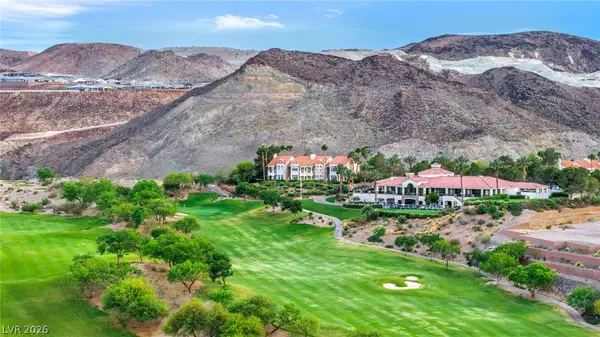 $289,000Active1 beds 1 baths1,028 sq. ft.
14 Strada Di Circolo, Henderson, NV 89011
MLS# 2813195Listed by: EXP REALTY - New
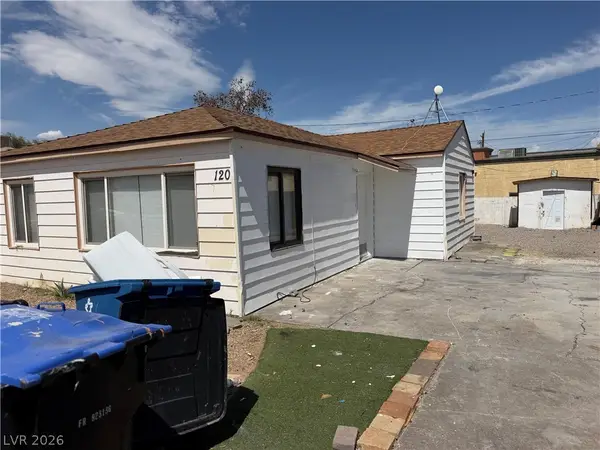 $267,500Active2 beds 1 baths872 sq. ft.
120 W Victory Road, Henderson, NV 89015
MLS# 2813265Listed by: WEICHERT REALTORS-MILLENNIUM


Protect your home and budget from life's surprises with an Assurant Home Warranty, backed by a partner that supports you through every step of homeownership. Explore Plans.
© 2023 - 2026 ERA Franchise Systems LLC. All rights reserved. ERA Franchise Systems LLC fully supports the principles of the Fair Housing Act and the Equal Opportunity Act. ERA, ERA Real Estate powered, and their respective logos are registered service marks of ERA Franchise Systems LLC. Each office is independently owned and operated.