
1635 Liege Drive, Henderson, NV 89012
Local realty services provided by:ERA Brokers Consolidated
Listed by: evangelina duke-petroni
Office: is luxury
MLS#:2817021
Source:GLVAR
Price summary
- Price:$3,950,000
- Price per sq. ft.:$715.19
- Monthly HOA dues:$330
About this home
Welcome to this luхuriοuѕ, newly remodeled, 4-bedroom estаte іn the prestigious guard-gated community of MacDonald Ranch. Each bedroom boasts an en suite bathroom, offering privacy and comfort. The gourmet kitchen is equipped with top-of-the-line Sub-Zero and Wolf appliances, dual dishwashers & sinks, and an oversized island, perfect for culinary enthusiasts. Step outside to your private oasis featuring a newly refinished infinity-edged pool & spa with a waterfall flowing into the serene courtyard, and enjoy outdoor dining with a built-in BBQ. Relax on balconies on every level or take in breathtaking views of the Las Vegas Strip and valley from the expansive rooftop & pool decks. The spa-like primary retreat boasts a bathroom offering the ultimate retreat with a cast iron soaking tub, fireplace, luxurious shower, towel warmer, and three walk-in closets. Elevator, Media Room, Formal dining, Wine display, EV charger, and much more! Also available fully furnished for mid & long term rent!
Contact an agent
Home facts
- Year built:2005
- Subdivision & Development:Highlands Amd
- Listing ID #:2817021
- Added:1 day(s) ago
- Updated:September 12, 2026 at 04:13 PM
Rooms and interior
- Bedrooms:4
- Total bathrooms:6
- Full bathrooms:4
- Half bathrooms:2
- Rooms Total:6
- Flooring:Marble
- Kitchen Description:Dishwasher, Disposal, Gas Range, Microwave, Refrigerator, Warming Drawer
- Basement:Yes
- Living area:5,523 sq. ft.
Heating and cooling
- Cooling:Central Air, Electric
- Heating:Central, Electric, Gas, Multiple Heating Units, Zoned
- Central air:Yes
Structure and exterior
- Roof:Flat
- Year built:2005
- Building area:5,523 sq. ft.
- Lot area:0.38 Acres
- Lot Features:Desert Landscaping, Landscaped, Rocks
- Construction Materials:Block, Stucco
- Exterior Features:Courtyard, Deck, Exterior Steps, Sprinkler Irrigation
- Levels:3 Story
Schools
- High school:Foothill
- Middle school:Miller Bob
- Elementary school:Vanderburg, John C.,Vanderburg, John C.
Utilities
- Water:Public
Finances and disclosures
- Price:$3,950,000
- Price per sq. ft.:$715.19
- Tax amount:$13,328
Features and amenities
- Appliances:Dishwasher, Disposal, Gas Range, Microwave, Refrigerator, Warming Drawer, Washer, Water Purifier, Water Softener Owned
- Laundry features:Electric Dryer Hookup, Gas Dryer Hookup, Laundry Room, Washer
- Amenities:Blinds, Drapes, Fire Sprinkler System, Low Emissivity Windows, Security System Owned, Window Treatments
- Pool features:Association, Heated, Negative Edge, Pool
Parking
- Parking description:Electric Vehicle Charging Stations, Epoxy Flooring, Garage, Private
- Garage:Yes
- Garage spaces:3
New listings near 1635 Liege Drive
- New
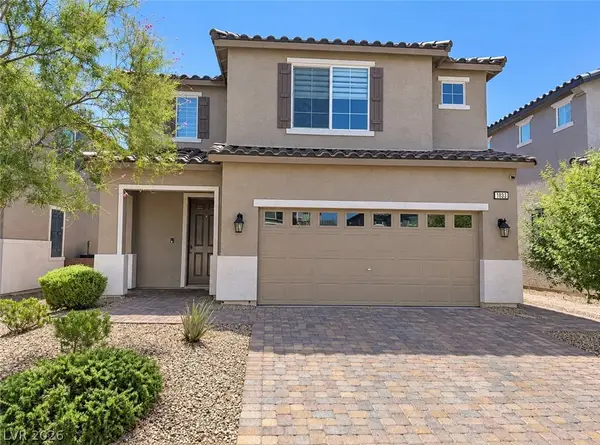 $489,900Active4 beds 3 baths2,525 sq. ft.
1033 Huckburn Avenue, Henderson, NV 89015
MLS# 2818190Listed by: MORE REALTY INCORPORATED - New
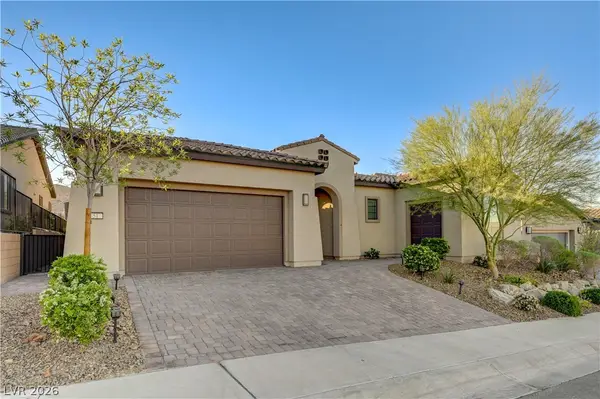 $799,900Active2 beds 3 baths2,549 sq. ft.
51 Thorn Creek Street, Henderson, NV 89011
MLS# 2814531Listed by: COLDWELL BANKER PREMIER - New
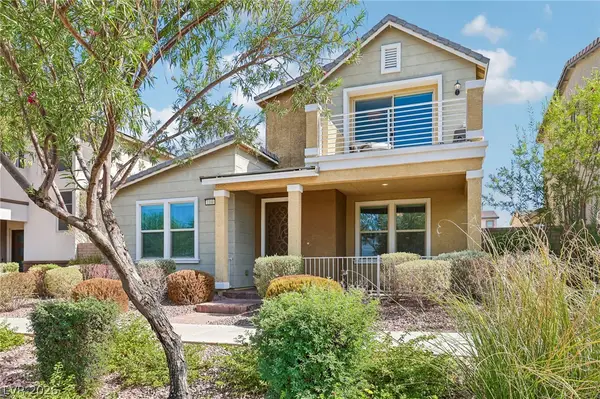 $510,000Active3 beds 3 baths2,266 sq. ft.
1100 E Sunset Road, Henderson, NV 89011
MLS# 2818155Listed by: HOMEPLUS REALTY LLC - New
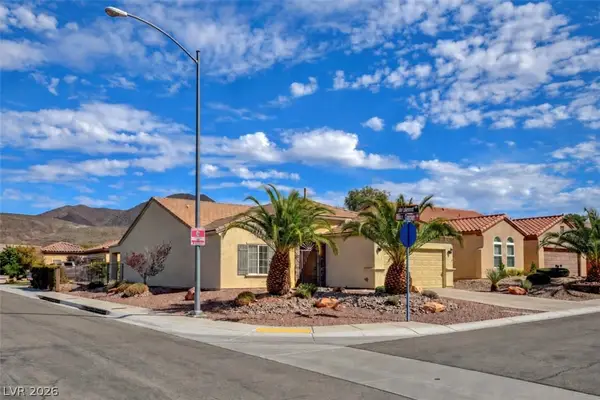 $455,000Active2 beds 2 baths1,712 sq. ft.
2104 Bliss Corner Street, Henderson, NV 89044
MLS# 2814526Listed by: REALTY ONE GROUP, INC - New
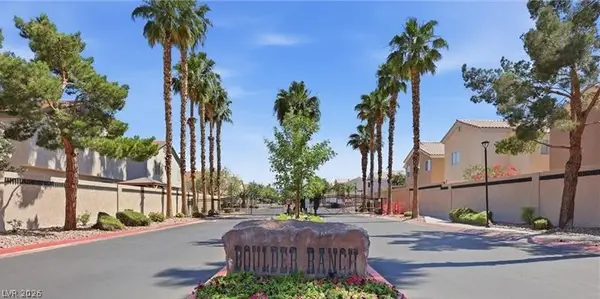 $269,500Active2 beds 2 baths1,144 sq. ft.
6068 Shyley Street #101, Henderson, NV 89011
MLS# 2817166Listed by: BHHS NEVADA PROPERTIES - New
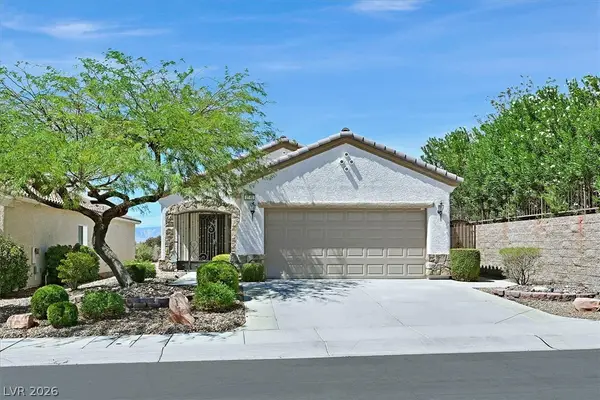 $475,000Active2 beds 2 baths1,456 sq. ft.
2143 Oliver Springs Street, Henderson, NV 89052
MLS# 2817421Listed by: WINDERMERE ANTHEM HILLS LLC - New
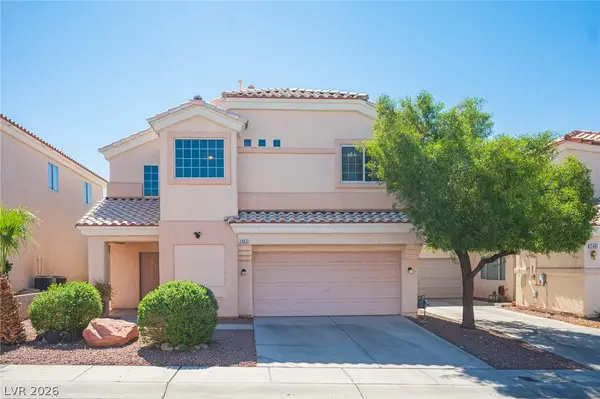 $409,995Active3 beds 3 baths1,594 sq. ft.
2463 Wrangler Walsh Lane, Henderson, NV 89002
MLS# 2817845Listed by: RHOME - New
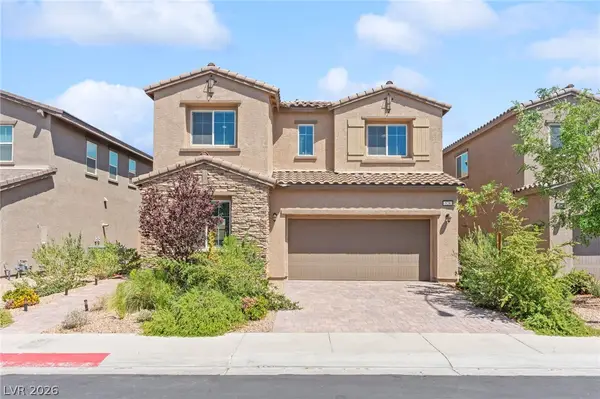 $475,000Active4 beds 3 baths2,318 sq. ft.
528 Sunny Pointe Street, Henderson, NV 89011
MLS# 2818095Listed by: HUNTINGTON & ELLIS, A REAL EST - New
 $299,000Active2 beds 2 baths1,079 sq. ft.
1603 Lefty Garcia Way, Henderson, NV 89002
MLS# 2818117Listed by: SIMPLY VEGAS


Protect your home and budget from life's surprises with an Assurant Home Warranty, backed by a partner that supports you through every step of homeownership. Explore Plans.
© 2023 - 2026 ERA Franchise Systems LLC. All rights reserved. ERA Franchise Systems LLC fully supports the principles of the Fair Housing Act and the Equal Opportunity Act. ERA, ERA Real Estate powered, and their respective logos are registered service marks of ERA Franchise Systems LLC. Each office is independently owned and operated.