
2143 Oliver Springs Street, Henderson, NV 89052
Local realty services provided by:ERA Brokers Consolidated
Listed by: chris k. wolfgram
Office: windermere anthem hills llc.
MLS#:2817421
Source:GLVAR
Price summary
- Price:$475,000
- Price per sq. ft.:$326.24
- Monthly HOA dues:$145
About this home
Unique, enlarged semі-сuѕtom, one of kind 2 bedroom model with largе eхtended primary bedroom & Kitchen! This enlarged primary bedroom has an additional closet and access to the backyard with views and a spa. Enjoy beautiful views while relaxing in your personal spa under your private covered patio. The primary bathroom features a shower and single vanity. The kitchen area is also extended to include an island, larger dining area, extra cabinets and French doors opening to the backyard patio. Kitchen includes plenty of room for a large table and has seating on the island. The second bedroom has a closet at the entrance, and could be used as a den. The great room, also with views out the back to the mountains has plenty of natural light. The backyard has panoramic mountain views and covered patio. There is access to the backyard with a spa from the kitchen and primary bedroom. Beautiful energy efficient plantation shutters adorn the windows. The garage has ceiling storage racks. You're new home here in one of the most desirable Del Webb developments, Sun City Anthem is bargain priced for all you get here (more square footage and better views than any other home in this price point.) Security doors are on the front and the back of the home. Sun City Anthem in one of the safest cities in the US, has multiple activity centers with multiple pools both indoor and out. Also the many activities and clubs make you feel like you're on a cruise. Don't miss the luxurious golf course within the community. This Semi Custom unique home is waiting for you!...
Contact an agent
Home facts
- Year built:2003
- Subdivision & Development:Sun City Anthem
- Listing ID #:2817421
- Added:1 day(s) ago
- Updated:September 12, 2026 at 11:55 PM
Rooms and interior
- Bedrooms:2
- Total bathrooms:2
- Full bathrooms:1
- Rooms Total:5
- Flooring:Laminate, Tile
- Kitchen Description:Dishwasher, Disposal, Gas Range, Microwave, Refrigerator
- Living area:1,456 sq. ft.
Heating and cooling
- Cooling:Central Air, Electric
- Heating:Central, Gas
- Central air:Yes
Structure and exterior
- Roof:Tile
- Year built:2003
- Building area:1,456 sq. ft.
- Lot area:0.15 Acres
- Lot Features:Landscaped
- Exterior Features:Patio, Sprinkler Irrigation
- Levels:1 Story
Schools
- High school:Liberty
- Middle school:Webb, Del E.
- Elementary school:Wallin, Shirley & Bill,Wallin, Shirley & Bill
Utilities
- Water:Public
Finances and disclosures
- Price:$475,000
- Price per sq. ft.:$326.24
- Tax amount:$2,483
Features and amenities
- Appliances:Dishwasher, Disposal, Gas Range, Microwave, Refrigerator, Washer
- Laundry features:Gas Dryer Hookup, In Garage, Washer
- Amenities:Controlled Access, Double Pane Windows, Window Treatments
- Pool features:Association, Community, Pool
Parking
- Parking description:Garage, Garage Door Opener
- Garage:Yes
- Garage spaces:2
New listings near 2143 Oliver Springs Street
- New
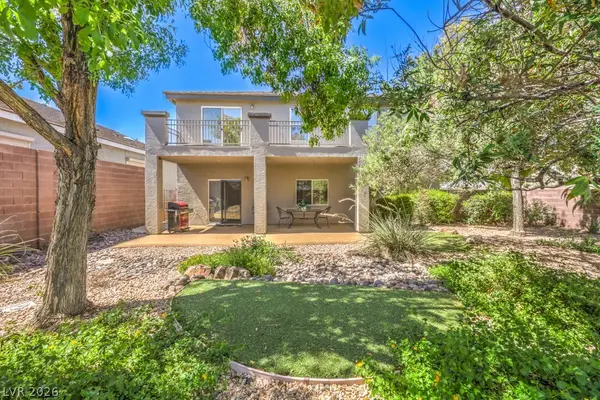 $500,000Active3 beds 3 baths2,095 sq. ft.
68 Vista Del Mar Street, Henderson, NV 89012
MLS# 2817068Listed by: BHHS NEVADA PROPERTIES - New
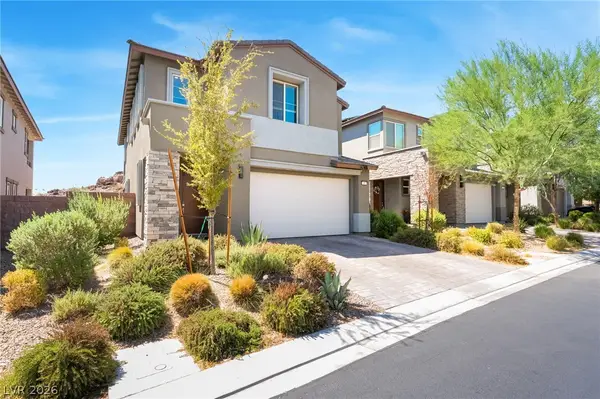 $540,000Active4 beds 1 baths2,158 sq. ft.
37 Strada Moscato, Henderson, NV 89011
MLS# 2817819Listed by: ELITE REALTY - New
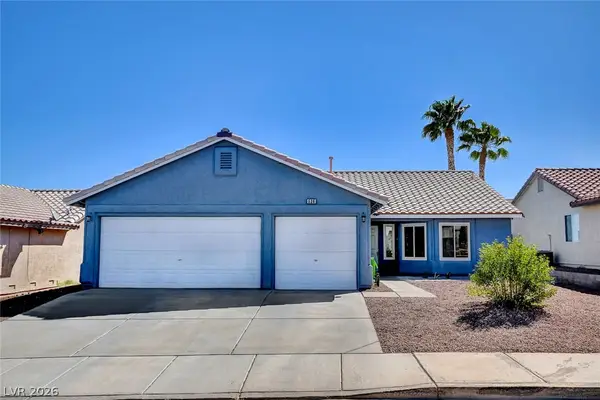 $415,000Active3 beds 2 baths1,308 sq. ft.
536 Sol De Sandia Street, Henderson, NV 89015
MLS# 2817834Listed by: REALTY ONE GROUP, INC - New
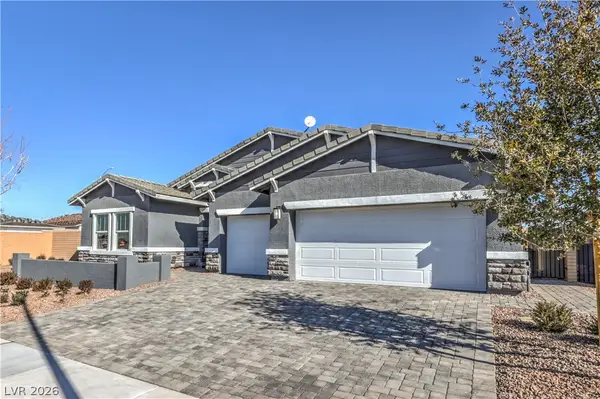 $738,745Active4 beds 3 baths2,754 sq. ft.
1048 Gentle Swan Street, Henderson, NV 89011
MLS# 2818223Listed by: D R HORTON INC - New
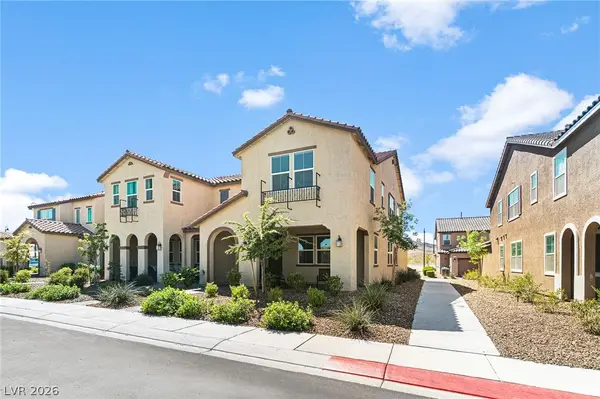 $415,000Active3 beds 3 baths1,842 sq. ft.
3221 Pergusa Drive, Henderson, NV 89044
MLS# 2817879Listed by: MAHSHEED REAL ESTATE LLC - New
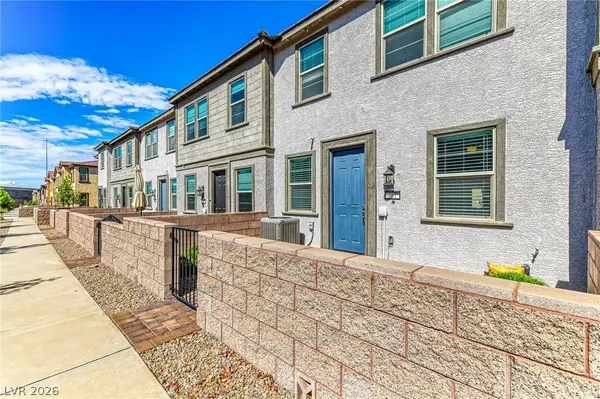 $347,000Active3 beds 3 baths1,483 sq. ft.
667 Sleeping City Avenue, Henderson, NV 89015
MLS# 2818057Listed by: INNOVATION REALTY - New
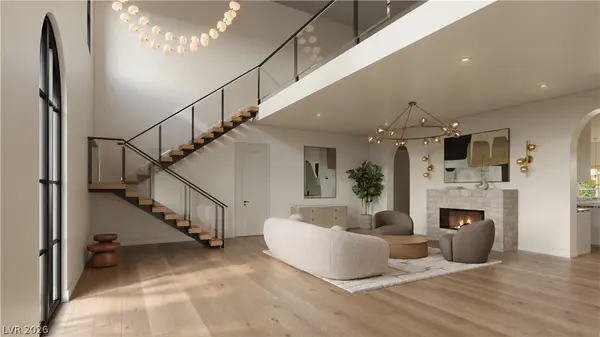 $4,199,999Active4 beds 6 baths5,348 sq. ft.
11 Paradise Valley Court, Henderson, NV 89052
MLS# 2818216Listed by: SAVI REALTY LLC - New
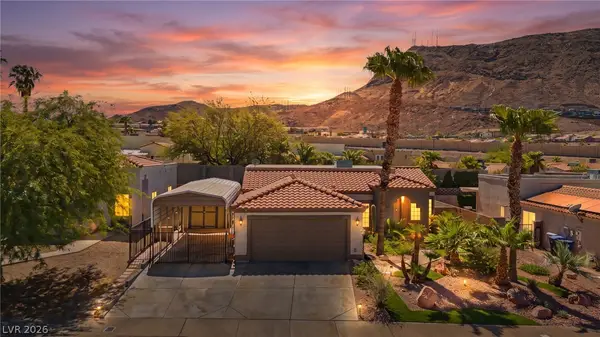 $474,900Active3 beds 2 baths1,369 sq. ft.
405 Breeze Way, Henderson, NV 89015
MLS# 2818208Listed by: LIFE REALTY DISTRICT - New
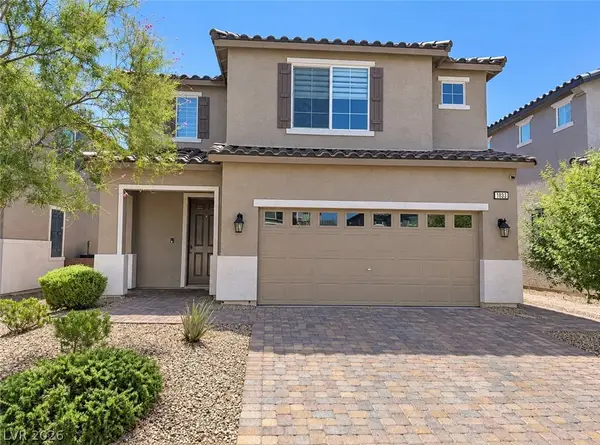 $489,900Active4 beds 3 baths2,525 sq. ft.
1033 Huckburn Avenue, Henderson, NV 89015
MLS# 2818190Listed by: MORE REALTY INCORPORATED - New
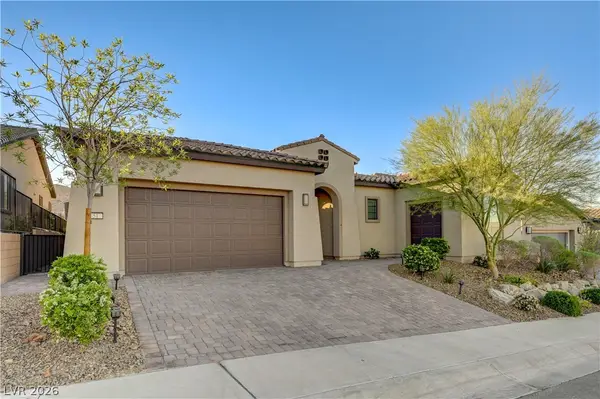 $799,900Active2 beds 3 baths2,549 sq. ft.
51 Thorn Creek Street, Henderson, NV 89011
MLS# 2814531Listed by: COLDWELL BANKER PREMIER


Protect your home and budget from life's surprises with an Assurant Home Warranty, backed by a partner that supports you through every step of homeownership. Explore Plans.
© 2023 - 2026 ERA Franchise Systems LLC. All rights reserved. ERA Franchise Systems LLC fully supports the principles of the Fair Housing Act and the Equal Opportunity Act. ERA, ERA Real Estate powered, and their respective logos are registered service marks of ERA Franchise Systems LLC. Each office is independently owned and operated.