
1668 Sebring Hills Drive, Henderson, NV 89052
Local realty services provided by:ERA Brokers Consolidated
Listed by: katherine mae clemmons
Office: exp realty
MLS#:2812108
Source:GLVAR
Price summary
- Price:$480,000
- Price per sq. ft.:$294.12
- Monthly HOA dues:$145
About this home
Effortless singlе-ѕtοry living awaits in the heart of Ѕun Citу Anthem. This 2-bedroom, 2-bath home offers 1,632 SF of open-concept living on a 6,970 SF lot, anchored by a gas fireplace in the living room and numerous skylights that fill the home with natural light. The kitchen features solid-surface counters, LG stainless steel appliances, and custom cabinetry flowing into the laundry room with an included Maytag washer/dryer. Plantation shutters throughout and a wrought-iron security door add a refined finish, while a newer AC, water heater, and epoxy garage floor with built-in storage mean the essentials are covered. The backyard backs to an elevated common area with mature desert landscaping for added privacy and no direct rear neighbors. Close to premier shopping and dining, this move-in-ready home delivers comfort and quality in one of the valley's most desirable 55+ communities.
Contact an agent
Home facts
- Year built:2002
- Subdivision & Development:Sun City Anthem
- Listing ID #:2812108
- Added:1 day(s) ago
- Updated:August 29, 2026 at 02:54 AM
Rooms and interior
- Bedrooms:2
- Total bathrooms:2
- Full bathrooms:1
- Rooms Total:4
- Flooring:Carpet, Ceramic Tile
- Kitchen Description:Dishwasher, Disposal, Gas Range, Microwave, Refrigerator
- Living area:1,632 sq. ft.
Heating and cooling
- Cooling:Central Air, Electric
- Heating:Central, Gas
- Central air:Yes
Structure and exterior
- Roof:Tile
- Year built:2002
- Building area:1,632 sq. ft.
- Lot area:0.16 Acres
- Lot Features:Desert Landscaping, Landscaped, Sprinklers Timer
- Construction Materials:Drywall
- Exterior Features:Patio, Porch, Private Yard, Sprinkler Irrigation
- Levels:1 Story
Schools
- High school:Liberty
- Middle school:Webb, Del E.
- Elementary school:Wallin, Shirley & Bill,Wallin, Shirley & Bill
Utilities
- Water:Public
Finances and disclosures
- Price:$480,000
- Price per sq. ft.:$294.12
- Tax amount:$2,724
Features and amenities
- Appliances:Dishwasher, Disposal, Gas Range, Gas Water Heater, Microwave, Refrigerator, Washer
- Laundry features:Gas Dryer Hookup, Laundry Room, On Main Level, Sink, Washer
- Amenities:Double Pane Windows, Intercom, Skylights, Window Treatments
- Pool features:Community, Pool
Parking
- Parking description:Epoxy Flooring, Finished Garage, Garage, Garage Door Opener, Inside Entrance, Private
- Garage:Yes
- Garage spaces:2
New listings near 1668 Sebring Hills Drive
- New
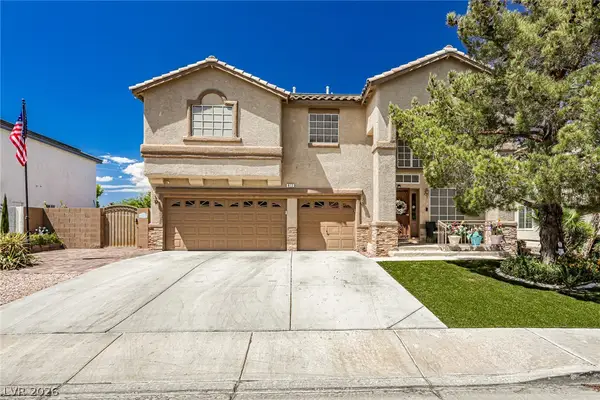 $845,000Active4 beds 3 baths2,746 sq. ft.
672 Kentons Run Avenue, Henderson, NV 89052
MLS# 2812888Listed by: UNITED REALTY GROUP - New
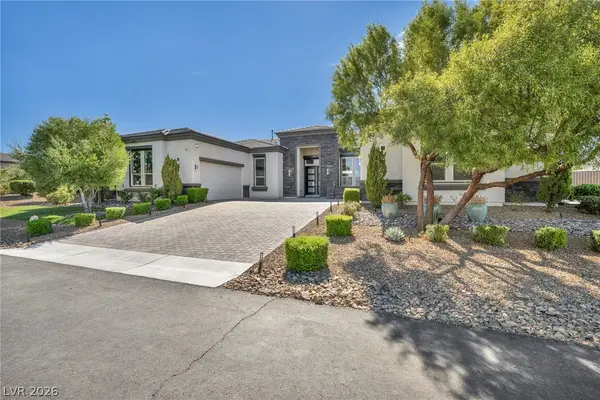 $2,250,000Active4 beds 5 baths4,745 sq. ft.
1121 Du Fort Hills Court, Henderson, NV 89002
MLS# 2811945Listed by: VIRTUE REAL ESTATE GROUP - New
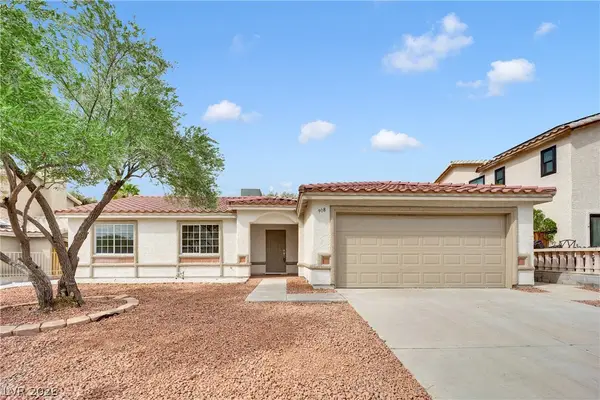 $419,900Active3 beds 2 baths1,334 sq. ft.
908 Sunnyfield Way, Henderson, NV 89015
MLS# 2811948Listed by: THE HOME SHOP - New
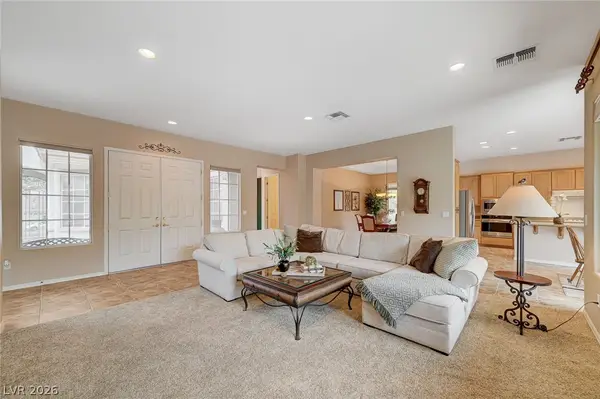 $749,900Active3 beds 4 baths2,368 sq. ft.
3047 Pennyrile Forest Court, Henderson, NV 89052
MLS# 2812654Listed by: SIGNATURE REAL ESTATE GROUP - New
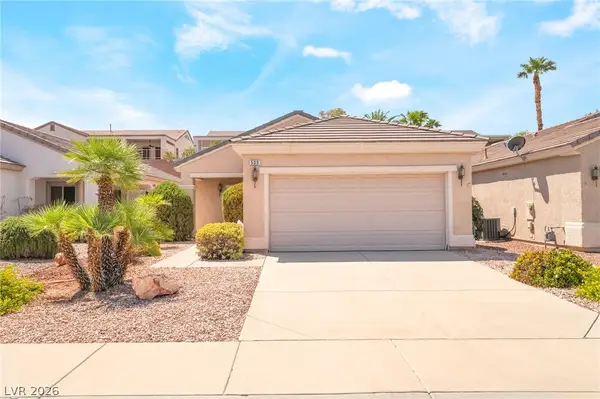 $385,000Active2 beds 2 baths1,020 sq. ft.
539 Cypress Gardens Place, Henderson, NV 89012
MLS# 2812725Listed by: MORE REALTY INCORPORATED - New
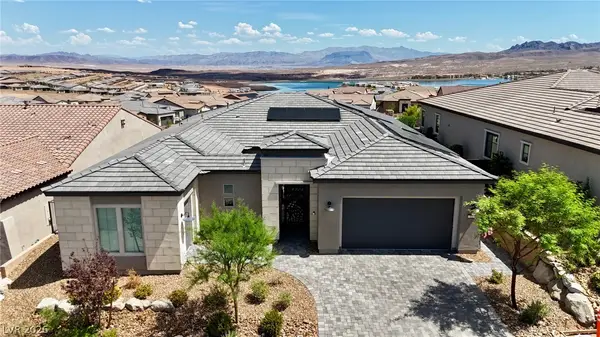 $949,010Active2 beds 3 baths2,549 sq. ft.
52 Thorn Creek Street, Henderson, NV 89011
MLS# 2812919Listed by: LPT REALTY, LLC 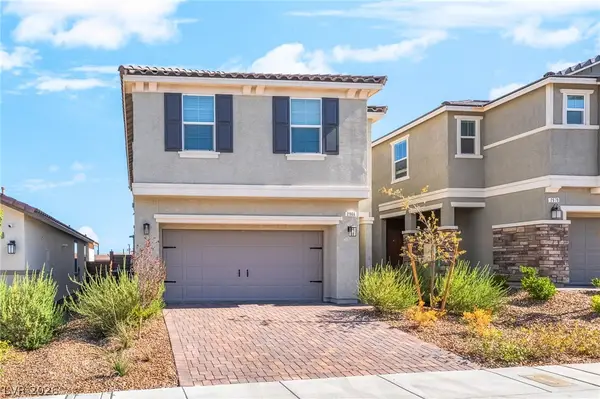 $539,000Active3 beds 3 baths2,121 sq. ft.
2966 Gallarate Drive, Henderson, NV 89044
MLS# 2807859Listed by: BHHS NEVADA PROPERTIES- New
 $448,000Active3 beds 3 baths2,052 sq. ft.
170 Cloud Cover Avenue, Henderson, NV 89002
MLS# 2813040Listed by: MAXIM REALTY 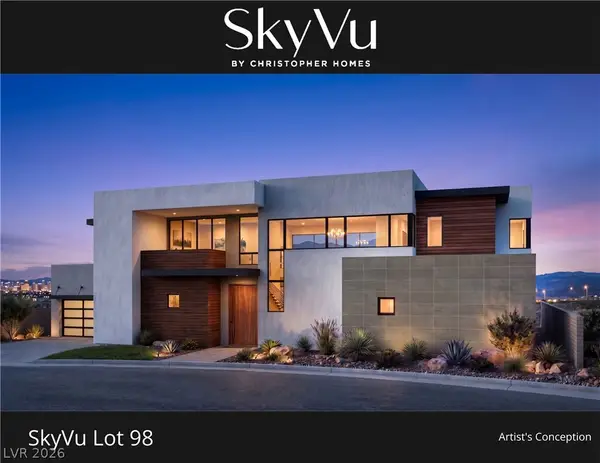 $6,300,000Pending4 beds 6 baths5,386 sq. ft.
1104 Spirit Rock Drive, Henderson, NV 89012
MLS# 2796291Listed by: CHRISTOPHER HOMES REALTY- New
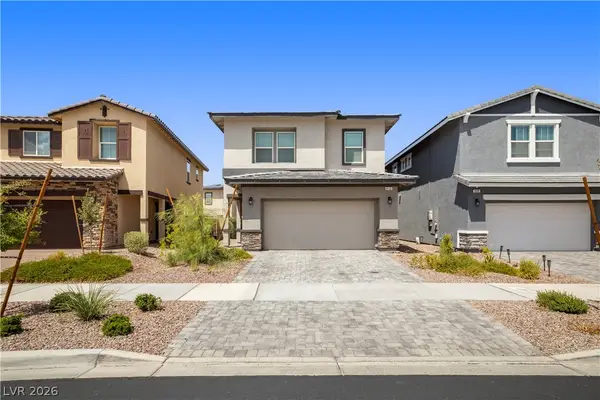 $450,000Active3 beds 3 baths1,716 sq. ft.
410 Canary Song Drive, Henderson, NV 89011
MLS# 2812024Listed by: COLDWELL BANKER PREMIER


Protect your home and budget from life's surprises with an Assurant Home Warranty, backed by a partner that supports you through every step of homeownership. Explore Plans.
© 2023 - 2026 ERA Franchise Systems LLC. All rights reserved. ERA Franchise Systems LLC fully supports the principles of the Fair Housing Act and the Equal Opportunity Act. ERA, ERA Real Estate powered, and their respective logos are registered service marks of ERA Franchise Systems LLC. Each office is independently owned and operated.