
1691 Colt Drive, Henderson, NV 89002
Local realty services provided by:ERA Brokers Consolidated
Listed by: jillian m. batchelor
Office: real broker llc.
MLS#:2833880
Source:GLVAR
Price summary
- Price:$650,000
- Price per sq. ft.:$300.65
About this home
RARE OPPORTUNITY! WELCOME TO 1691 COLT DR, NESTLED AT THE BASE OF HENDERSON'S BLACK MOUNTAINS! THIS SINGLE-STORY HOME SITS ON A HUGE 15,682 SQ FT CORNER LOT WITH 2,162 SQ FT OF LIVING SPACE, 3 BEDROOMS, 2 BATHS & DETACHED 200+ SQ FT CASITA! 4 BEDROOMS IF YOU COUNT THE CASITA AS A ROOM. SPACIOUS OPEN-CONCEPT GREAT ROOM FEATURES REAL WOOD FLOORS, 2 WOOD-BURNING FIREPLACES & ABUNDANT NATURAL LIGHT. KITCHEN BOASTS GRANITE COUNTER TOPS & BACKSPLASH, CUSTOM CABINETS, LARGE ISLAND WITH WINE RACK & SUNNY BREAKFAST NOOK. INCREDIBLE BACKYARD FEATURES A HUGE POOL, LARGE BRAND NEW TURF AREA FOR THE KIDDOS OR PETS. 4 COVERED RV/BOAT PARKING AREAS, INCLUDING ONE WITH A VEHICLE LIFT! 2-CAR GARAGE WITH ATTACHED GUN SAFE ROOM. FULLY PAID-OFF SOLAR & MAJOR SYSTEMS REPLACED! ENJOY GORGEOUS MOUNTAIN VIEWS WITH OPEN DESERT LAND DIRECTLY ACROSS THE STREET. PERFECT FOR OUTDOOR ENTHUSIASTS WITH TRAIL ACCESS JUST STEPS AWAY! MINUTES FROM SCHOOLS, SHOPPING, PARKS, BIKE TRAILS & FREEWAY ACCESS. AN INCREDIBLE PROPERTY WITH ROOM FOR ALL YOUR TOYS! CALL TODAY TO SCHEDULE A PERSONAL TOUR!...
Contact an agent
Home facts
- Year built:1978
- Subdivision & Development:Seiber Nash Sub
- Listing ID #:2833880
- Added:2 day(s) ago
- Updated:November 19, 2026 at 12:54 AM
Rooms and interior
- Bedrooms:4
- Total bathrooms:2
- Full bathrooms:2
- Rooms Total:7
- Flooring:Hardwood, Tile
- Kitchen Description:Built In Gas Oven, Dishwasher, Disposal, Double Oven, Microwave, Refrigerator
- Living area:2,162 sq. ft.
Heating and cooling
- Cooling:Central Air, Electric
- Heating:Central, Gas, Solar
- Central air:Yes
Structure and exterior
- Roof:Asphalt, Shingle
- Year built:1978
- Building area:2,162 sq. ft.
- Lot area:0.36 Acres
- Lot Features:Corner Lot, Desert Landscaping, Landscaped
- Construction Materials:Drywall, Frame, Stucco
- Exterior Features:Patio, Private Yard, Shed
- Levels:1 Story
Schools
- High school:Basic Academy
- Middle school:Brown B. Mahlon
- Elementary school:Dooley, John,Dooley, John
Utilities
- Water:Public
Finances and disclosures
- Price:$650,000
- Price per sq. ft.:$300.65
- Tax amount:$2,388
Features and amenities
- Appliances:Built-In Gas Oven, Dishwasher, Disposal, Microwave, Refrigerator
- Laundry features:Electric Dryer Hookup, Gas Dryer Hookup, Laundry Room
- Amenities:Blinds, Double Pane Windows, Insulated Windows
- Pool features:Private Pool
Parking
- Parking description:5 Carport Space(s), Detached Carport, Garage, Garage Door Opener, Private
- Garage:Yes
- Garage spaces:2
- Carport spaces:5
New listings near 1691 Colt Drive
- Coming Soon
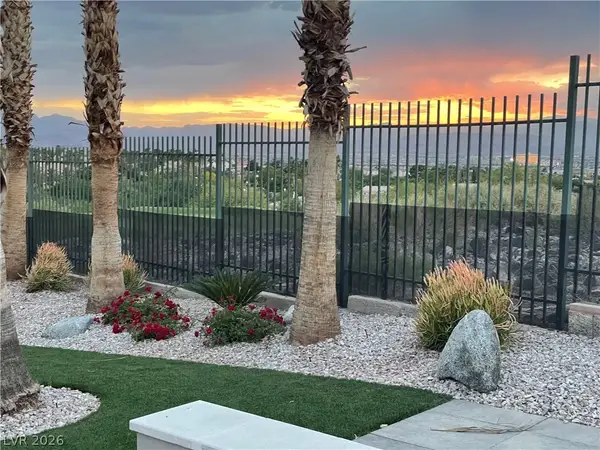 $1,479,000Coming Soon4 beds 4 baths3,815 sq. ft.
2834 Bellini Drive, Henderson, NV 89052
MLS# 2834950Listed by: IS LUXURY - Coming Soon
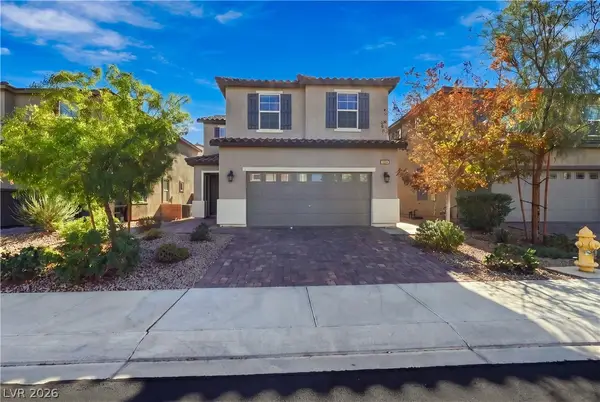 $425,000Coming Soon3 beds 3 baths1,849 sq. ft.
1015 Huckburn Avenue, Henderson, NV 89015
MLS# 2834532Listed by: PRECISION REALTY - Coming SoonOpen Sat, 12 to 2pm
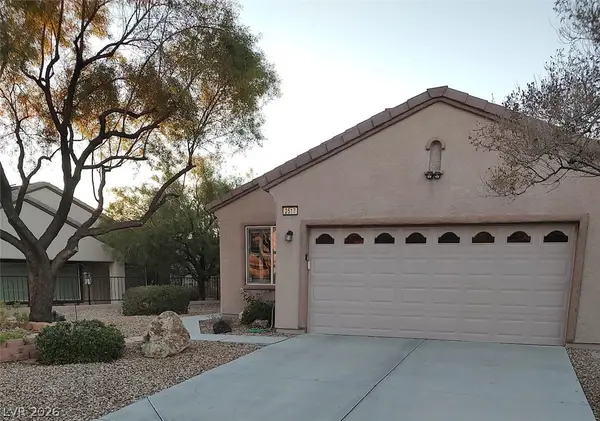 $395,000Coming Soon3 beds 2 baths1,425 sq. ft.
2517 Celestial Light Drive, Henderson, NV 89044
MLS# 2834475Listed by: SIGNATURE REAL ESTATE GROUP - Coming Soon
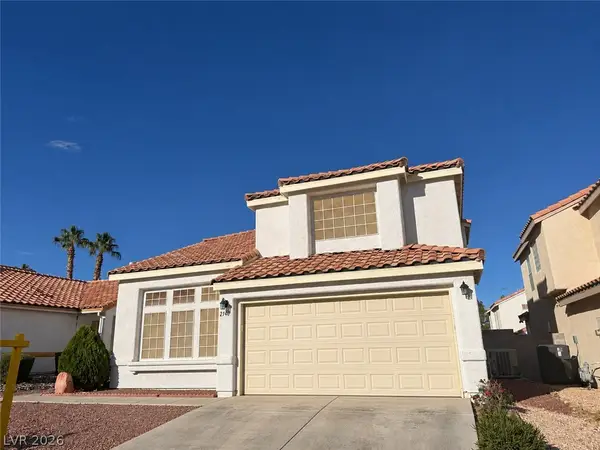 $445,000Coming Soon3 beds 3 baths2,222 sq. ft.
2146 Hookcross Circle, Henderson, NV 89074
MLS# 2835096Listed by: KELLER WILLIAMS MARKETPLACE - Coming Soon
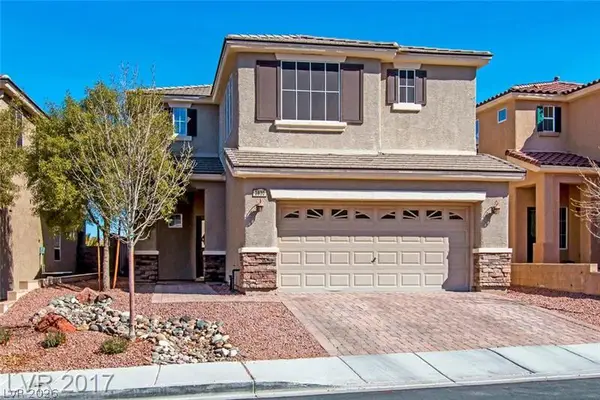 $535,000Coming Soon4 beds 3 baths2,462 sq. ft.
2830 Kinknockie Way, Henderson, NV 89044
MLS# 2834891Listed by: PLATINUM REAL ESTATE PROF - Coming Soon
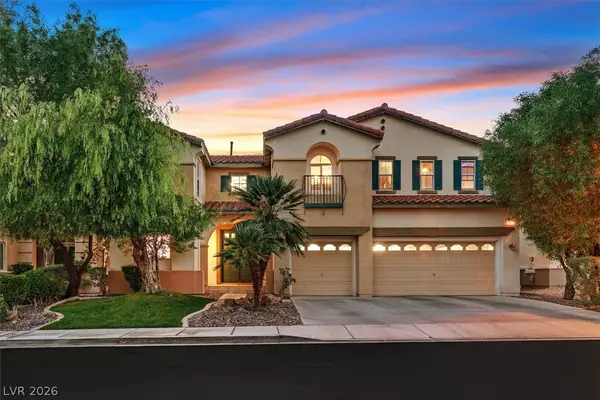 $950,000Coming Soon4 beds 5 baths3,709 sq. ft.
2901 Carmelo Drive, Henderson, NV 89052
MLS# 2834416Listed by: REALTY ONE GROUP, INC - Coming Soon
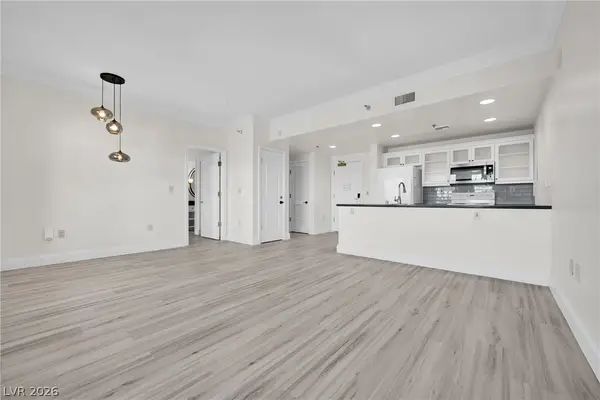 $268,000Coming Soon1 beds 1 baths684 sq. ft.
30 Strada Di Villaggio #514, Henderson, NV 89011
MLS# 2832858Listed by: ANSONS REALTY - Coming Soon
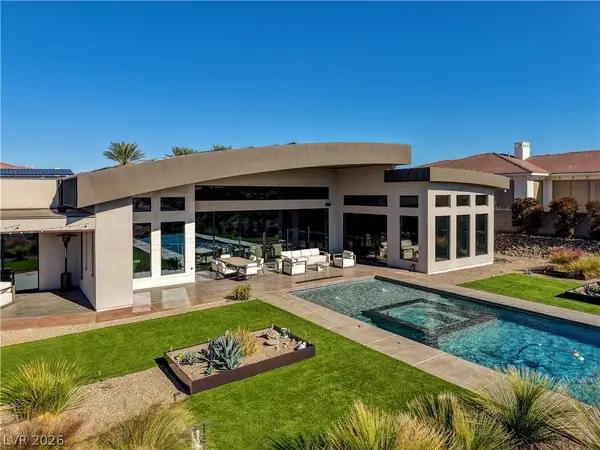 $4,995,000Coming Soon6 beds 6 baths6,632 sq. ft.
1600 Villa Rica Drive, Henderson, NV 89052
MLS# 2834192Listed by: SIMPLY VEGAS - Coming Soon
 $270,000Coming Soon2 beds 2 baths1,162 sq. ft.
1575 W Warm Springs Road #3212, Henderson, NV 89014
MLS# 2834400Listed by: REAL BROKER LLC - Coming Soon
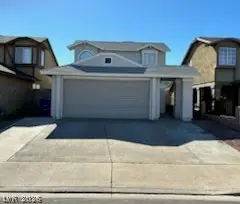 $399,000Coming Soon3 beds 2 baths1,557 sq. ft.
508 Crony Avenue, Henderson, NV 89011
MLS# 2834232Listed by: POWER PLAY REALTY


Protect your home and budget from life's surprises with an Assurant Home Warranty, backed by a partner that supports you through every step of homeownership. Explore Plans.
© 2023 - 2026 ERA Franchise Systems LLC. All rights reserved. ERA Franchise Systems LLC fully supports the principles of the Fair Housing Act and the Equal Opportunity Act. ERA, ERA Real Estate powered, and their respective logos are registered service marks of ERA Franchise Systems LLC. Each office is independently owned and operated.