
1708 Waltrip Court, Henderson, NV 89012
Local realty services provided by:ERA Brokers Consolidated
1708 Waltrip Court,Henderson, NV 89012
$568,000
- 4 Beds
- 3 Baths
- 2,207 sq. ft.
- Single family
- Active
Listed by: lauren paris
Office: simply vegas
MLS#:2778012
Source:GLVAR
Price summary
- Price:$568,000
- Price per sq. ft.:$257.36
- Monthly HOA dues:$40
About this home
PRIME 89012 LOCATION | PRIMARY SUITE DOWNSTAIRS | MOUNTAIN & STRIP VIEWS | CUL-DE-SAC
Location, privacy, views, and an exceptional floor plan come together in this beautifully positioned 4-bedroom + den, 2.5-bath home in the highly sought-after 89012 area of Henderson. Tucked at the end of a private cul-de-sac with no side neighbors, just minutes from Green Valley Ranch. The thoughtfully designed floor plan features a highly desirable primary suite on the main level, soaring vaulted ceilings, and abundant natural light. The open-concept living room showcases beautiful mountain views, a striking wood-paneled fireplace wall, and seamless flow into the granite kitchen featuring stainless steel appliances and plenty of workspace. Upstairs, a spacious loft provides additional flexibility for an office, media area, or second living space, while the balcony captures sparkling city-light views. One of the upstairs bedrooms also enjoys fabulous Las Vegas Strip views—perfect for taking in the city lights from home. Step outside to your private backyard retreat, thoughtfully designed for easy enjoyment with low-maintenance turf, a sparkling hot tub, and a beautiful mature blooming tree that creates a peaceful backdrop for relaxing or entertaining. Surrounded by established neighborhoods and multi-million-dollar homes, this property offers an enviable Henderson lifestyle with exceptional proximity to Green Valley Ranch Resort, Casino & Spa, The District, movie theaters, restaurants, shopping, parks, and nearby trails. Enjoy walkable access to popular dining including Aye Aye Aye and Chef Roma, along with easy freeway access. Zoned for highly regarded schools and positioned in one of Henderson's most desirable areas, this is an opportunity to own a home with the location buyers wait for, the views they dream about, and a floor plan designed for today's lifestyle. The seller is highly motivated—don't miss this opportunity in 89012!...
Contact an agent
Home facts
- Year built:2005
- Subdivision & Development:Concordia At Arroyo Grande
- Listing ID #:2778012
- Added:152 day(s) ago
- Updated:September 30, 2026 at 11:47 AM
Rooms and interior
- Bedrooms:4
- Total bathrooms:3
- Full bathrooms:2
- Half bathrooms:1
- Rooms Total:7
- Flooring:Carpet, Tile
- Kitchen Description:Built In Gas Oven, Dishwasher, Disposal, Gas Cooktop, Microwave, Refrigerator
- Living area:2,207 sq. ft.
Heating and cooling
- Cooling:Central Air, Electric
- Heating:Central, Gas, Multiple Heating Units
- Central air:Yes
Structure and exterior
- Roof:Pitched, Tile
- Year built:2005
- Building area:2,207 sq. ft.
- Lot area:0.15 Acres
- Lot Features:Desert Landscaping, Landscaped
- Construction Materials:Frame
- Exterior Features:Balcony, Barbecue, Patio, Private Yard, Sprinkler Irrigation
- Levels:2 Story
Schools
- High school:Coronado High
- Middle school:Miller Bob
- Elementary school:Vanderburg, John C.,Vanderburg, John C.
Utilities
- Water:Public
Finances and disclosures
- Price:$568,000
- Price per sq. ft.:$257.36
- Tax amount:$3,187
Features and amenities
- Appliances:Built-In Gas Oven, Dishwasher, Disposal, Gas Cooktop, Microwave, Refrigerator, Washer
- Laundry features:Gas Dryer Hookup, On Main Level, Washer
- Amenities:Blinds, Double Pane Windows
Parking
- Parking description:Garage, Garage Door Opener, Inside Entrance, Private
- Garage:Yes
- Garage spaces:3
New listings near 1708 Waltrip Court
- Coming Soon
 $795,000Coming Soon3 beds 3 baths2,380 sq. ft.
3124 Pavilio Drive, Henderson, NV 89044
MLS# 2822295Listed by: SIGNATURE REAL ESTATE GROUP - Coming Soon
 $500,000Coming Soon3 beds 2 baths1,416 sq. ft.
649 Apollo Avenue, Henderson, NV 89002
MLS# 2822028Listed by: LIFE REALTY DISTRICT - Coming Soon
 $1,095,000Coming Soon3 beds 4 baths2,846 sq. ft.
25 Avenida Fiori, Henderson, NV 89011
MLS# 2821634Listed by: DESERT ELEGANCE - Coming Soon
 $549,000Coming Soon2 beds 2 baths1,617 sq. ft.
494 Pine Trace Court, Henderson, NV 89012
MLS# 2822458Listed by: KELLER WILLIAMS VIP - Coming Soon
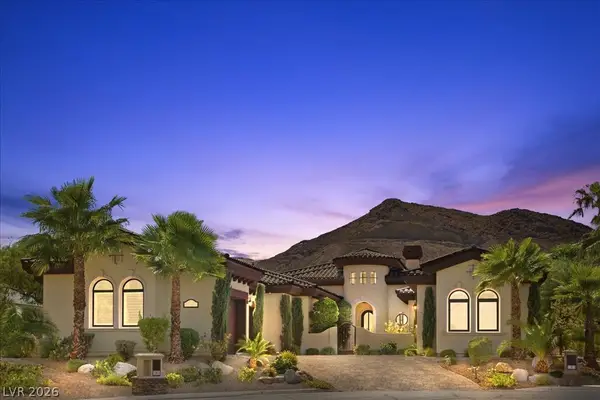 $2,249,000Coming Soon3 beds 4 baths3,844 sq. ft.
1 Camino Barcelona Place, Henderson, NV 89011
MLS# 2820642Listed by: COLDWELL BANKER PREMIER - Coming SoonOpen Sat, 1 to 3pm
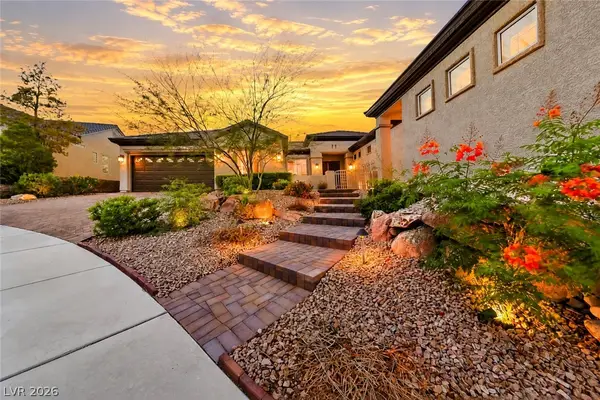 $1,298,000Coming Soon4 beds 4 baths3,175 sq. ft.
2850 Kensingpark Court, Henderson, NV 89052
MLS# 2820746Listed by: REALTY ONE GROUP, INC - Coming Soon
 $1,075,000Coming Soon2 beds 3 baths2,446 sq. ft.
1648 Williamsport Street, Henderson, NV 89052
MLS# 2822003Listed by: SIMPLY VEGAS - Coming Soon
 $11,900,000Coming Soon5 beds 7 baths8,691 sq. ft.
5 Sunset Strip, Henderson, NV 89012
MLS# 2821910Listed by: DOUGLAS ELLIMAN OF NEVADA LLC - Coming Soon
 $379,900Coming Soon4 beds 2 baths1,693 sq. ft.
838 Anchor Drive, Henderson, NV 89015
MLS# 2821485Listed by: KELLER WILLIAMS MARKETPLACE - Coming Soon
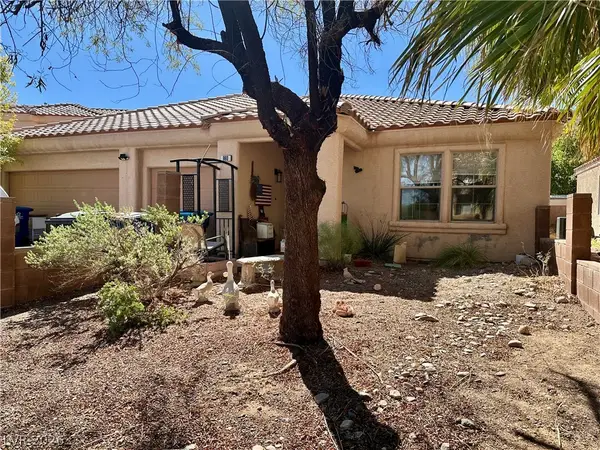 $470,000Coming Soon4 beds 2 baths2,078 sq. ft.
960 Wagon Train Drive, Henderson, NV 89002
MLS# 2821227Listed by: EMPIRE REALTY & MANAGEMENT


Protect your home and budget from life's surprises with an Assurant Home Warranty, backed by a partner that supports you through every step of homeownership. Explore Plans.
© 2023 - 2026 ERA Franchise Systems LLC. All rights reserved. ERA Franchise Systems LLC fully supports the principles of the Fair Housing Act and the Equal Opportunity Act. ERA, ERA Real Estate powered, and their respective logos are registered service marks of ERA Franchise Systems LLC. Each office is independently owned and operated.