
1712 Sky Mountain Way, Henderson, NV 89014
Local realty services provided by:ERA Brokers Consolidated
1712 Sky Mountain Way,Henderson, NV 89014
$620,000
- 3 Beds
- 3 Baths
- - sq. ft.
- Single family
- Sold
Listed by: nancy e. fleming-gillingham
Office: signature real estate group
MLS#:2803027
Source:GLVAR
Sorry, we are unable to map this address
Price summary
- Price:$620,000
- Monthly HOA dues:$12.92
About this home
Welcome to a Rare Opportunity in the Heart of the Sought-After North Green Valley Area! This Single-Story Home with a THREE-Car Garage Offers a Blend of Comfort, Style, and Relaxing Amenities-all on a Spacious 7,841 sq ft Lot. Step through the Charming Double-Door Courtyard Entry into Nearly 2,500 sq ft of Living Space, Featuring Vaulted Ceilings, Separate Living and Family Rooms, Formal Dining Room (Currently Used as an Office), and Two Inviting Fireplaces. Three Generous Bedrooms, ALL with Walk-In Closets, and 2.5 Baths. Entertain with Ease in the Formal Dining Area or Enjoy Casual Meals in the Sunny Bay Breakfast Nook. The Large Kitchen Features a Central Cooking Island, Built-In Oven, and Microwave, Overlooking the Family Room with a Cozy Fireplace. Retreat to your EXPANSIVE Primary Suite, Showcasing a Three-Way Fireplace, a Versatile Sitting Area, Walk-In Closet, and a Fully Upgraded (50k) Spa-Inspired Bathroom with Dual Sinks, Soaking Tub, Separate Shower, and has Direct Access to the Backyard Retreat! Step Outside to the Beautifully Landscaped Yard, and Enjoy Year-Round Relaxation in the Large Sparkling POOL, Separate Private Above-Ground SPA, Tranquil WATERFALL that Cascades into a Pond, Full-Length Covered Patio, and a BBQ Gas Stub-Out for Easy Grilling! Additional Highlights Include Direct Access to the Spacious THREE-Car Garage from the Dedicated Laundry Room with a Utility Sink and Storage Cabinets. Whole-House Water Filtration System by Puragain, Newer Water Heater. Beautiful Wood Flooring in the Bedrooms, Living Room, and Hallway. LOW Yearly HOA Dues! Unbeatable Proximity to Parks, Freeways, Shopping, and More. Just a 2-minute Drive to the Arroyo Grande Sports Complex & Pittman Wash Trails. Welcome Home!...
Contact an agent
Home facts
- Year built:1993
- Subdivision & Development:Nuevo Vista
- Listing ID #:2803027
- Added:48 day(s) ago
- Updated:September 28, 2026 at 06:03 AM
Rooms and interior
- Bedrooms:3
- Total bathrooms:3
- Full bathrooms:2
- Half bathrooms:1
- Rooms Total:8
- Flooring:Carpet, Hardwood, Tile
- Kitchen Description:Built In Electric Oven, Dishwasher, Disposal, Electric Cooktop, Microwave, Pot Rack, Refrigerator
Heating and cooling
- Cooling:Central Air, Electric
- Heating:Central, Gas
- Central air:Yes
Structure and exterior
- Roof:Tile
- Year built:1993
- Lot Features:Desert Landscaping, Landscaped
- Construction Materials:Frame, Stucco
- Exterior Features:Barbecue, Courtyard, Patio, Private Yard, Sprinkler Irrigation, Water Feature
- Levels:1 Story
Schools
- High school:Green Valley
- Middle school:Greenspun
- Elementary school:Gibson, James,Gibson, James
Utilities
- Water:Public
Finances and disclosures
- Price:$620,000
- Tax amount:$3,015
Features and amenities
- Appliances:Built-In Electric Oven, Dishwasher, Disposal, Electric Cooktop, Gas Water Heater, Microwave, Refrigerator, Water Heater, Water Purifier
- Laundry features:Electric Dryer Hookup, Gas Dryer Hookup, Laundry Room, Sink
- Amenities:Blinds, Double Pane Windows, Plantation Shutters, Security System Owned
- Pool features:Private Pool, Solar Heat
Parking
- Parking description:Finished Garage, Garage, Garage Door Opener, Inside Entrance, Private
- Garage:Yes
- Garage spaces:3
New listings near 1712 Sky Mountain Way
- Coming Soon
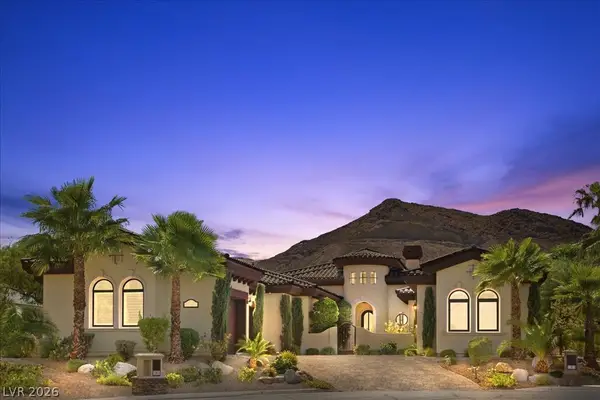 $2,249,000Coming Soon3 beds 4 baths3,844 sq. ft.
1 Camino Barcelona Place, Henderson, NV 89011
MLS# 2820642Listed by: COLDWELL BANKER PREMIER - Coming Soon
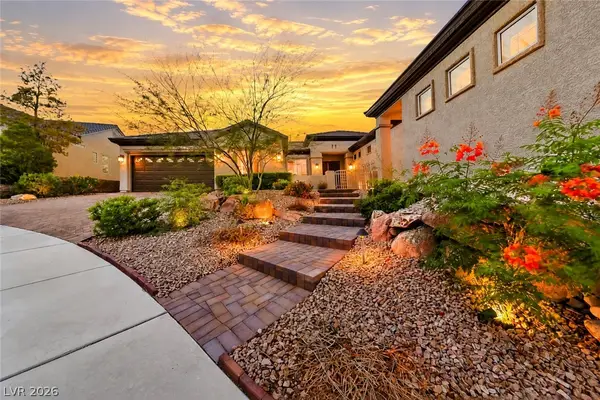 $1,298,000Coming Soon4 beds 4 baths3,175 sq. ft.
2850 Kensingpark Court, Henderson, NV 89052
MLS# 2820746Listed by: REALTY ONE GROUP, INC - Coming SoonOpen Sun, 1 to 4pm
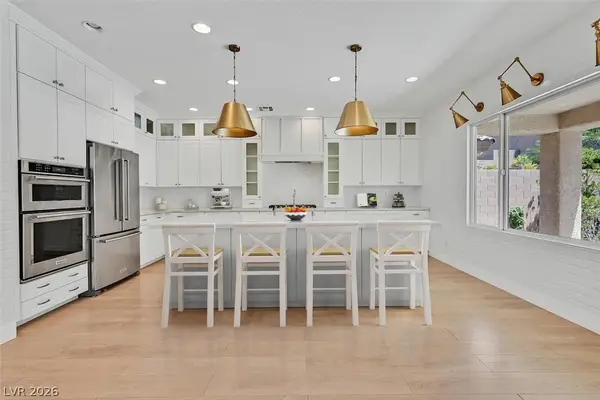 $619,000Coming Soon4 beds 4 baths3,021 sq. ft.
2524 Flodden Street, Henderson, NV 89044
MLS# 2822069Listed by: SIMPLY VEGAS - Coming Soon
 $1,075,000Coming Soon2 beds 3 baths2,446 sq. ft.
1648 Williamsport Street, Henderson, NV 89052
MLS# 2822003Listed by: SIMPLY VEGAS - Coming Soon
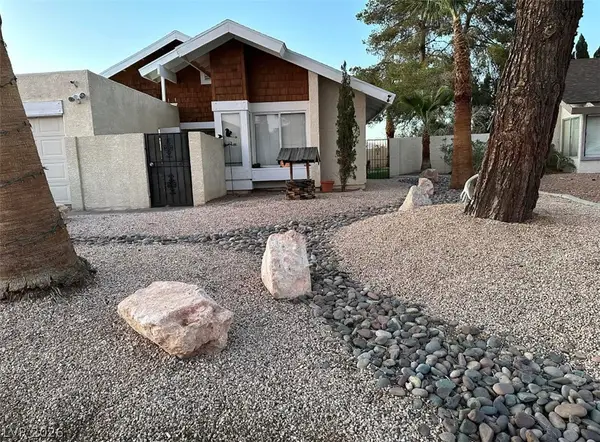 $482,525Coming Soon4 beds 2 baths1,580 sq. ft.
3126 Belvedere Drive, Henderson, NV 89014
MLS# 2821614Listed by: COMPASS REALTY & MANAGEMENT - Coming Soon
 $11,900,000Coming Soon5 beds 7 baths8,691 sq. ft.
5 Sunset Strip, Henderson, NV 89012
MLS# 2821910Listed by: DOUGLAS ELLIMAN OF NEVADA LLC - Coming Soon
 $379,900Coming Soon4 beds 2 baths1,693 sq. ft.
838 Anchor Drive, Henderson, NV 89015
MLS# 2821485Listed by: KELLER WILLIAMS MARKETPLACE - Coming Soon
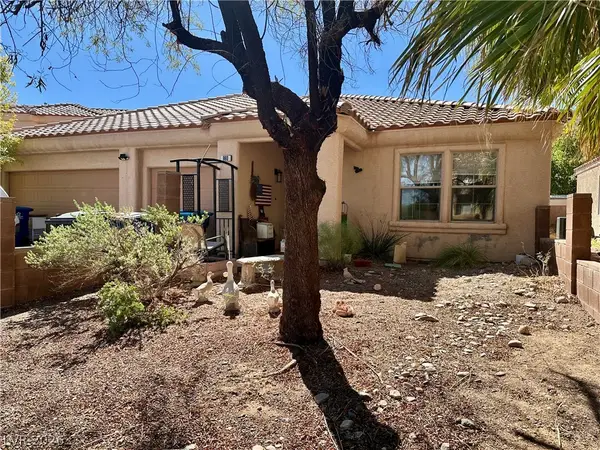 $470,000Coming Soon4 beds 2 baths2,078 sq. ft.
960 Wagon Train Drive, Henderson, NV 89002
MLS# 2821227Listed by: EMPIRE REALTY & MANAGEMENT - Coming Soon
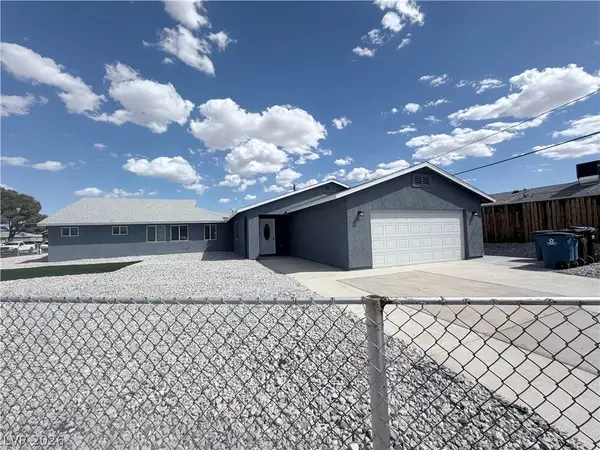 $600,000Coming Soon6 beds 4 baths1,330 sq. ft.
101 Cedar Street, Henderson, NV 89015
MLS# 2819816Listed by: FIRST CLASS REALTY & PROPERTY - Coming Soon
 $435,000Coming Soon3 beds 2 baths1,730 sq. ft.
928 Ashford Way, Henderson, NV 89015
MLS# 2821023Listed by: REAL BROKER LLC


Protect your home and budget from life's surprises with an Assurant Home Warranty, backed by a partner that supports you through every step of homeownership. Explore Plans.
© 2023 - 2026 ERA Franchise Systems LLC. All rights reserved. ERA Franchise Systems LLC fully supports the principles of the Fair Housing Act and the Equal Opportunity Act. ERA, ERA Real Estate powered, and their respective logos are registered service marks of ERA Franchise Systems LLC. Each office is independently owned and operated.