
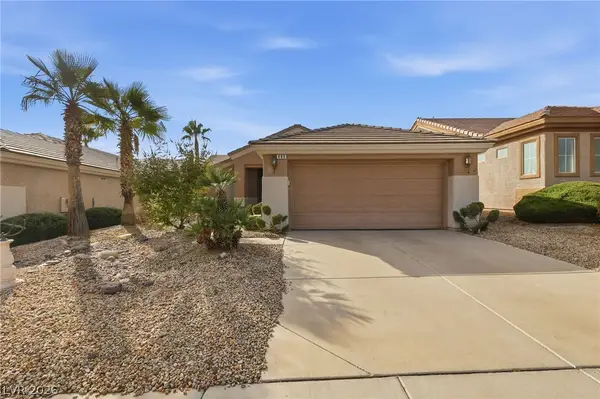
1768 Williamsport Street, Henderson, NV 89052
Local realty services provided by:ERA Brokers Consolidated
Listed by: lisa a. wilson
Office: simply vegas
MLS#:2804721
Source:GLVAR
Price summary
- Price:$999,999
- Price per sq. ft.:$361.14
- Monthly HOA dues:$148
About this home
Enjoy breathtaking city, golf course, and mountain views from the backyard of this beautifully maintained Monticello model, perfectly situated on an elevated lot with no rear neighbors. The inviting outdoor living space features a covered patio and a gated front courtyard, all within walking distance of the clubhouse.
This spacious floor plan offers 3 bedrooms along with 2.5 bath. The private primary suite, is separate from secondary bedrooms which includes a generous walk-in closet, dual vanities, a makeup area, a soaking tub, and a separate shower.
Interior features include plantation shutters, ceiling fans throughout, formal living and dining rooms, and a separate family room with a remote-controlled gas fireplace and built-in entertainment center. The well-appointed kitchen offers an oversized island, abundant cabinetry and storage, and all appliances are included.
Additional highlights include a water softener/conditioning system, one newer HVAC unit, and all appliances convey with the home.
Located in the highly sought-after 55+ Sun City Anthem community, residents enjoy world-class amenities, including clubhouses, fitness centers, indoor and outdoor pools, golf, tennis, pickleball, walking trails, and a full calendar of social activities....
Contact an agent
Home facts
- Year built:1999
- Subdivision & Development:Sun City Anthem
- Listing ID #:2804721
- Added:1 day(s) ago
- Updated:July 31, 2026 at 05:45 PM
Rooms and interior
- Bedrooms:3
- Total bathrooms:4
- Full bathrooms:1
- Half bathrooms:1
- Rooms Total:7
- Flooring:Carpet
- Kitchen Description:Built In Electric Oven, Disposal, Gas Cooktop, Microwave, Refrigerator
- Living area:2,769 sq. ft.
Heating and cooling
- Cooling:Central Air, Gas
- Heating:Central, Gas, Multiple Heating Units
- Central air:Yes
Structure and exterior
- Roof:Tile
- Year built:1999
- Building area:2,769 sq. ft.
- Lot area:0.2 Acres
- Lot Features:Desert Landscaping, Landscaped
- Exterior Features:Patio, Private Yard
- Levels:1 Story
Schools
- High school:Liberty
- Middle school:Webb, Del E.
- Elementary school:Wallin, Shirley & Bill,Wallin, Shirley & Bill
Utilities
- Water:Public
Finances and disclosures
- Price:$999,999
- Price per sq. ft.:$361.14
- Tax amount:$6,393
Features and amenities
- Appliances:Built-In Electric Oven, Disposal, Gas Cooktop, Microwave, Refrigerator, Washer
- Laundry features:Electric Dryer Hookup, Laundry Room, On Main Level, Washer
- Amenities:Double Pane Windows
- Pool features:Community, Pool
Parking
- Parking description:Garage, Garage Door Opener, Private
- Garage:Yes
- Garage spaces:3
New listings near 1768 Williamsport Street
- New
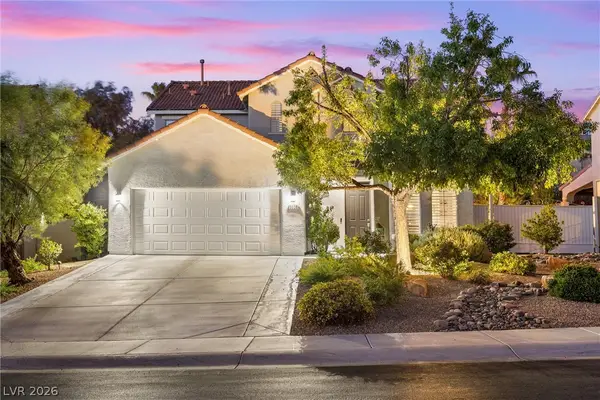 $749,000Active4 beds 3 baths2,123 sq. ft.
3038 Via Sarafina Drive, Henderson, NV 89052
MLS# 2803428Listed by: MILESTONE REALTY - New
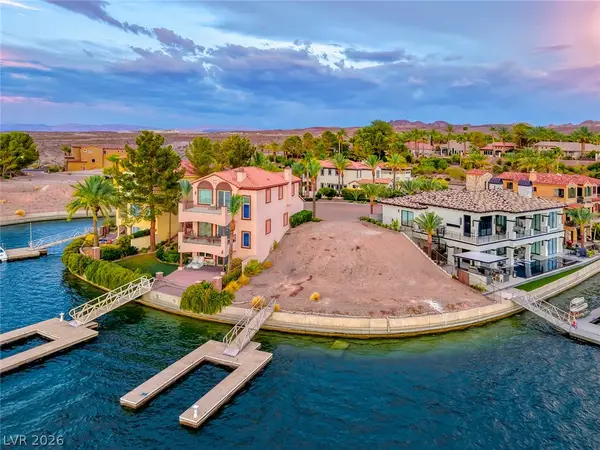 $760,000Active0.16 Acres
17 Via Del Garda, Henderson, NV 89011
MLS# 2804333Listed by: DESERT ELEGANCE - New
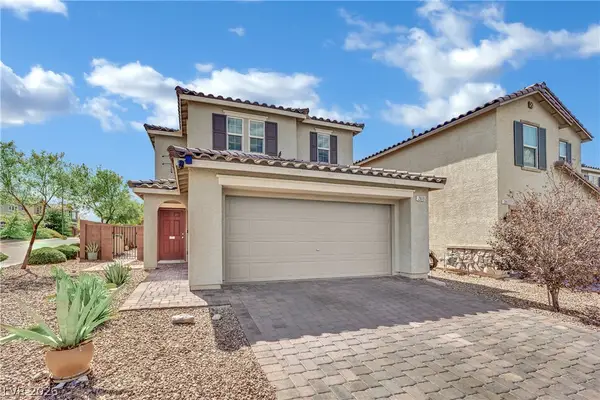 $545,000Active4 beds 3 baths2,114 sq. ft.
2819 Falling Mist Street, Henderson, NV 89044
MLS# 2804543Listed by: REFINED LIVING A RE BROKERAGE - New
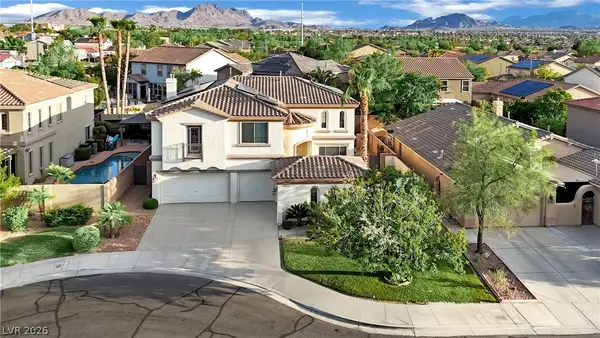 $599,999Active4 beds 4 baths3,461 sq. ft.
875 Chaste Court, Henderson, NV 89015
MLS# 2804773Listed by: REALTY ONE GROUP, INC - New
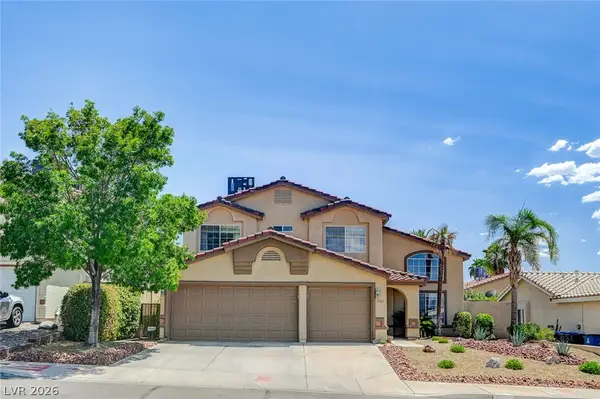 $560,000Active4 beds 3 baths2,184 sq. ft.
935 Highland Trails Avenue, Henderson, NV 89015
MLS# 2804254Listed by: CENTURY 21 AMERICANA - New
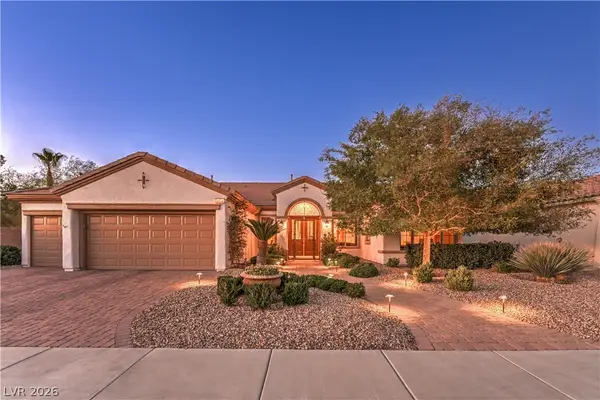 $777,000Active2 beds 3 baths2,769 sq. ft.
3114 Scotts Valley Drive, Henderson, NV 89052
MLS# 2802787Listed by: REALTY EXECUTIVES SOUTHERN - New
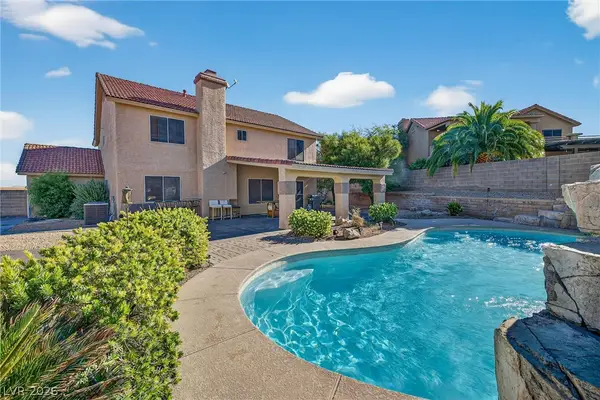 $850,000Active6 beds 3 baths3,914 sq. ft.
301 W Country Club Drive, Henderson, NV 89015
MLS# 2804913Listed by: GALINDO GROUP REAL ESTATE - New
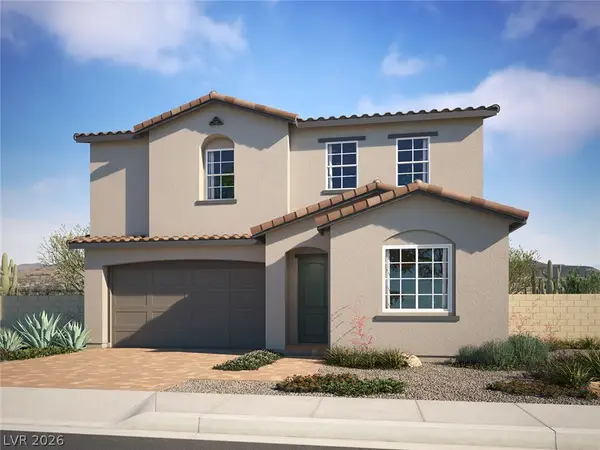 $599,950Active4 beds 3 baths2,630 sq. ft.
23 San Moise Lane, Henderson, NV 89015
MLS# 2804926Listed by: REAL ESTATE CONSULTANTS OF NV - New
 $394,500Active2 beds 2 baths1,230 sq. ft.
489 Dalgreen Place, Henderson, NV 89012
MLS# 2804252Listed by: SIMPLY VEGAS


Protect your home and budget from life's surprises with an Assurant Home Warranty, backed by a partner that supports you through every step of homeownership. Explore Plans.
© 2023 - 2026 ERA Franchise Systems LLC. All rights reserved. ERA Franchise Systems LLC fully supports the principles of the Fair Housing Act and the Equal Opportunity Act. ERA, ERA Real Estate powered, and their respective logos are registered service marks of ERA Franchise Systems LLC. Each office is independently owned and operated.