
489 Dalgreen Place, Henderson, NV 89012
Local realty services provided by:ERA Brokers Consolidated
489 Dalgreen Place,Henderson, NV 89012
$394,500
- 2 Beds
- 2 Baths
- 1,230 sq. ft.
- Single family
- Active
Listed by: roberta larocca
Office: simply vegas
MLS#:2804252
Source:GLVAR
Price summary
- Price:$394,500
- Price per sq. ft.:$320.73
- Monthly HOA dues:$107
About this home
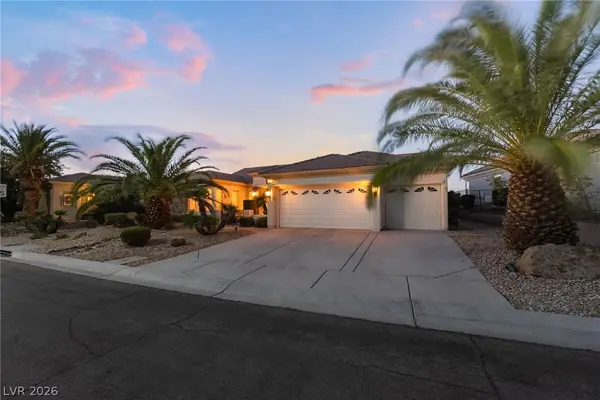
Charming single-story living in the sought-after Sun City MacDonald Ranch community in Henderson! This 2-bed, 2-bath home offers the perfect blend of comfort and low-maintenance living in a vibrant 55+ community, complete with a clubhouse, pool, golf course and many other amenities right at your fingertips.
Step inside to find a bright, functional layout with blinds and ceiling fans throughout to keep things comfortable year-round. Out back, enjoy easy backyard access and a covered patio — perfect for morning coffee or evening relaxation.
HVAC was replaced last year and the water heater is brand new, so you can move in with peace of mind.
Don't miss this one in one of Henderson's premier 55+ communities — schedule your showing today!
Contact an agent
Home facts
- Year built:1997
- Subdivision & Development:Del Webb Communities
- Listing ID #:2804252
- Added:1 day(s) ago
- Updated:July 31, 2026 at 05:45 PM
Rooms and interior
- Bedrooms:2
- Total bathrooms:2
- Full bathrooms:1
- Rooms Total:4
- Flooring:Carpet, Tile
- Kitchen Description:Dishwasher, Disposal, Gas Range, Microwave, Refrigerator
- Living area:1,230 sq. ft.
Heating and cooling
- Cooling:Central Air, Electric, High Effciency
- Heating:Central, Gas
- Central air:Yes
Structure and exterior
- Roof:Tile
- Year built:1997
- Building area:1,230 sq. ft.
- Lot area:0.12 Acres
- Lot Features:Desert Landscaping, Landscaped, Rocks, Sprinklers In Front, Sprinklers In Rear
- Exterior Features:Patio, Private Yard, Sprinkler Irrigation
- Levels:1 Story
Schools
- High school:Coronado High
- Middle school:Miller Bob
- Elementary school:Vanderburg, John C.,Vanderburg, John C.
Utilities
- Water:Public
Finances and disclosures
- Price:$394,500
- Price per sq. ft.:$320.73
- Tax amount:$1,790
Features and amenities
- Appliances:Dishwasher, Disposal, Gas Range, Gas Water Heater, Microwave, Refrigerator, Washer
- Laundry features:Gas Dryer Hookup, In Garage, On Main Level, Washer
- Amenities:Blinds, Double Pane Windows, Window Treatments
- Pool features:Community, Pool
Parking
- Parking description:Garage, Garage Door Opener, Private
- Garage:Yes
- Garage spaces:2
New listings near 489 Dalgreen Place
- New
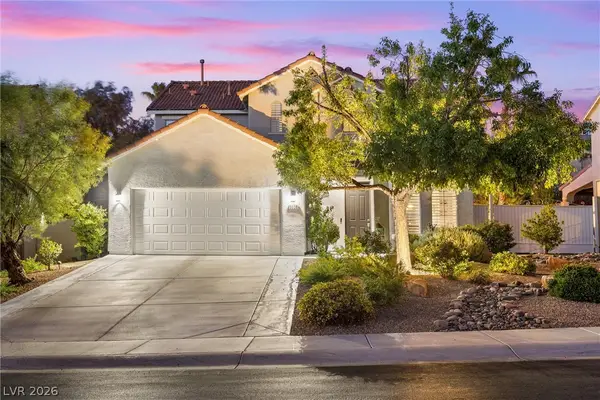 $749,000Active4 beds 3 baths2,123 sq. ft.
3038 Via Sarafina Drive, Henderson, NV 89052
MLS# 2803428Listed by: MILESTONE REALTY - New
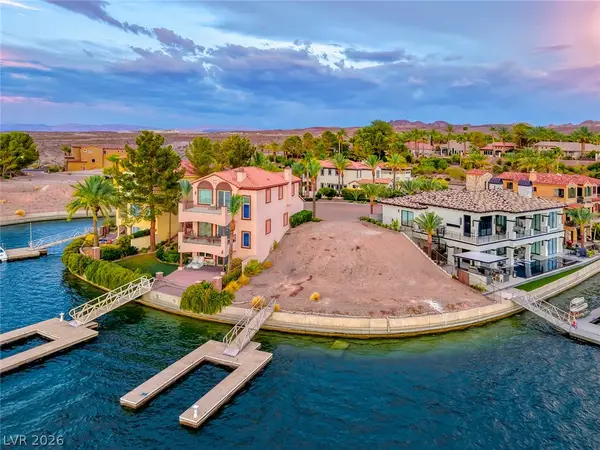 $760,000Active0.16 Acres
17 Via Del Garda, Henderson, NV 89011
MLS# 2804333Listed by: DESERT ELEGANCE - New
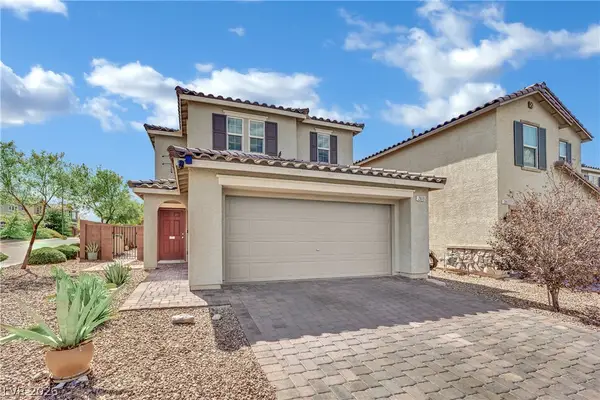 $545,000Active4 beds 3 baths2,114 sq. ft.
2819 Falling Mist Street, Henderson, NV 89044
MLS# 2804543Listed by: REFINED LIVING A RE BROKERAGE - New
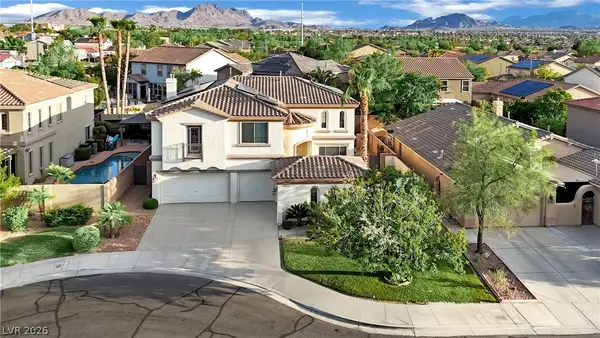 $599,999Active4 beds 4 baths3,461 sq. ft.
875 Chaste Court, Henderson, NV 89015
MLS# 2804773Listed by: REALTY ONE GROUP, INC - New
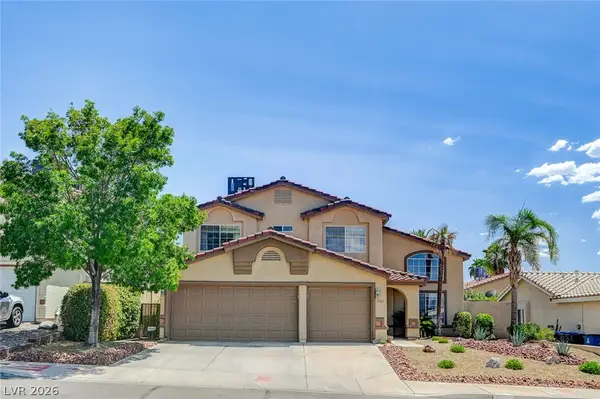 $560,000Active4 beds 3 baths2,184 sq. ft.
935 Highland Trails Avenue, Henderson, NV 89015
MLS# 2804254Listed by: CENTURY 21 AMERICANA - New
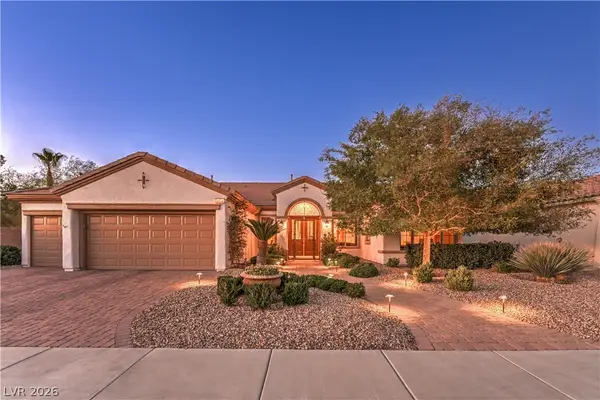 $777,000Active2 beds 3 baths2,769 sq. ft.
3114 Scotts Valley Drive, Henderson, NV 89052
MLS# 2802787Listed by: REALTY EXECUTIVES SOUTHERN - New
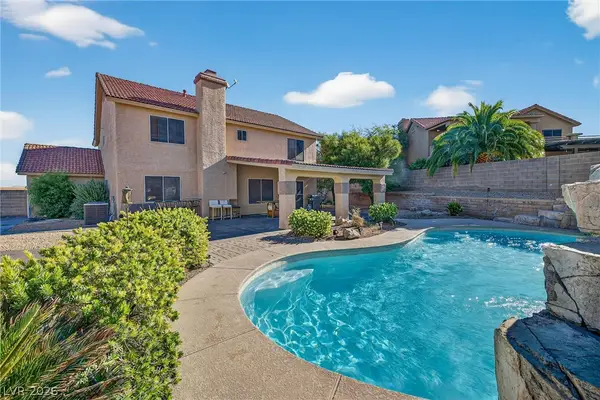 $850,000Active6 beds 3 baths3,914 sq. ft.
301 W Country Club Drive, Henderson, NV 89015
MLS# 2804913Listed by: GALINDO GROUP REAL ESTATE - New
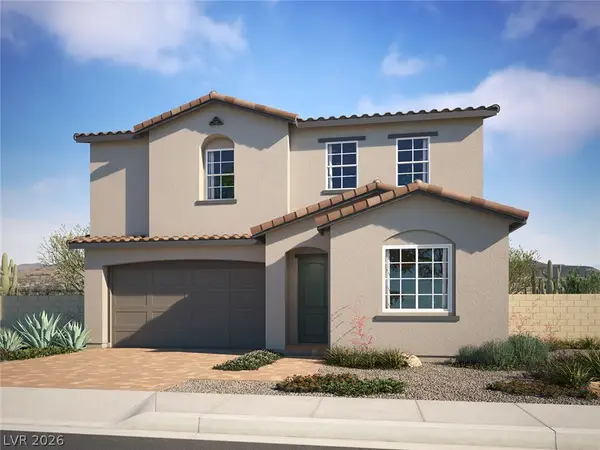 $599,950Active4 beds 3 baths2,630 sq. ft.
23 San Moise Lane, Henderson, NV 89015
MLS# 2804926Listed by: REAL ESTATE CONSULTANTS OF NV - New
 $999,999Active3 beds 4 baths2,769 sq. ft.
1768 Williamsport Street, Henderson, NV 89052
MLS# 2804721Listed by: SIMPLY VEGAS


Protect your home and budget from life's surprises with an Assurant Home Warranty, backed by a partner that supports you through every step of homeownership. Explore Plans.
© 2023 - 2026 ERA Franchise Systems LLC. All rights reserved. ERA Franchise Systems LLC fully supports the principles of the Fair Housing Act and the Equal Opportunity Act. ERA, ERA Real Estate powered, and their respective logos are registered service marks of ERA Franchise Systems LLC. Each office is independently owned and operated.