
1797 Valenzano Way, Henderson, NV 89012
Local realty services provided by:ERA Brokers Consolidated
1797 Valenzano Way,Henderson, NV 89012
$2,700,000
- 5 Beds
- 6 Baths
- 6,799 sq. ft.
- Single family
- Active
Listed by: randal s. gager jr.
Office: exp realty
MLS#:2830741
Source:GLVAR
Price summary
- Price:$2,700,000
- Price per sq. ft.:$397.12
- Monthly HOA dues:$100
About this home
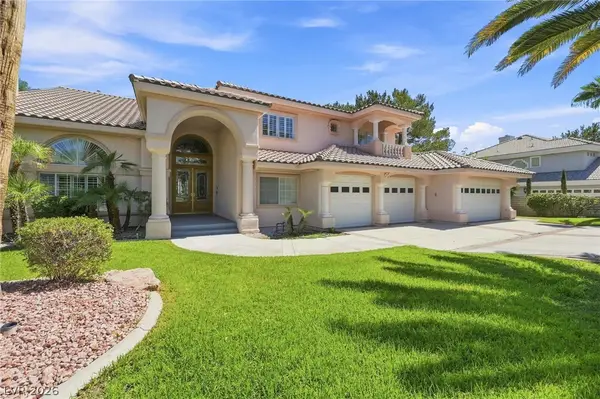
Welcome to 1797 Valenzano Way, an extraordinary custom estate tucked behind the guard gates of prestigious Roma Hills in Henderson. With approximately 6,799 square feet of industrial-modern design, this showstopper isn't just a home… it's an entire lifestyle with a seriously impressive guest list!
From the moment you walk through the door, you'll discover that ordinary simply wasn't invited. Architectural character, custom details, and unforgettable spaces set the stage for a home designed to impress and built to entertain.
The chef-inspired kitchen is ready for everything from intimate culinary adventures to full-blown holiday productions. And when it's time to unwind? Head to your private theater, enjoy the one-of-a-kind built-in saltwater aquarium, or make your way to the entertainment loft complete with a wet bar. Because sometimes one gathering space just isn't enough!
The downstairs primary retreat takes relaxation to another level, featuring a spa-inspired bathroom with a steam shower that practically begs you to cancel your appointments. There's even a custom temperature-controlled playhouse, because why should the kids have all the fun?
But wait… the backyard deserves its own standing ovation!
Imagine sparkling in-ground pool and spa, a sunken bar with commercial refrigerators, built-in BBQ, custom fire table, outdoor TV, cooling misters, and even an outdoor bathroom and shower. Translation: your backyard just became everyone's favorite destination. Staycation, anyone?
Need room for your toys, hobbies, or fitness goals? The impressive four-car garage features A/C and custom flooring, offering incredible versatility.
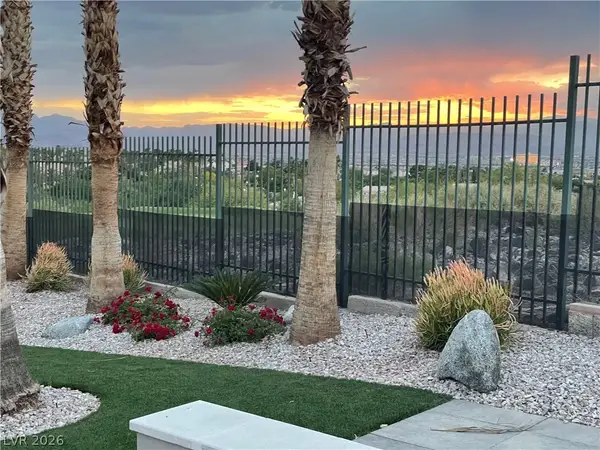
Set on approximately 0.35 acres within the exclusive guard-gated community of Roma Hills, this is more than a place to call home. It's an opportunity to experience elevated living, unforgettable entertaining, and everyday luxury without ever having to leave your front gate....
Contact an agent
Home facts
- Year built:2008
- Subdivision & Development:Roma Hills
- Listing ID #:2830741
- Added:3 day(s) ago
- Updated:November 20, 2026 at 01:22 PM
Rooms and interior
- Bedrooms:5
- Total bathrooms:6
- Full bathrooms:5
- Half bathrooms:1
- Rooms Total:10
- Flooring:Carpet, Ceramic Tile, Laminate
- Kitchen Description:Built In Gas Oven, Dishwasher, Disposal, Double Oven, Gas Cooktop, Microwave
- Living area:6,799 sq. ft.
Heating and cooling
- Cooling:Central Air, Electric
- Heating:Central, Gas, Multiple Heating Units
- Central air:Yes
Structure and exterior
- Roof:Pitched, Tile
- Year built:2008
- Building area:6,799 sq. ft.
- Lot area:0.35 Acres
- Lot Features:Landscaped, Sprinklers on Side
- Exterior Features:Balcony, Barbecue, Courtyard, Patio, Private Yard
- Levels:2 Story
Schools
- High school:Foothill
- Middle school:Miller Bob
- Elementary school:Brown, Hannah Marie,Brown, Hannah Marie
Utilities
- Water:Public
Finances and disclosures
- Price:$2,700,000
- Price per sq. ft.:$397.12
- Tax amount:$15,230
Features and amenities
- Appliances:Built-In Gas Oven, Dishwasher, Disposal, Gas Cooktop, Microwave
- Laundry features:Gas Dryer Hookup, Laundry Room, On Main Level
- Amenities:Double Pane Windows, Fire Sprinkler System, Window Treatments
- Pool features:Heated, Pool Spa Combo, Private Pool
Parking
- Parking description:Garage, Garage Door Opener, Inside Entrance, Private
- Garage:Yes
- Garage spaces:4
New listings near 1797 Valenzano Way
- Coming Soon
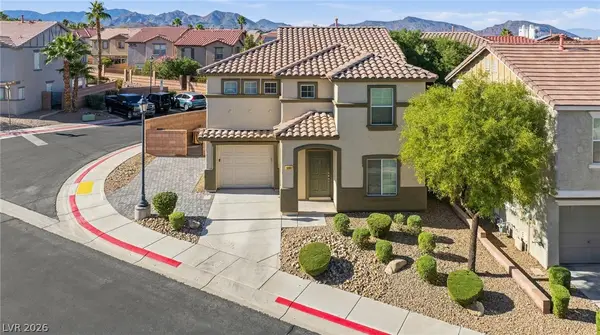 $385,000Coming Soon4 beds 3 baths1,747 sq. ft.
1083 Paradise Coach Drive, Henderson, NV 89002
MLS# 2834606Listed by: BLUEPRINT REAL ESTATE SERVICES - Coming Soon
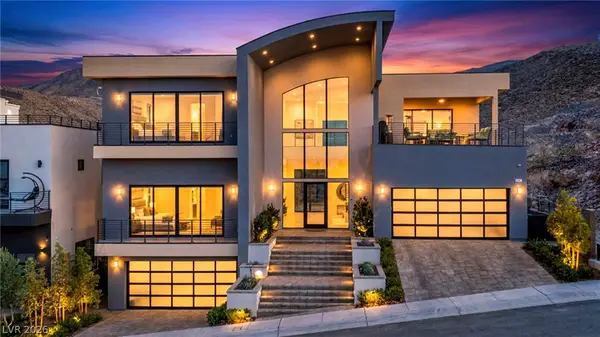 $4,795,000Coming Soon4 beds 6 baths7,177 sq. ft.
1057 Giovanni Lane, Henderson, NV 89012
MLS# 2834364Listed by: VIRTUE REAL ESTATE GROUP - Coming Soon
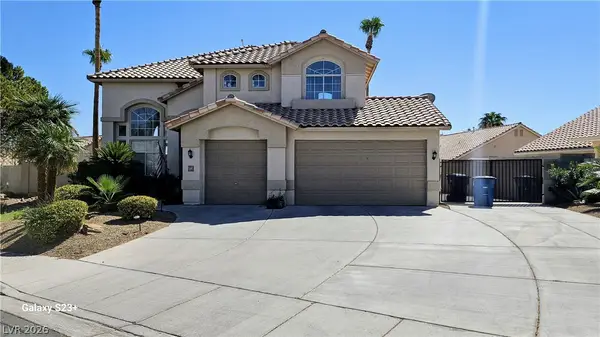 $575,000Coming Soon4 beds 3 baths2,362 sq. ft.
1711 Flat Ridge Drive, Henderson, NV 89014
MLS# 2835614Listed by: REALTY ONE GROUP, INC - Coming Soon
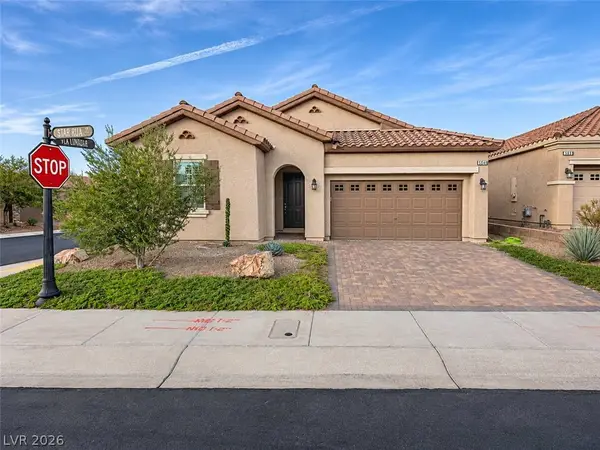 $675,000Coming Soon3 beds 3 baths2,185 sq. ft.
584 Via Fulvia, Henderson, NV 89011
MLS# 2834766Listed by: REALTY OF AMERICA LLC - Coming Soon
 $1,750,000Coming Soon6 beds 7 baths5,942 sq. ft.
2074 Troon Drive, Henderson, NV 89074
MLS# 2835390Listed by: WIN WIN REAL ESTATE - Coming Soon
 $1,479,000Coming Soon4 beds 4 baths3,815 sq. ft.
2834 Bellini Drive, Henderson, NV 89052
MLS# 2834950Listed by: IS LUXURY - Coming Soon
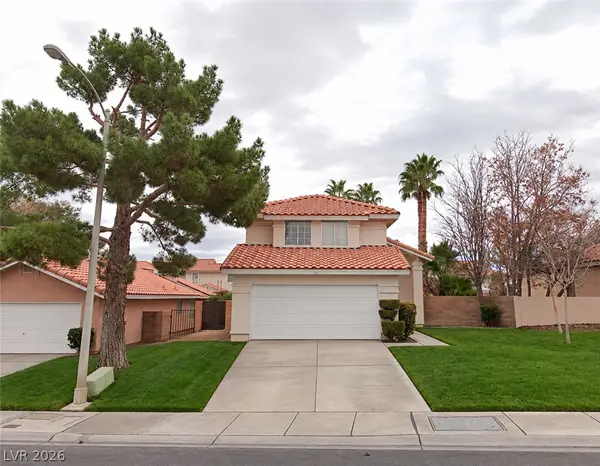 $485,000Coming Soon3 beds 3 baths1,510 sq. ft.
34 Quiet Desert Lane, Henderson, NV 89074
MLS# 2835180Listed by: PLATINUM REAL ESTATE PROF - Coming SoonOpen Sat, 12 to 2pm
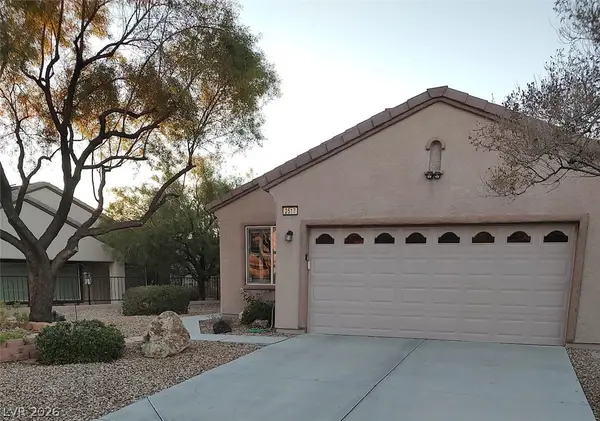 $395,000Coming Soon3 beds 2 baths1,425 sq. ft.
2517 Celestial Light Drive, Henderson, NV 89044
MLS# 2834475Listed by: SIGNATURE REAL ESTATE GROUP - Coming Soon
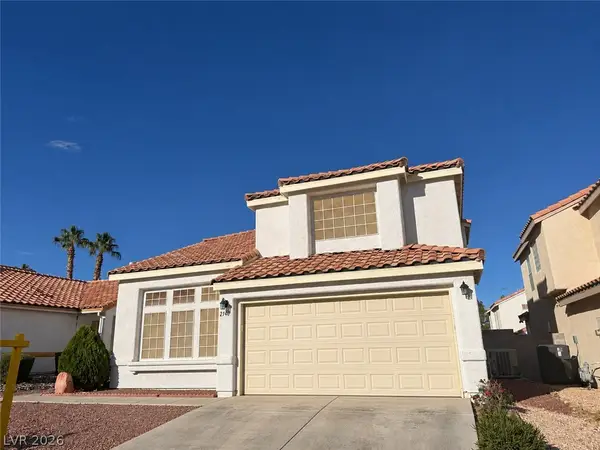 $445,000Coming Soon3 beds 3 baths2,222 sq. ft.
2146 Hookcross Circle, Henderson, NV 89074
MLS# 2835096Listed by: KELLER WILLIAMS MARKETPLACE - Coming Soon
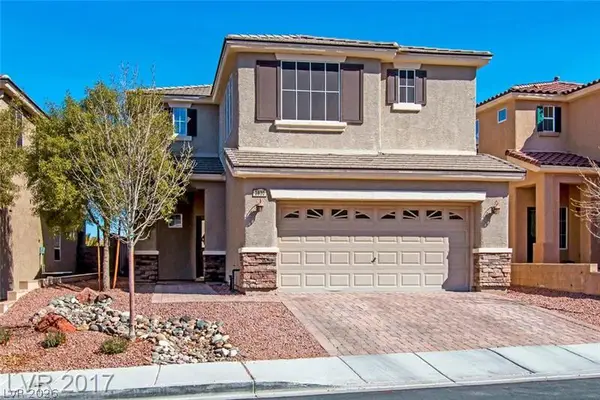 $535,000Coming Soon4 beds 3 baths2,462 sq. ft.
2830 Kinknockie Way, Henderson, NV 89044
MLS# 2834891Listed by: PLATINUM REAL ESTATE PROF


Protect your home and budget from life's surprises with an Assurant Home Warranty, backed by a partner that supports you through every step of homeownership. Explore Plans.
© 2023 - 2026 ERA Franchise Systems LLC. All rights reserved. ERA Franchise Systems LLC fully supports the principles of the Fair Housing Act and the Equal Opportunity Act. ERA, ERA Real Estate powered, and their respective logos are registered service marks of ERA Franchise Systems LLC. Each office is independently owned and operated.