
1812 Plum Court, Henderson, NV 89014
Local realty services provided by:ERA Brokers Consolidated
Listed by: anita k. kokhtani
Office: local realty
MLS#:2809836
Source:GLVAR
Price summary
- Price:$265,000
- Price per sq. ft.:$262.9
- Monthly HOA dues:$250
About this home
WOW. FULLY FHA-ΑPΡRΟVED TOWNHOUSE IN THΕ HΕART OF HENDERSON UNDER $ 270,000. Cozy 2-Bedroom, 2-Bath Townhome with 2-Car Attached Garage.
Welcome home to this charming and well-maintained townhome, ideally located in a desirable area just minutes from Sunset Station and Wildhorse Golf Club.
Step inside to find a bright and inviting living space featuring laminate wood flooring throughout the main living areas and brand-new carpet in both bedrooms.
The kitchen offers marble countertops, upgraded cabinetry, a beautiful backsplash, a stainless steel double-door refrigerator, and upgraded lighting. Both bathrooms feature quartz countertops and updated vanities.
Additional highlights include:
Spacious front patio—perfect for relaxing or entertaining
2-car attached garage
2 bedrooms and 2 bathrooms ,Fresh, updated finishes throughout
Convenient location near dining, shopping, entertainment, and golf
This charming townhome is move-in ready and a must-see! Don’t miss the opportunity to make it your new home—it won’t last long!...
Contact an agent
Home facts
- Year built:1989
- Subdivision & Development:Pepper Tree Amd
- Listing ID #:2809836
- Added:1 day(s) ago
- Updated:August 23, 2026 at 04:50 PM
Rooms and interior
- Bedrooms:2
- Total bathrooms:2
- Full bathrooms:1
- Rooms Total:5
- Flooring:Tile
- Kitchen Description:Dishwasher, Disposal, Gas Range, Microwave, Refrigerator
- Living area:1,008 sq. ft.
Heating and cooling
- Cooling:Central Air, Electric
- Heating:Central, Gas
- Central air:Yes
Structure and exterior
- Roof:Tile
- Year built:1989
- Building area:1,008 sq. ft.
- Lot area:0.1 Acres
- Exterior Features:Patio, Porch
- Levels:2 Story
Schools
- High school:Green Valley
- Middle school:Cortney Francis
- Elementary school:Treem, Harriet A.,Treem, Harriet A.
Utilities
- Water:Public
Finances and disclosures
- Price:$265,000
- Price per sq. ft.:$262.9
- Tax amount:$797
Features and amenities
- Appliances:Dishwasher, Disposal, Gas Range, Microwave, Refrigerator, Washer
- Laundry features:Gas Dryer Hookup, In Garage, On Main Level, Washer
- Amenities:Blinds
- Pool features:Community, Pool
Parking
- Parking description:Garage, Garage Door Opener, Inside Entrance, Private
- Garage:Yes
- Garage spaces:2
New listings near 1812 Plum Court
- New
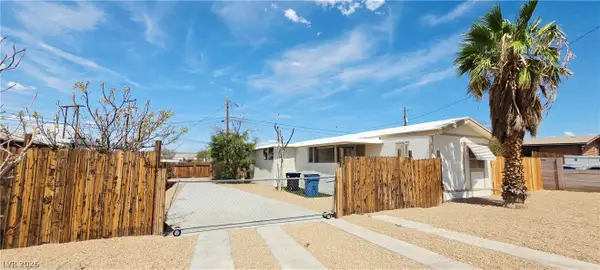 $219,999Active2 beds 2 baths840 sq. ft.
183 Mojave Lane, Henderson, NV 89015
MLS# 2811061Listed by: PMI HENDERSON - New
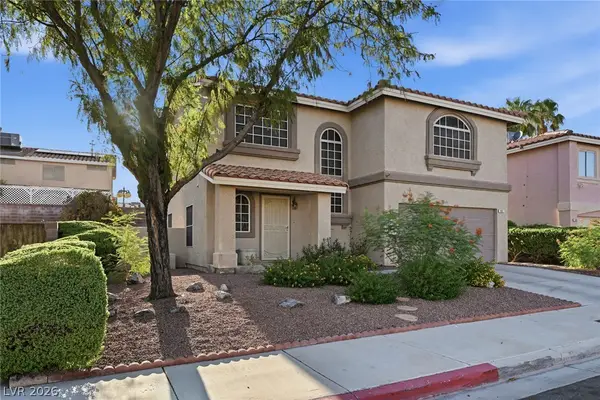 $399,997Active4 beds 3 baths1,573 sq. ft.
937 Plantation Acres Street, Henderson, NV 89014
MLS# 2811111Listed by: LPT REALTY, LLC - New
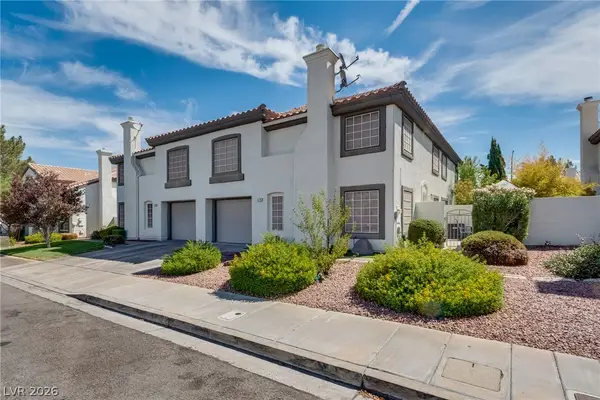 $389,000Active3 beds 3 baths1,537 sq. ft.
216 Bastrop Street, Henderson, NV 89074
MLS# 2811352Listed by: SINCE 1917 REALTY 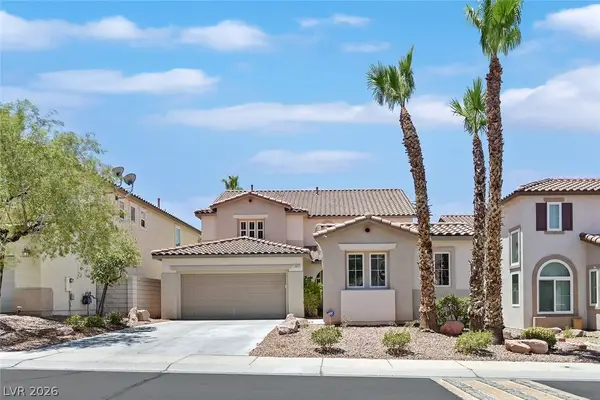 $799,900Active5 beds 4 baths2,855 sq. ft.
1557 Sabatini Drive, Henderson, NV 89052
MLS# 2807051Listed by: RE/MAX ADVANTAGE- New
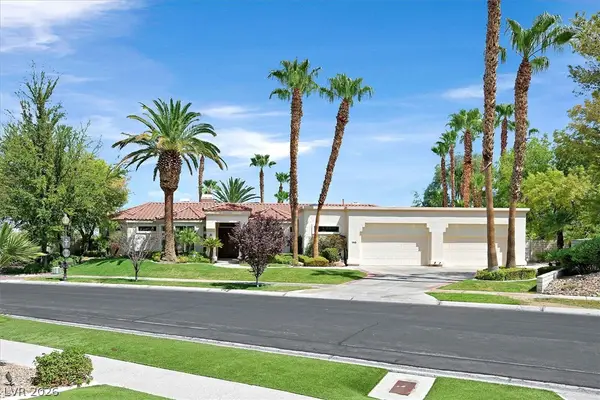 $2,700,000Active5 beds 4 baths5,018 sq. ft.
140 Augusta Street, Henderson, NV 89074
MLS# 2811167Listed by: RE/MAX ADVANTAGE - New
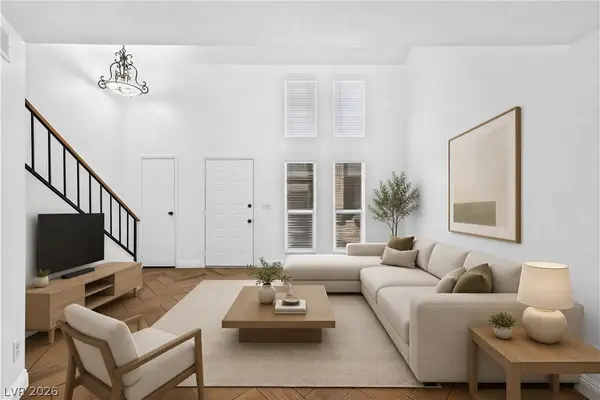 $185,000Active1 beds 1 baths838 sq. ft.
452 Sellers Place, Henderson, NV 89011
MLS# 2811360Listed by: KELLER WILLIAMS VIP - New
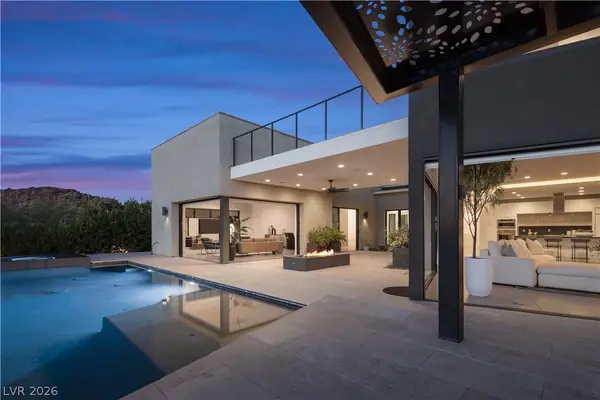 $2,999,000Active4 beds 6 baths4,368 sq. ft.
2192 Overlook Canyon Lane, Henderson, NV 89052
MLS# 2811376Listed by: SIMPLY VEGAS - New
 $425,000Active3 beds 2 baths1,547 sq. ft.
593 Fox Chase Street, Henderson, NV 89015
MLS# 2810511Listed by: REDFIN - New
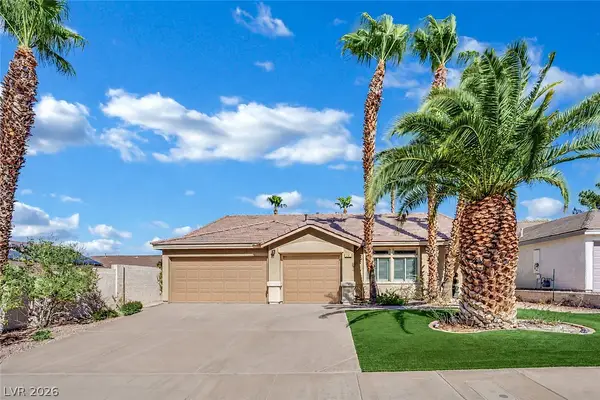 $629,999Active4 beds 3 baths2,081 sq. ft.
22 Silica Sand Street, Henderson, NV 89012
MLS# 2811163Listed by: REALTY ONE GROUP, INC


Protect your home and budget from life's surprises with an Assurant Home Warranty, backed by a partner that supports you through every step of homeownership. Explore Plans.
© 2023 - 2026 ERA Franchise Systems LLC. All rights reserved. ERA Franchise Systems LLC fully supports the principles of the Fair Housing Act and the Equal Opportunity Act. ERA, ERA Real Estate powered, and their respective logos are registered service marks of ERA Franchise Systems LLC. Each office is independently owned and operated.