
22 Silica Sand Street, Henderson, NV 89012
Local realty services provided by:ERA Brokers Consolidated
Listed by: magdalena krzysztofiak
Office: realty one group, inc
MLS#:2811163
Source:GLVAR
Price summary
- Price:$629,999
- Price per sq. ft.:$302.74
- Monthly HOA dues:$26.67
About this home
Stunning single-stοry hοmе in Henderson's Champion Villаge, fullу upgraded inside and out and truly move-in ready, with mature palms, easy-care turf and an oversized driveway leading to a 3-car garage. Inside, a bright open floor plan showcases luxury flooring, crown moldings, custom plantation shutters and designer lighting throughout, beautifully beveled mirrors are carried throughtout the home. Welcoming front living/dining space filled with natural light from transom windows. The mother in law ensuite is accessible from the great room, includes a walk-in closet, private bathroom and walk out to the beautiful backyard oasis. The great room centers on a sleek linear fireplace with mosaic tile surround and flows seamlessly into the chef's kitchen featuring rich espresso shaker cabinetry with glass-front uppers, quartz counters, mosaic tile backsplash, stainless appliances, pendant lighting with a generous island for four. The private primary suite offers a vaulted ceiling and French doors opening directly to the covered patio, plus a spa-inspired en suite with dual quartz vanities, a built-in makeup station, oversized tiled walk-in shower, a freestanding clawfoot soaking tub beneath a picture window and a walk-in closet; secondary bedrooms are well sized and the guest bath is beautifully finished with quartz counters and custom tile. Out back, an enormous covered patio with stamped concrete provides room for dining, lounging and entertaining year-round, overlooking a lush green lawn framed by mature trees, flowering shrubs and full block-wall privacy fencing, plenty of space to relax, play or add a pool. Additional highlights include interior laundry, ceiling fans in every room and low-maintenance landscaping front and back, all in a prime location minutes from shopping, dining, parks, top-rated schools and the 215 Beltway, and a short drive to the Las Vegas Strip and airport. A rare combination of quality upgrades, thoughtful design and outstanding outdoor living....
Contact an agent
Home facts
- Year built:2017
- Subdivision & Development:Champion Village
- Listing ID #:2811163
- Added:1 day(s) ago
- Updated:August 22, 2026 at 10:49 PM
Rooms and interior
- Bedrooms:4
- Total bathrooms:3
- Full bathrooms:3
- Rooms Total:6
- Flooring:Laminate
- Kitchen Description:Dishwasher, Disposal, Gas Range, Microwave, Refrigerator
- Living area:2,081 sq. ft.
Heating and cooling
- Cooling:Electric
- Heating:Gas
Structure and exterior
- Roof:Pitched, Tile
- Year built:2017
- Building area:2,081 sq. ft.
- Lot area:0.16 Acres
- Lot Features:Back Yard, Garden, Landscaped, Sprinklers In Rear
- Exterior Features:Patio, Private Yard
- Levels:1 Story
Schools
- High school:Foothill
- Middle school:Miller Bob
- Elementary school:Kesterson, Lorna,Kesterson, Lorna
Utilities
- Water:Public
Finances and disclosures
- Price:$629,999
- Price per sq. ft.:$302.74
- Tax amount:$4,261
Features and amenities
- Appliances:Dishwasher, Disposal, Gas Range, Microwave, Refrigerator, Washer
- Laundry features:Gas Dryer Hookup, Laundry Room, On Main Level, Washer
- Amenities:Blinds, Fire Sprinkler System, Plantation Shutters, Window Treatments
Parking
- Parking description:Garage, Garage Door Opener, Inside Entrance, Private
- Garage:Yes
- Garage spaces:3
New listings near 22 Silica Sand Street
- New
 $425,000Active3 beds 2 baths1,547 sq. ft.
593 Fox Chase Street, Henderson, NV 89015
MLS# 2810511Listed by: REDFIN - New
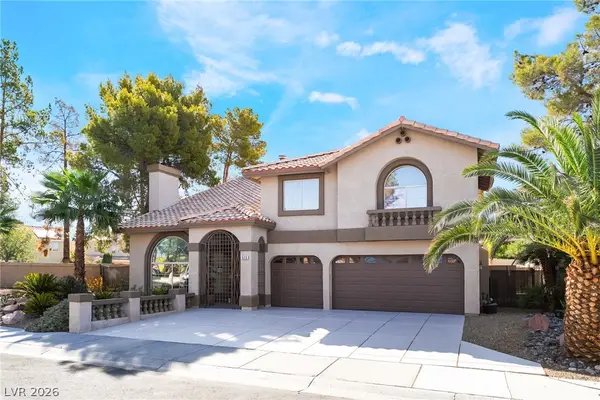 $849,900Active5 beds 3 baths3,742 sq. ft.
826 Rising Star Drive, Henderson, NV 89014
MLS# 2811222Listed by: LIFE REALTY DISTRICT - Open Wed, 4 to 8pmNew
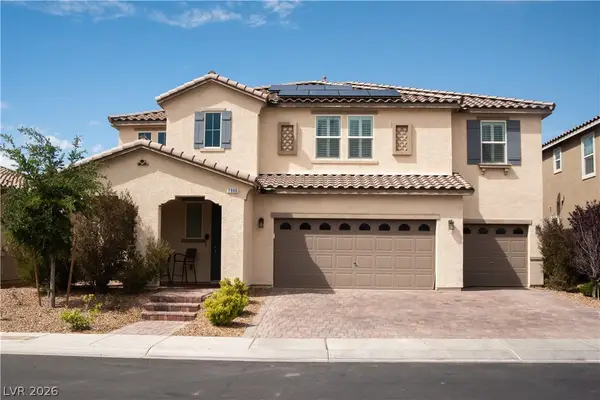 $970,000Active5 beds 4 baths3,894 sq. ft.
2866 Santa Caterina Drive, Henderson, NV 89044
MLS# 2811346Listed by: SIGNATURE REAL ESTATE GROUP - New
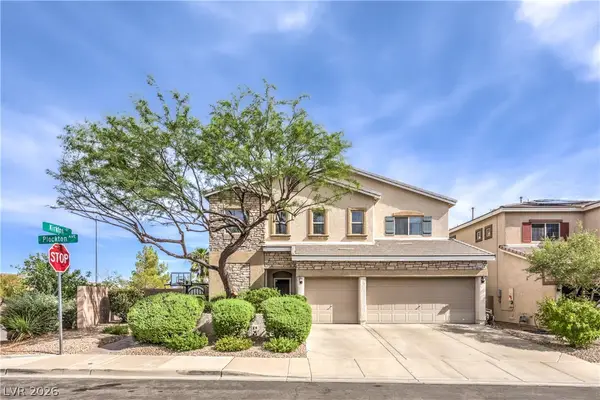 $640,000Active4 beds 4 baths3,178 sq. ft.
824 Plockton, Las Vegas, NV 89012
MLS# 2811358Listed by: NEVADA STATE PROPERTIES - New
 $539,999Active4 beds 2 baths2,427 sq. ft.
653 Bighorn Creek Street, Henderson, NV 89002
MLS# 2810078Listed by: KELLER WILLIAMS MARKETPLACE - New
 $595,000Active3 beds 3 baths1,942 sq. ft.
863 Metromont Court, Henderson, NV 89011
MLS# 2811244Listed by: REALTY ONE GROUP, INC - New
 $2,000Active3 beds 4 baths1,758 sq. ft.
312 Abbington Street, Henderson, NV 89074
MLS# 2811293Listed by: ALCHEMY INVESTMENTS RE - New
 $549,995Active4 beds 3 baths1,930 sq. ft.
463 Palegold Street, Henderson, NV 89012
MLS# 2811095Listed by: INFINITY BROKERAGE - New
 $520,000Active3 beds 2 baths1,928 sq. ft.
1011 Rose River Court, Henderson, NV 89002
MLS# 2810550Listed by: EXP REALTY


Protect your home and budget from life's surprises with an Assurant Home Warranty, backed by a partner that supports you through every step of homeownership. Explore Plans.
© 2023 - 2026 ERA Franchise Systems LLC. All rights reserved. ERA Franchise Systems LLC fully supports the principles of the Fair Housing Act and the Equal Opportunity Act. ERA, ERA Real Estate powered, and their respective logos are registered service marks of ERA Franchise Systems LLC. Each office is independently owned and operated.