
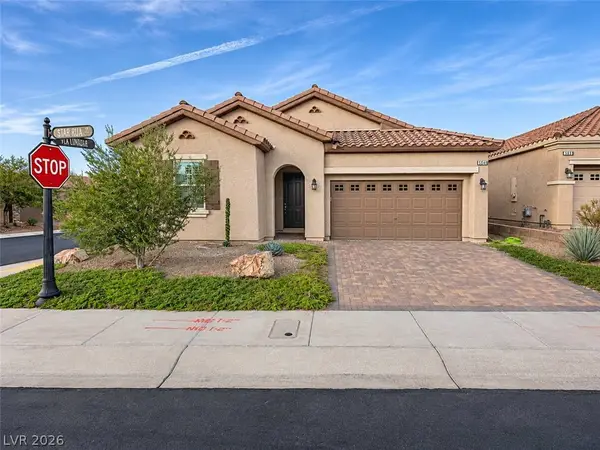
1832 Stablegate Avenue, Henderson, NV 89012
Local realty services provided by:ERA Brokers Consolidated
Listed by: laura hendrix
Office: keller williams marketplace
MLS#:2834310
Source:GLVAR
Price summary
- Price:$485,000
- Price per sq. ft.:$332.19
- Monthly HOA dues:$83
About this home
Move-in ready single-story home in the heart of Green Valley, with the big-ticket upgrades already done! The open floor plan has vaulted ceilings, brand-new interior paint, and 1.5-year-old marble-look porcelain tile and baseboards throughout, with no carpet anywhere. The kitchen has espresso shaker cabinetry, stone counters with a full-height slab backsplash, a gas range, and stainless appliances, including a 1-year-old French door refrigerator and dishwasher. It opens to a spacious great room with a slider to the backyard. The primary suite has a walk-in closet and a bath with dual sinks, a soaking tub and a separate shower. The secondary bath is fully refreshed. Recent upgrades include 1-year-old heating and AC units, both under a transferable warranty, new attic ductwork upgraded to current R-value, 1.5-year-old dual-pane low-E vinyl windows, a 1-year-old water heater, a new water softener and 1-year-old exterior paint. A brand-new security system including cameras plus indoor motion and door sensors. You’ll also find cellular blinds with blackout in the sleeping areas, an LG washer/dryer, and a Tesla charger with a non-Tesla adapter. Out back there’s a covered patio, low-maintenance turf, and a brand-new gas grill that stays with the home!...
Contact an agent
Home facts
- Year built:1999
- Subdivision & Development:Green Valley Ranch-Phase 2 Parcel 22
- Listing ID #:2834310
- Added:1 day(s) ago
- Updated:November 20, 2026 at 01:23 PM
Rooms and interior
- Bedrooms:3
- Total bathrooms:2
- Full bathrooms:1
- Rooms Total:6
- Flooring:Laminate
- Kitchen Description:Dishwasher, Disposal, Gas Range, Microwave, Refrigerator
- Living area:1,460 sq. ft.
Heating and cooling
- Cooling:Central Air, Electric
- Heating:Central, Gas
- Central air:Yes
Structure and exterior
- Roof:Tile
- Year built:1999
- Building area:1,460 sq. ft.
- Lot area:0.12 Acres
- Lot Features:Desert Landscaping, Landscaped
- Exterior Features:Patio
- Levels:1 Story
Schools
- High school:Coronado High
- Middle school:Miller Bob
- Elementary school:Vanderburg, John C.,Vanderburg, John C.
Utilities
- Water:Public
Finances and disclosures
- Price:$485,000
- Price per sq. ft.:$332.19
- Tax amount:$2,090
Features and amenities
- Appliances:Dishwasher, Disposal, Gas Range, Microwave, Refrigerator, Washer
- Laundry features:Gas Dryer Hookup, On Main Level, Washer
- Amenities:Gated Community
Parking
- Parking description:Garage, Private
- Garage:Yes
- Garage spaces:2
New listings near 1832 Stablegate Avenue
- Coming Soon
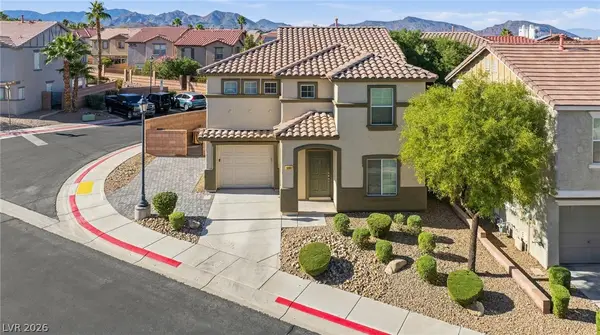 $385,000Coming Soon4 beds 3 baths1,747 sq. ft.
1083 Paradise Coach Drive, Henderson, NV 89002
MLS# 2834606Listed by: BLUEPRINT REAL ESTATE SERVICES - Coming Soon
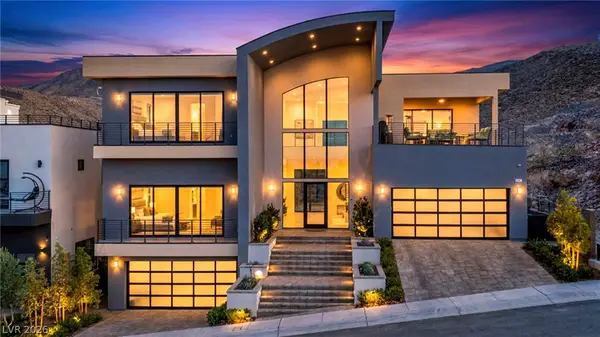 $4,795,000Coming Soon4 beds 6 baths7,177 sq. ft.
1057 Giovanni Lane, Henderson, NV 89012
MLS# 2834364Listed by: VIRTUE REAL ESTATE GROUP - Coming Soon
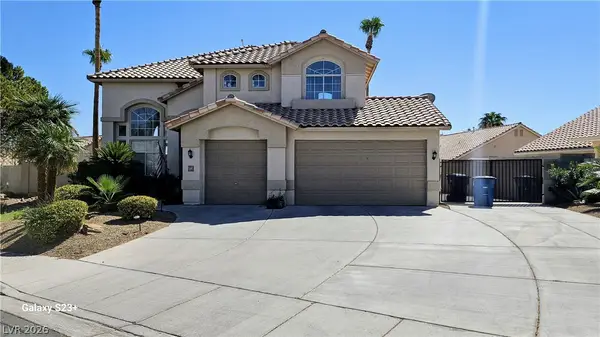 $575,000Coming Soon4 beds 3 baths2,362 sq. ft.
1711 Flat Ridge Drive, Henderson, NV 89014
MLS# 2835614Listed by: REALTY ONE GROUP, INC - Coming Soon
 $675,000Coming Soon3 beds 3 baths2,185 sq. ft.
584 Via Fulvia, Henderson, NV 89011
MLS# 2834766Listed by: REALTY OF AMERICA LLC - Coming Soon
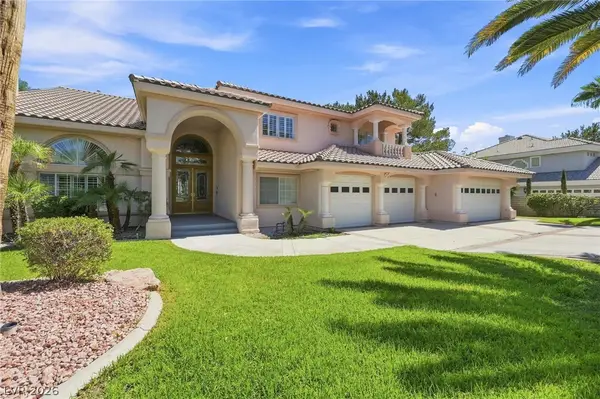 $1,750,000Coming Soon6 beds 7 baths5,942 sq. ft.
2074 Troon Drive, Henderson, NV 89074
MLS# 2835390Listed by: WIN WIN REAL ESTATE - Coming Soon
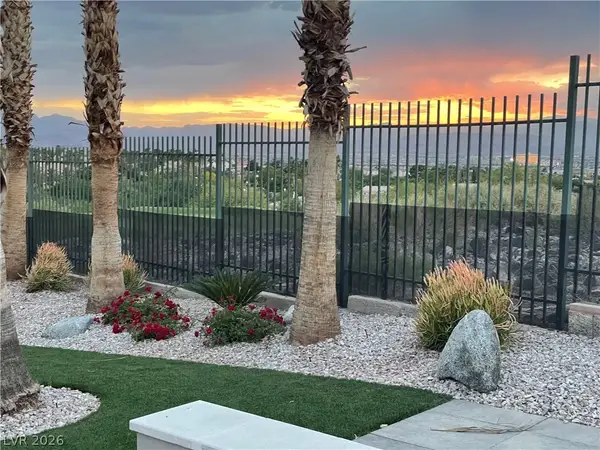 $1,479,000Coming Soon4 beds 4 baths3,815 sq. ft.
2834 Bellini Drive, Henderson, NV 89052
MLS# 2834950Listed by: IS LUXURY - Coming Soon
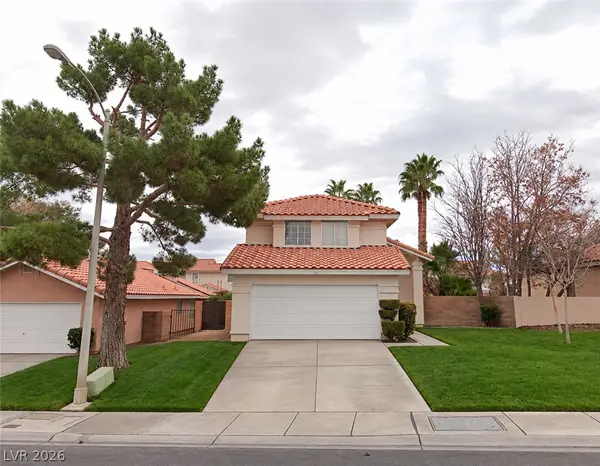 $485,000Coming Soon3 beds 3 baths1,510 sq. ft.
34 Quiet Desert Lane, Henderson, NV 89074
MLS# 2835180Listed by: PLATINUM REAL ESTATE PROF - Coming SoonOpen Sat, 12 to 2pm
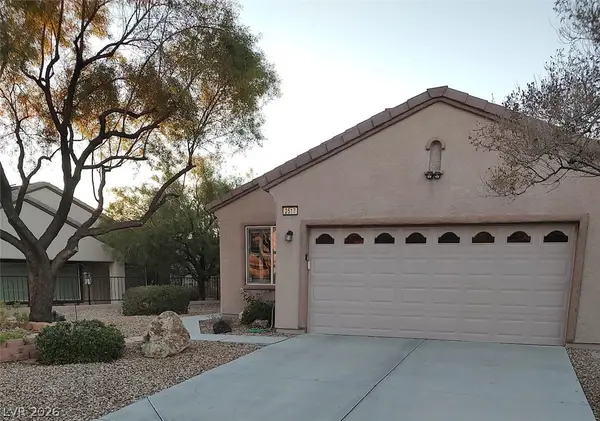 $395,000Coming Soon3 beds 2 baths1,425 sq. ft.
2517 Celestial Light Drive, Henderson, NV 89044
MLS# 2834475Listed by: SIGNATURE REAL ESTATE GROUP - Coming Soon
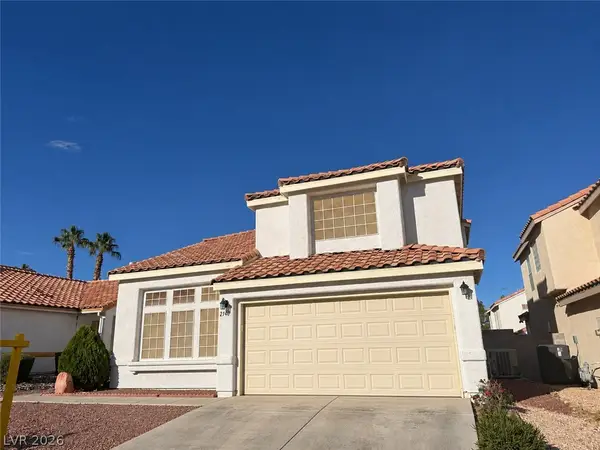 $445,000Coming Soon3 beds 3 baths2,222 sq. ft.
2146 Hookcross Circle, Henderson, NV 89074
MLS# 2835096Listed by: KELLER WILLIAMS MARKETPLACE - Coming Soon
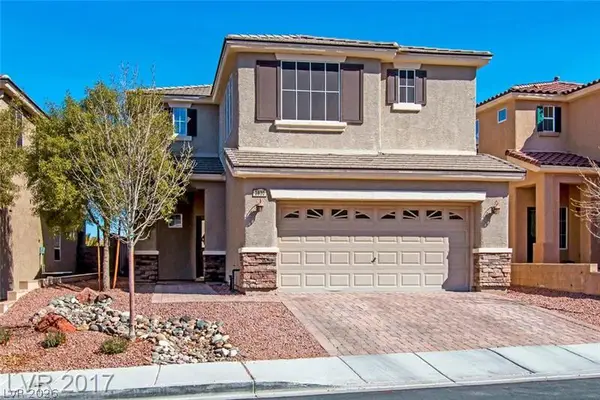 $535,000Coming Soon4 beds 3 baths2,462 sq. ft.
2830 Kinknockie Way, Henderson, NV 89044
MLS# 2834891Listed by: PLATINUM REAL ESTATE PROF


Protect your home and budget from life's surprises with an Assurant Home Warranty, backed by a partner that supports you through every step of homeownership. Explore Plans.
© 2023 - 2026 ERA Franchise Systems LLC. All rights reserved. ERA Franchise Systems LLC fully supports the principles of the Fair Housing Act and the Equal Opportunity Act. ERA, ERA Real Estate powered, and their respective logos are registered service marks of ERA Franchise Systems LLC. Each office is independently owned and operated.