
1842 Indian Bend Drive, Henderson, NV 89074
Local realty services provided by:ERA Brokers Consolidated
Listed by: delinda crampton
Office: bhhs nevada properties
MLS#:2813036
Source:GLVAR
Price summary
- Price:$649,000
- Price per sq. ft.:$292.87
- Monthly HOA dues:$117
About this home
Welcome to 1842 Indiаn Bеnd, а refined 2,216 sq ft single story resіdenсe set within the prestigious guard gated Grand Legacy golf community. This well-designed home offers 3 bedrooms and 2.5 baths, blending comfort, efficiency, and effortless lock and go living—ideal for seasonal residents or frequent travelers seeking a low maintenance retreat.
Inside, a large open living area creates an inviting central gathering space, enhanced by expansive sightlines and abundant natural light. Tile flooring throughout ensures durability, easy care, and a cohesive flow from room to room. The kitchen and dining areas integrate seamlessly with the main living space, making everyday living and entertaining equally comfortable.
The primary suite provides a peaceful escape with generous proportions and direct access to the backyard. Secondary bedrooms offer flexibility for guests, a home office, or hobby space. A convenient half bath near the main living area adds practicality for hosting.
Step outside to a covered back patio overlooking the golf course, where mature landscaping and open fairway views create a serene backdrop for morning coffee or evening relaxation. Whether enjoyed as a full-time residence or a second home, the outdoor setting delivers the signature Grand Legacy lifestyle—quiet, scenic, and secure.
Notable upgrades include owned solar panels, delivering long term energy savings, and Rolladen shutters that enhance security, efficiency, and lock and leave convenience. Together, these features make the home exceptionally well suited for buyers who value comfort, simplicity, and peace of mind.
Located in one of Henderson’s premier golf communities, 1842 Indian Bend offers a rare blend of privacy, practicality, and picturesque surroundings—an ideal desert retreat ready for its next chapter....
Contact an agent
Home facts
- Year built:1992
- Subdivision & Development:Legacy Highlands Amd
- Listing ID #:2813036
- Added:1 day(s) ago
- Updated:August 30, 2026 at 03:46 AM
Rooms and interior
- Bedrooms:3
- Total bathrooms:3
- Full bathrooms:2
- Half bathrooms:1
- Rooms Total:7
- Flooring:Tile
- Kitchen Description:Built In Electric Oven, Dishwasher, Disposal, Double Oven, Gas Cooktop, Microwave, Refrigerator
- Living area:2,216 sq. ft.
Heating and cooling
- Cooling:Central Air, Electric
- Heating:Central, Gas, Multiple Heating Units
- Central air:Yes
Structure and exterior
- Roof:Tile
- Year built:1992
- Building area:2,216 sq. ft.
- Lot area:0.14 Acres
- Lot Features:Landscaped, Rocks
- Exterior Features:Patio, Private Yard
- Levels:1 Story
Schools
- High school:Green Valley
- Middle school:Greenspun
- Elementary school:Bartlett, Selma,Bartlett, Selma
Utilities
- Water:Public
Finances and disclosures
- Price:$649,000
- Price per sq. ft.:$292.87
- Tax amount:$2,919
Features and amenities
- Appliances:Built-In Electric Oven, Dishwasher, Disposal, Gas Cooktop, Microwave, Refrigerator, Washer, Water Softener Owned
- Laundry features:Gas Dryer Hookup, Laundry Room, On Main Level, Washer
- Amenities:Blinds, Gated Community, Low Emissivity Windows
Parking
- Parking description:Garage, Private
- Garage:Yes
- Garage spaces:2
New listings near 1842 Indian Bend Drive
- New
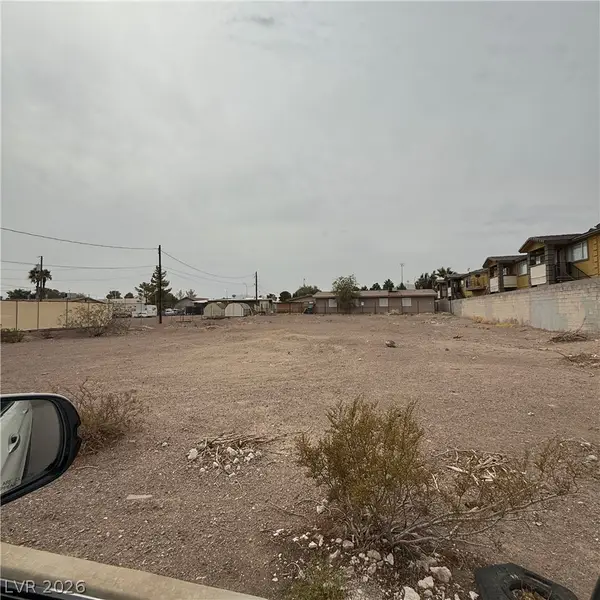 $425,000Active0.31 Acres
425 Hunter Drive, Henderson, NV 89011
MLS# 2810771Listed by: REALTY 360 - New
 $1,315,000Active-- beds -- baths3,480 sq. ft.
425 E Merlayne Drive, Henderson, NV 89011
MLS# 2810758Listed by: REALTY 360 - New
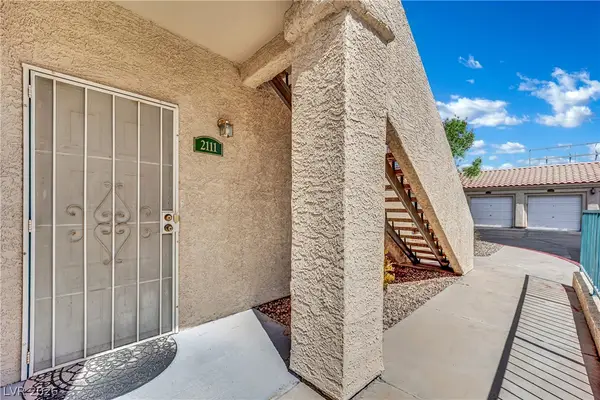 $240,000Active2 beds 2 baths1,012 sq. ft.
2251 Wigwam Parkway #2111, Henderson, NV 89074
MLS# 2813297Listed by: LPT REALTY, LLC - New
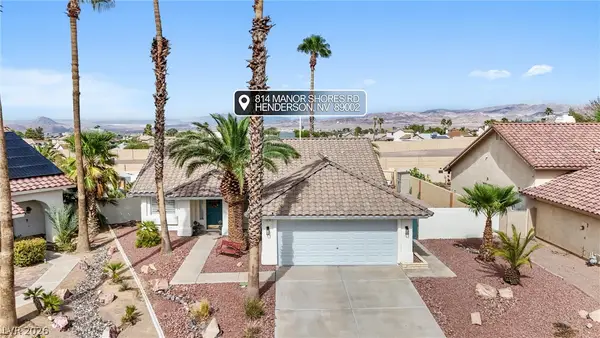 $549,999Active3 beds 2 baths1,668 sq. ft.
814 Manor Shores Road, Henderson, NV 89002
MLS# 2813298Listed by: LPT REALTY, LLC - New
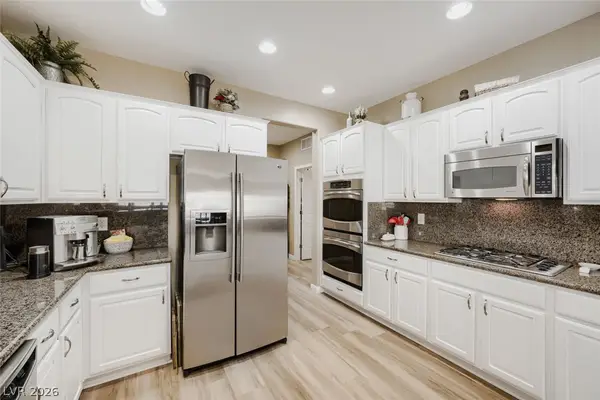 $625,000Active3 beds 2 baths2,190 sq. ft.
2381 Orangeburg Place, Henderson, NV 89044
MLS# 2811932Listed by: SIMPLY VEGAS - New
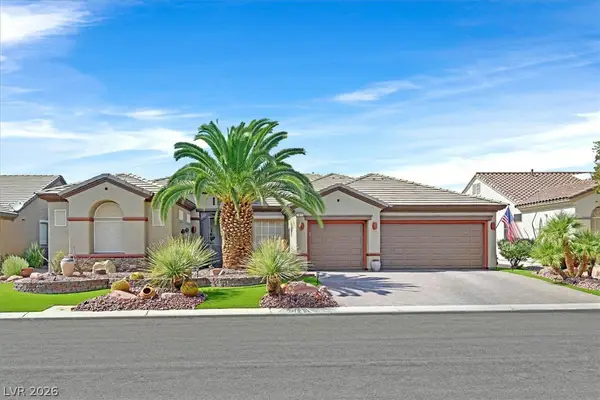 $945,000Active2 beds 3 baths2,988 sq. ft.
1823 Baton Rouge Street, Henderson, NV 89052
MLS# 2811806Listed by: WINDERMERE ANTHEM HILLS LLC - New
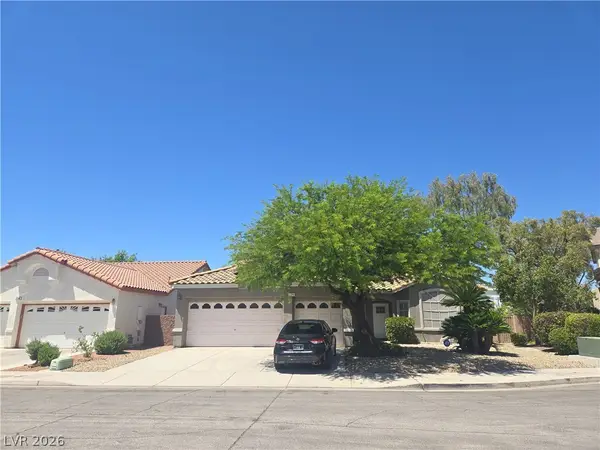 $670,000Active3 beds 2 baths2,026 sq. ft.
2246 Alanhurst Drive, Henderson, NV 89052
MLS# 2812798Listed by: LUXE ONE REALTY - New
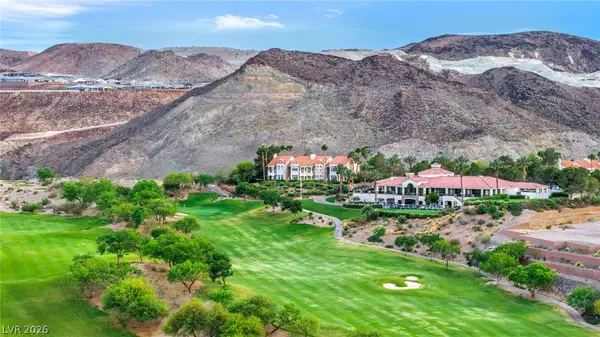 $289,000Active1 beds 1 baths1,028 sq. ft.
14 Strada Di Circolo, Henderson, NV 89011
MLS# 2813195Listed by: EXP REALTY - New
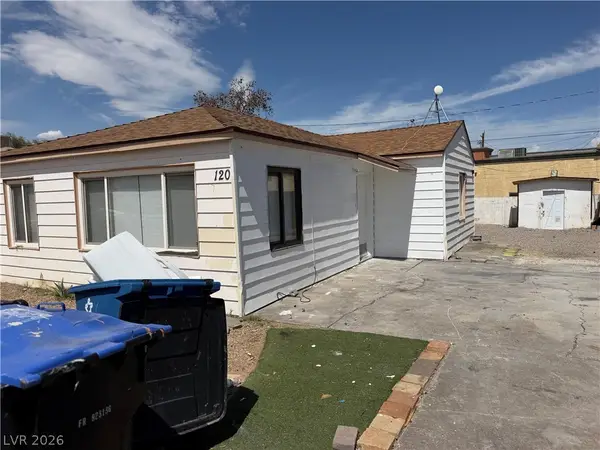 $267,500Active2 beds 1 baths872 sq. ft.
120 W Victory Road, Henderson, NV 89015
MLS# 2813265Listed by: WEICHERT REALTORS-MILLENNIUM


Protect your home and budget from life's surprises with an Assurant Home Warranty, backed by a partner that supports you through every step of homeownership. Explore Plans.
© 2023 - 2026 ERA Franchise Systems LLC. All rights reserved. ERA Franchise Systems LLC fully supports the principles of the Fair Housing Act and the Equal Opportunity Act. ERA, ERA Real Estate powered, and their respective logos are registered service marks of ERA Franchise Systems LLC. Each office is independently owned and operated.