
189 Camrose Street, Henderson, NV 89074
Local realty services provided by:ERA Brokers Consolidated
Listed by: steve p. hawks
Office: platinum real estate prof
MLS#:2783140
Source:GLVAR
Price summary
- Price:$1,050,000
- Price per sq. ft.:$302.25
- Monthly HOA dues:$87
About this home
Experience elevated living in this semi-custom masterpiece, extensively remodeled with thousands upon thousands in recent upgrades and designed to feel like a brand-new luxury estate. From the moment you enter, you’re welcomed by soaring ceilings, an abundance of natural light, formal living and dining spaces, and a dramatic winding staircase with elegant cast-iron detailing. The gourmet chef’s kitchen is built for entertaining and seamlessly opens to the expansive family room featuring a custom entertainment setup perfect for surround sound and movie nights.
The highly desirable first-floor master suite offers the ultimate one story living solution, complete with private backyard access and a recently remodeled spa-inspired bath that feels like your own private retreat. Step outside to a breathtaking park-like backyard featuring lush mature landscaping rarely found in Las Vegas, a massive resort-style pool that you cant build today. Try and duplicate this for under 2 million!
Contact an agent
Home facts
- Year built:1992
- Listing ID #:2783140
- Added:64 day(s) ago
- Updated:July 21, 2026 at 11:02 AM
Rooms and interior
- Bedrooms:4
- Total bathrooms:4
- Full bathrooms:3
- Half bathrooms:1
- Rooms Total:10
- Flooring:Carpet
- Kitchen Description:Dishwasher, Disposal, Gas Cooktop, Gas Range, Microwave, Pot Rack, Warming Drawer
- Living area:3,474 sq. ft.
Heating and cooling
- Cooling:Central Air, Electric
- Heating:Central, Gas, Multiple Heating Units
- Central air:Yes
Structure and exterior
- Roof:Tile
- Year built:1992
- Building area:3,474 sq. ft.
- Lot area:0.19 Acres
- Lot Features:Back Yard, Front Yard, Landscaped, Sprinklers In Front, Sprinklers In Rear
- Construction Materials:Frame, Stucco
- Exterior Features:Patio, Porch, Private Yard, Sprinkler Irrigation
- Levels:2 Story
Schools
- High school:Green Valley
- Middle school:Greenspun
- Elementary school:Bartlett, Selma,Bartlett, Selma
Utilities
- Water:Public
Finances and disclosures
- Price:$1,050,000
- Price per sq. ft.:$302.25
- Tax amount:$4,026
Features and amenities
- Appliances:Dishwasher, Disposal, Gas Cooktop, Gas Range, Microwave, Warming Drawer
- Laundry features:Gas Dryer Hookup, Laundry Room, On Main Level
- Amenities:Blinds, Double Pane Windows, Gated Community, Plantation Shutters
- Pool features:Heated, Private Pool
Parking
- Parking description:Garage, Garage Door Opener, Inside Entrance, Private
- Garage:Yes
- Garage spaces:3
New listings near 189 Camrose Street
- New
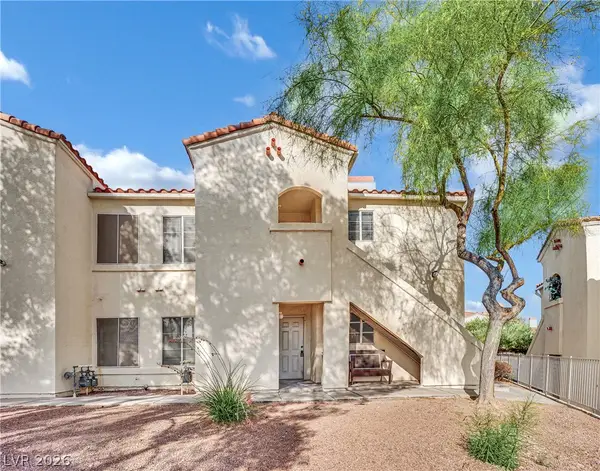 $245,000Active2 beds 2 baths1,151 sq. ft.
698 S Racetrack Road #1521, Henderson, NV 89015
MLS# 2801894Listed by: ADVANTAGE REALTY - New
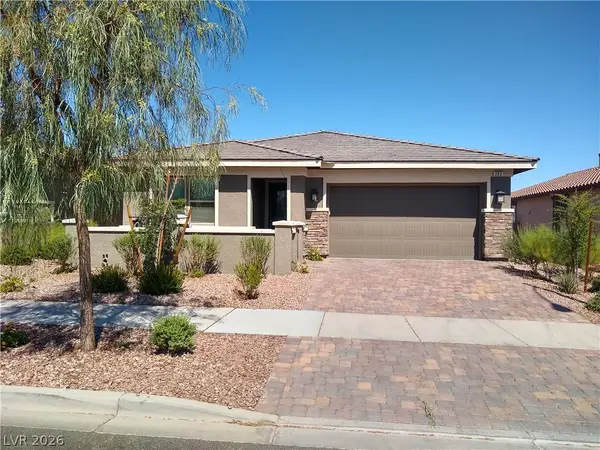 $545,000Active4 beds 2 baths2,072 sq. ft.
383 Inflection Street, Henderson, NV 89011
MLS# 2801897Listed by: REISS PROPERTIES - New
 $640,000Active3 beds 2 baths1,935 sq. ft.
2641 Ornate Regiment Street, Henderson, NV 89044
MLS# 2801866Listed by: SIGNATURE REAL ESTATE GROUP - New
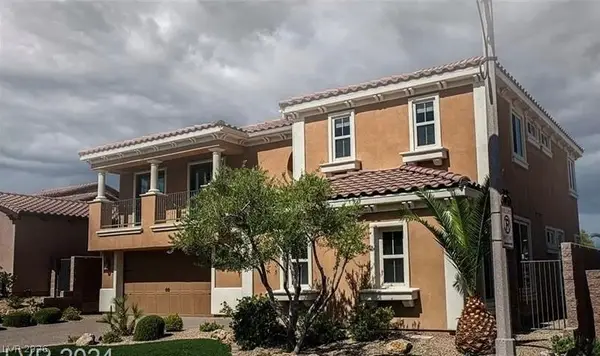 $1,220,000Active5 beds 5 baths4,248 sq. ft.
55 Contrada Fiore Drive, Henderson, NV 89011
MLS# 2799777Listed by: FIVE STAR REALTY - New
 $355,000Active3 beds 2 baths1,081 sq. ft.
406 Ash Street, Henderson, NV 89015
MLS# 2800935Listed by: SIGNATURE REAL ESTATE GROUP - New
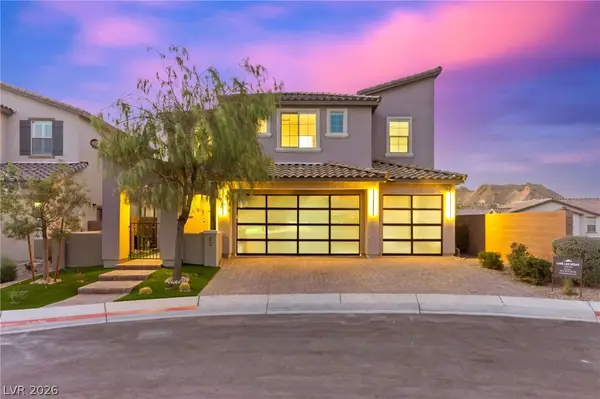 $719,900Active3 beds 3 baths2,565 sq. ft.
32 Santo Mio Court, Henderson, NV 89011
MLS# 2801630Listed by: SERHANT - New
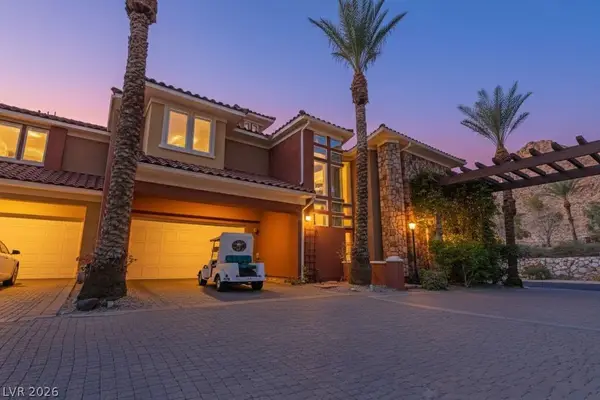 $1,228,333Active3 beds 3 baths2,956 sq. ft.
18 Cerchio Alto, Henderson, NV 89011
MLS# 2801764Listed by: THE AGENCY LAS VEGAS - New
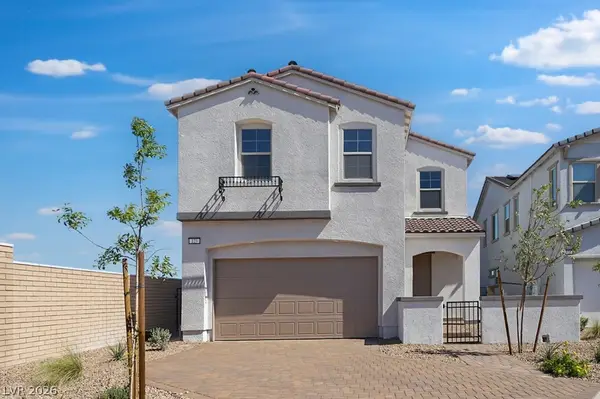 $569,990Active3 beds 3 baths2,545 sq. ft.
123 Tardando Avenue, Henderson, NV 89015
MLS# 2801833Listed by: REAL ESTATE CONSULTANTS OF NV - New
 $349,001Active4 beds 2 baths1,580 sq. ft.
204 Mojave Lane, Henderson, NV 89015
MLS# 2798969Listed by: AGENTS OF LAS VEGAS - New
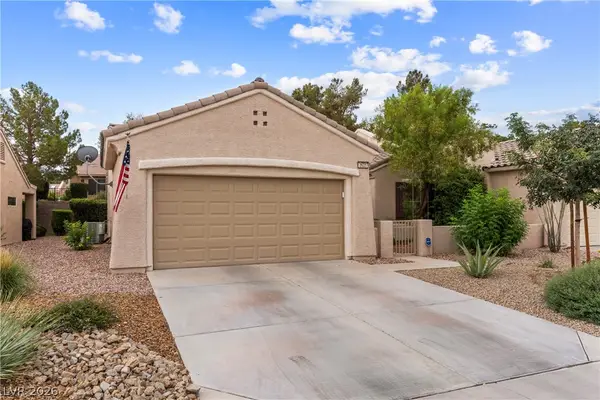 $389,000Active2 beds 2 baths1,392 sq. ft.
2625 Langford Avenue, Henderson, NV 89052
MLS# 2800091Listed by: REDFIN


Protect your home and budget from life's surprises with an Assurant Home Warranty, backed by a partner that supports you through every step of homeownership. Explore Plans.
© 2023 - 2026 ERA Franchise Systems LLC. All rights reserved. ERA Franchise Systems LLC fully supports the principles of the Fair Housing Act and the Equal Opportunity Act. ERA, ERA Real Estate powered, and their respective logos are registered service marks of ERA Franchise Systems LLC. Each office is independently owned and operated.