
197 Sicily Hills Court, Henderson, NV 89012
Local realty services provided by:ERA Brokers Consolidated
Listed by: svetlana holder
Office: platinum real estate prof
MLS#:2822580
Source:GLVAR
Price summary
- Price:$649,888
- Price per sq. ft.:$267.55
- Monthly HOA dues:$68
About this home
Welcome home to this stunning 3-bed, 3-bath fully remodeled home that's truly move-in ready and situated at the end of a cul-de-sac. Inside, no detail was overlooked - From the brand-new kitchen featuring sleek cabinetry, premium countertops, and modern fixtures, to the completely updated bathrooms with clean, contemporary finishes, every upgrade has already been taken care of for you. Enjoy partial strip and mountain views from the primary suite. Luxury vinyl plank flows throughout the entire home, paired with fresh, neutral paint that makes every room feel bright, welcoming, and easy to make your own. The backyard is truly a private oasis with low-maintenance desert landscaping, two patios, a fire-pit, and gorgeous artificial grass. Tour today!
Contact an agent
Home facts
- Year built:2012
- Subdivision & Development:Ashtee By Kb Home
- Listing ID #:2822580
- Added:4 day(s) ago
- Updated:October 05, 2026 at 02:47 AM
Rooms and interior
- Bedrooms:3
- Total bathrooms:3
- Full bathrooms:3
- Rooms Total:8
- Kitchen Description:Dishwasher, Disposal, Gas Range, Microwave, Refrigerator
- Living area:2,429 sq. ft.
Heating and cooling
- Cooling:Central Air, Electric
- Heating:Central, Gas
- Central air:Yes
Structure and exterior
- Roof:Tile
- Year built:2012
- Building area:2,429 sq. ft.
- Lot area:0.15 Acres
- Lot Features:Corner Lot, Desert Landscaping, Landscaped, Synthetic Grass
- Exterior Features:Patio
- Levels:2 Story
Schools
- High school:Foothill
- Middle school:Mannion Jack & Terry
- Elementary school:Newton, Ulis,Newton, Ulis
Utilities
- Water:Public
Finances and disclosures
- Price:$649,888
- Price per sq. ft.:$267.55
- Tax amount:$3,532
Features and amenities
- Appliances:Dishwasher, Disposal, Gas Range, Microwave, Refrigerator
- Laundry features:Electric Dryer Hookup, Laundry Room, On Main Level, Sink
Parking
- Parking description:Garage, Inside Entrance, Private
- Garage:Yes
- Garage spaces:2
New listings near 197 Sicily Hills Court
- Coming Soon
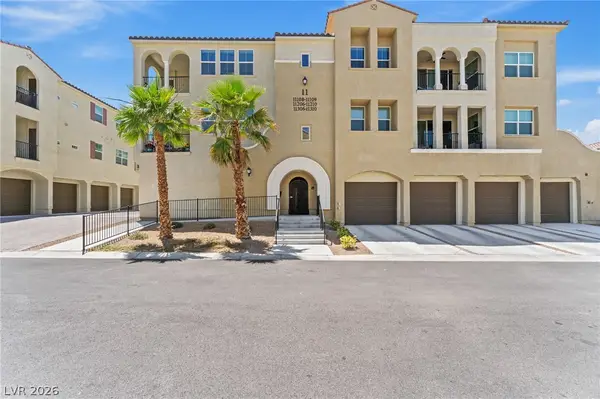 $698,000Coming Soon2 beds 3 baths2,135 sq. ft.
2555 Hampton Road #11210, Henderson, NV 89052
MLS# 2822246Listed by: COLDWELL BANKER PREMIER - Coming Soon
 $550,000Coming Soon3 beds 2 baths2,021 sq. ft.
30 Via Mantova #302, Henderson, NV 89011
MLS# 2824054Listed by: REALTY ONE GROUP, INC - Coming Soon
 $511,650Coming Soon4 beds 3 baths2,218 sq. ft.
10744 Teton Village Court, Henderson, NV 89052
MLS# 2822867Listed by: WARDLEY REAL ESTATE - Coming Soon
 $850,000Coming Soon3 beds 2 baths2,021 sq. ft.
20 Via Mantova #303, Henderson, NV 89011
MLS# 2823229Listed by: DOUGLAS ELLIMAN OF NEVADA LLC - Coming Soon
 $319,000Coming Soon3 beds 2 baths1,255 sq. ft.
671 Foam Flower Lane, Henderson, NV 89015
MLS# 2823015Listed by: GALINDO GROUP REAL ESTATE - Coming Soon
 $1,449,000Coming Soon3 beds 4 baths4,762 sq. ft.
6 Benevolo Drive, Henderson, NV 89011
MLS# 2821869Listed by: SIMPLY VEGAS - Coming Soon
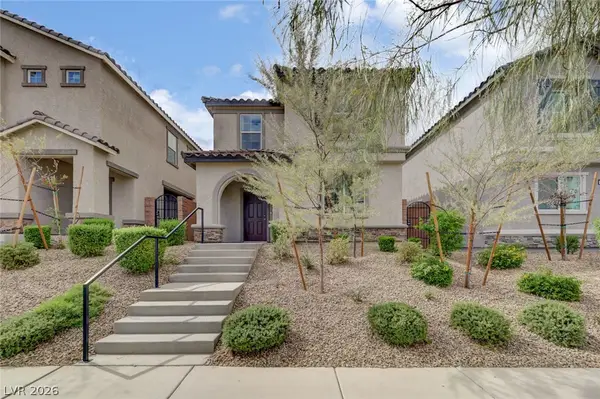 $425,000Coming Soon3 beds 3 baths1,987 sq. ft.
1372 Graphite Avenue, Henderson, NV 89002
MLS# 2822646Listed by: KELLER WILLIAMS MARKETPLACE - Coming Soon
 $795,000Coming Soon3 beds 3 baths2,380 sq. ft.
3124 Pavilio Drive, Henderson, NV 89044
MLS# 2822295Listed by: SIGNATURE REAL ESTATE GROUP - Coming Soon
 $1,095,000Coming Soon3 beds 4 baths2,846 sq. ft.
25 Avenida Fiori, Henderson, NV 89011
MLS# 2821634Listed by: DESERT ELEGANCE - Coming Soon
 $549,000Coming Soon2 beds 2 baths1,617 sq. ft.
494 Pine Trace Court, Henderson, NV 89012
MLS# 2822458Listed by: KELLER WILLIAMS VIP


Protect your home and budget from life's surprises with an Assurant Home Warranty, backed by a partner that supports you through every step of homeownership. Explore Plans.
© 2023 - 2026 ERA Franchise Systems LLC. All rights reserved. ERA Franchise Systems LLC fully supports the principles of the Fair Housing Act and the Equal Opportunity Act. ERA, ERA Real Estate powered, and their respective logos are registered service marks of ERA Franchise Systems LLC. Each office is independently owned and operated.