
20 Via Visione #106, Henderson, NV 89011
Local realty services provided by:ERA Brokers Consolidated
20 Via Visione #106,Henderson, NV 89011
$238,999
- 2 Beds
- 2 Baths
- 1,265 sq. ft.
- Condominium
- Active
Listed by: gabriel a. browne
Office: united realty group
MLS#:2800367
Source:GLVAR
Price summary
- Price:$238,999
- Price per sq. ft.:$188.93
- Monthly HOA dues:$229
About this home
When you wake up in your stately primary suite, you will be greeted by scenic views of gorgeous Lake Las Vegas, with direct access to your secluded portico for even more sweeping views of the Reflection Bay Golf course, lake, and majestic mountains. To the other side of your primary suite is a spectacular ensuite with a perfectly framed jetted tub and a walk-in shower with multiple shower heads. The secondary bedroom is thoughtfully designed and located for separation and privacy and has easy access to an attached bathroom. This functional end-unit home provides unobstructed 180-degree views, a great flow with an open concept kitchen, and an oversized single-car garage with room for not only your vehicle, but also your golf cart, kayaks, and additional storage. Nestled in the highly sought-after "V" at Lake Las Vegas, where sophistication, elegance, and functionality come together for an elite lifestyle, with two resort oasis pools, cabanas, a fitness center, and a clubhouse inspired by the Renaissance frescoes of the Sistine Chapel. As a resident of luxurious Lake Las Vegas, you will surround yourself with the best of Lake Las Vegas living, offering paddleboarding, golf at Reflection Bay, waterfront dining, and charming village shops, all intentionally designed for a secluded, serene, and peaceful environment that is only 25 minutes from all the glitz and glamour of fabulous Sin City....
Contact an agent
Home facts
- Year built:2006
- Listing ID #:2800367
- Added:1 day(s) ago
- Updated:July 15, 2026 at 07:41 PM
Rooms and interior
- Bedrooms:2
- Total bathrooms:2
- Full bathrooms:2
- Rooms Total:4
- Flooring:Carpet, Tile
- Kitchen Description:Dishwasher, Disposal, Gas Range, Refrigerator, Wine Refrigerator
- Living area:1,265 sq. ft.
Heating and cooling
- Cooling:Central Air, Gas
- Heating:Central, Gas
- Central air:Yes
Structure and exterior
- Roof:Tile
- Year built:2006
- Building area:1,265 sq. ft.
- Lot Features:Desert Landscaping, Landscaped
- Construction Materials:Drywall
- Exterior Features:Outdoor Living Area, Patio, Private Yard
- Levels:2 Story
Schools
- High school:Basic Academy
- Middle school:Brown B. Mahlon
- Elementary school:Josh, Stevens,Josh, Stevens
Utilities
- Water:Public
Finances and disclosures
- Price:$238,999
- Price per sq. ft.:$188.93
- Tax amount:$2,395
Features and amenities
- Appliances:Dishwasher, Disposal, Gas Range, Refrigerator, Washer, Water Heater, Wine Refrigerator
- Laundry features:Gas Dryer Hookup, Laundry Closet, Washer
- Amenities:Blinds, Double Pane Windows, Drapes, Gated Community
- Pool features:Association, Community, Pool
Parking
- Parking description:Garage, Garage Door Opener, Golf Cart Garage, Guest Parking, Inside Entrance, Private
- Garage:Yes
- Garage spaces:1
New listings near 20 Via Visione #106
- New
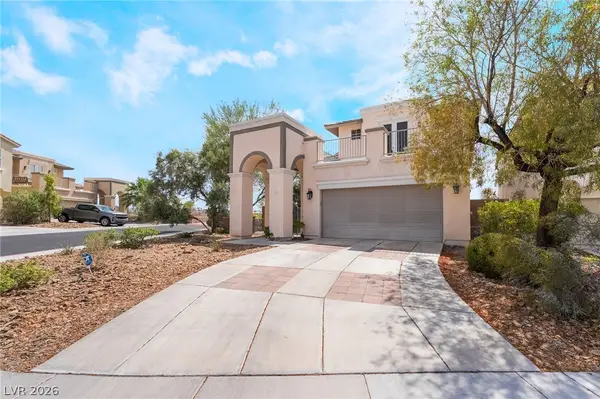 $625,000Active4 beds 3 baths2,528 sq. ft.
2439 Kaymin Ridge Road, Henderson, NV 89052
MLS# 2799680Listed by: LPT REALTY, LLC - New
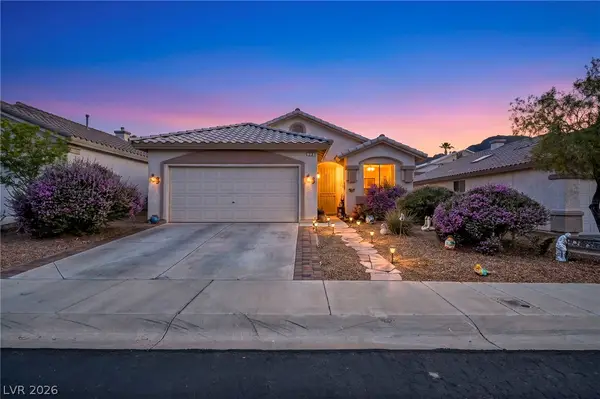 $456,000Active3 beds 2 baths1,544 sq. ft.
49 Blaven Drive, Henderson, NV 89002
MLS# 2800021Listed by: KELLER WILLIAMS VIP - New
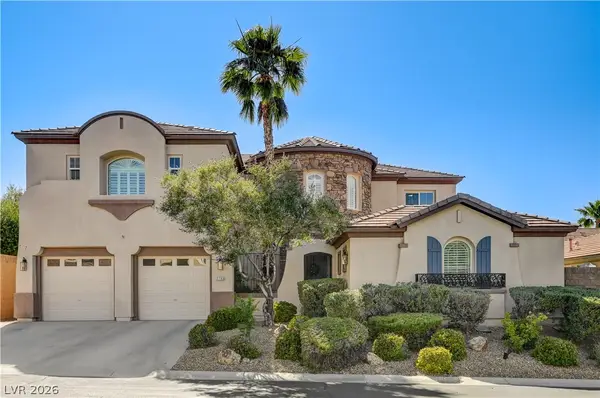 $1,025,000Active5 beds 4 baths3,775 sq. ft.
2793 Rosenhearty Drive, Henderson, NV 89044
MLS# 2800240Listed by: BHHS NEVADA PROPERTIES - New
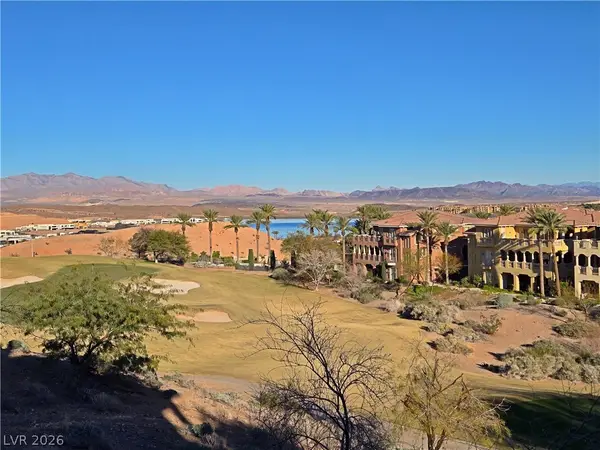 $399,500Active2 beds 2 baths1,265 sq. ft.
25 Via Visione #104, Henderson, NV 89011
MLS# 2800332Listed by: RHODES RANCH REALTY - New
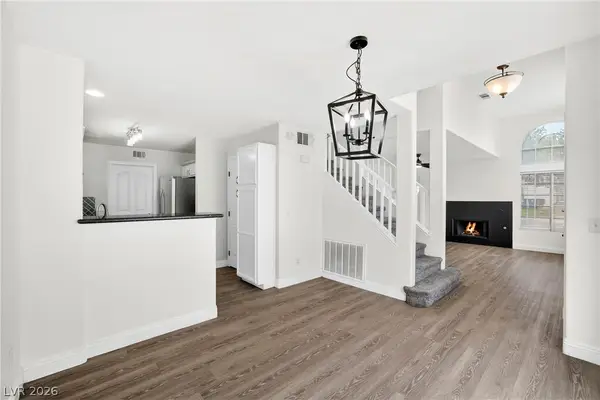 $329,500Active3 beds 3 baths1,297 sq. ft.
206 Luninborg Street, Henderson, NV 89074
MLS# 2800338Listed by: LIFE REALTY DISTRICT - New
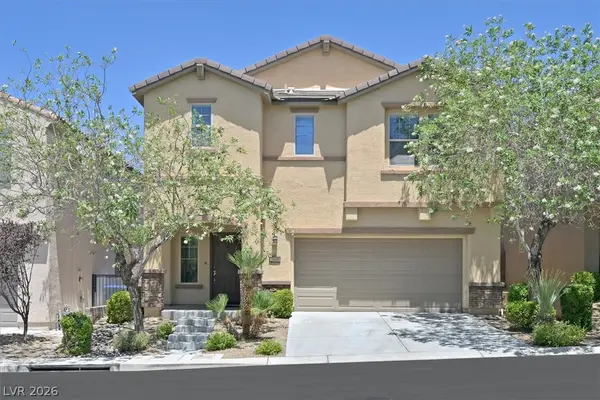 $449,998Active3 beds 3 baths2,357 sq. ft.
2608 Romarin Terrace, Henderson, NV 89044
MLS# 2800382Listed by: SIMPLY VEGAS - New
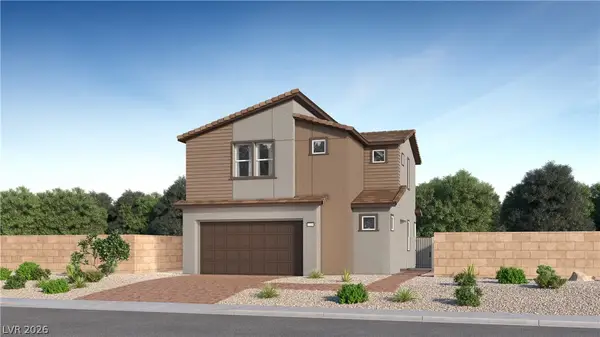 $441,263Active3 beds 3 baths1,486 sq. ft.
304 Crescent Glow Lane, Henderson, NV 89015
MLS# 2800412Listed by: LENNAR SALES CORP - New
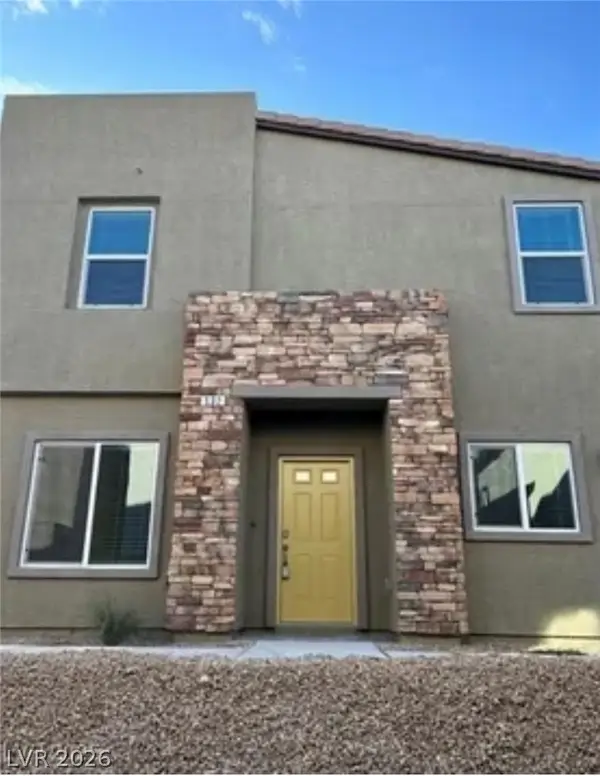 $412,000Active3 beds 3 baths1,709 sq. ft.
532 Ripple Brook Court, Henderson, NV 89044
MLS# 2797866Listed by: REALTY ONE GROUP, INC - Open Sat, 11am to 3pmNew
 $430,000Active3 beds 3 baths1,666 sq. ft.
2855 Dalsetter Drive, Henderson, NV 89044
MLS# 2799099Listed by: COMPASS REALTY & MANAGEMENT


Protect your home and budget from life's surprises with an Assurant Home Warranty, backed by a partner that supports you through every step of homeownership. Explore Plans.
© 2023 - 2026 ERA Franchise Systems LLC. All rights reserved. ERA Franchise Systems LLC fully supports the principles of the Fair Housing Act and the Equal Opportunity Act. ERA, ERA Real Estate powered, and their respective logos are registered service marks of ERA Franchise Systems LLC. Each office is independently owned and operated.