
2000 Silverton Drive, Henderson, NV 89074
Local realty services provided by:ERA Brokers Consolidated
Listed by: katherine mae clemmons
Office: exp realty
MLS#:2807475
Source:GLVAR
Price summary
- Price:$630,000
- Price per sq. ft.:$257.88
- Monthly HOA dues:$50.67
About this home
Welcome to 2000 Silverton Drive — a Henderson retreat where the backyard steals the show. Set on an oversized lot of over 9,000 square feet, this property delivers the kind of outdoor space that's genuinely hard to find: room to entertain, room to unwind, and room to just breathe. The centerpiece is a freeform pool and spa featuring two cascading waterfall features, tucked among mature palms and manicured hedges that create a private, resort-like feel — no rock landscaping needed, just lush green grass all the way around. Multiple stamped-concrete patios wrap the pool, offering flexible space for lounging, dining, or poolside basketball. Towering palms line the perimeter, giving the whole yard a true desert-oasis energy while keeping it shaded and cool. Inside, this 4-bedroom home — including a bedroom conveniently located downstairs — offers generous living space with a tile roof and stucco exterior, plus solar for energy efficiency. Sliding doors connect the interior directly to the backyard, making indoor-outdoor living effortless. Whether you're hosting weekend pool parties, letting the kids shoot hoops in the water, or unwinding in the spa under the palms, this backyard was built for it. Lots this size, with this much outdoor infrastructure already in place, rarely come up in this area. Schedule your private tour today — this is the kind of yard people move for....
Contact an agent
Home facts
- Year built:1990
- Subdivision & Development:Parkside Terrace Sub
- Listing ID #:2807475
- Added:45 day(s) ago
- Updated:September 28, 2026 at 08:36 AM
Rooms and interior
- Bedrooms:4
- Total bathrooms:3
- Full bathrooms:2
- Rooms Total:9
- Flooring:Carpet, Tile
- Kitchen Description:Dishwasher, Disposal, Gas Range, Microwave, Refrigerator
- Living area:2,443 sq. ft.
Heating and cooling
- Cooling:Central Air, Electric
- Heating:Central, Gas, Multiple Heating Units
- Central air:Yes
Structure and exterior
- Roof:Tile
- Year built:1990
- Building area:2,443 sq. ft.
- Lot area:0.21 Acres
- Lot Features:Back Yard, Front Yard, Landscaped, Sprinklers In Front, Sprinklers In Rear
- Construction Materials:Drywall
- Exterior Features:Patio, Private Yard
- Levels:2 Story
Schools
- High school:Green Valley
- Middle school:Greenspun
- Elementary school:Bartlett, Selma,Bartlett, Selma
Utilities
- Water:Public
Finances and disclosures
- Price:$630,000
- Price per sq. ft.:$257.88
- Tax amount:$3,034
Features and amenities
- Appliances:Dishwasher, Disposal, Gas Range, Microwave, Refrigerator, Washer
- Laundry features:Gas Dryer Hookup, Laundry Room, On Main Level, Washer
- Amenities:Double Pane Windows, Insulated Windows, Plantation Shutters, Window Treatments
- Pool features:Pool Spa Combo, Private Pool, Waterfall
Parking
- Parking description:Finished Garage, Garage, Garage Door Opener, Inside Entrance, Private
- Garage:Yes
- Garage spaces:2
New listings near 2000 Silverton Drive
- Coming Soon
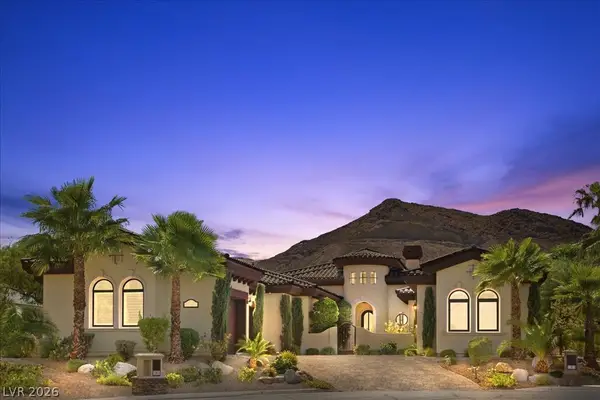 $2,249,000Coming Soon3 beds 4 baths3,844 sq. ft.
1 Camino Barcelona Place, Henderson, NV 89011
MLS# 2820642Listed by: COLDWELL BANKER PREMIER - Coming Soon
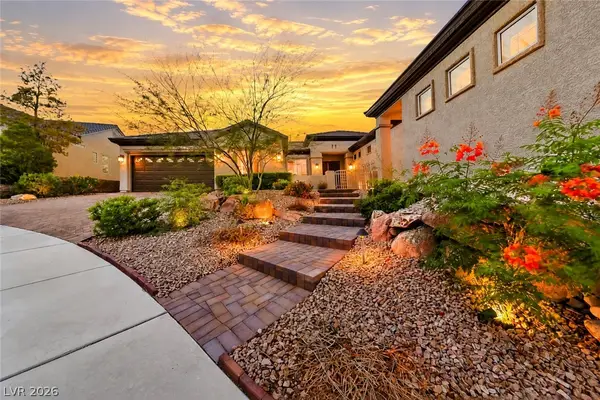 $1,298,000Coming Soon4 beds 4 baths3,175 sq. ft.
2850 Kensingpark Court, Henderson, NV 89052
MLS# 2820746Listed by: REALTY ONE GROUP, INC - Coming SoonOpen Sun, 1 to 4pm
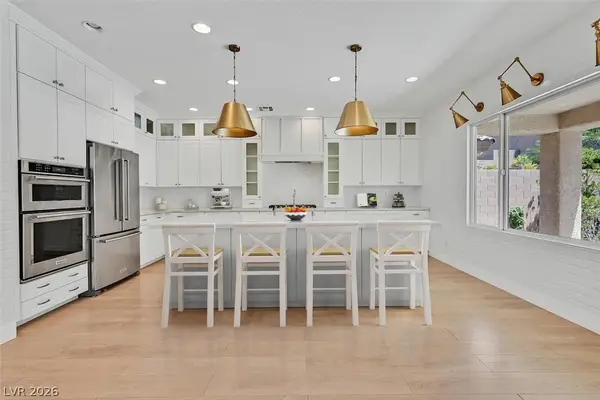 $619,000Coming Soon4 beds 4 baths3,021 sq. ft.
2524 Flodden Street, Henderson, NV 89044
MLS# 2822069Listed by: SIMPLY VEGAS - Coming Soon
 $1,075,000Coming Soon2 beds 3 baths2,446 sq. ft.
1648 Williamsport Street, Henderson, NV 89052
MLS# 2822003Listed by: SIMPLY VEGAS - Coming Soon
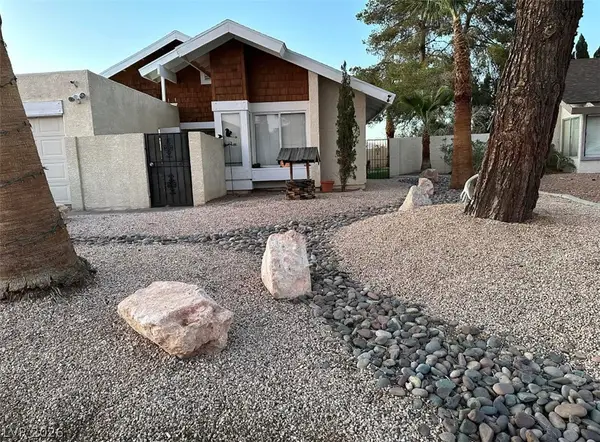 $482,525Coming Soon4 beds 2 baths1,580 sq. ft.
3126 Belvedere Drive, Henderson, NV 89014
MLS# 2821614Listed by: COMPASS REALTY & MANAGEMENT - Coming Soon
 $11,900,000Coming Soon5 beds 7 baths8,691 sq. ft.
5 Sunset Strip, Henderson, NV 89012
MLS# 2821910Listed by: DOUGLAS ELLIMAN OF NEVADA LLC - Coming Soon
 $379,900Coming Soon4 beds 2 baths1,693 sq. ft.
838 Anchor Drive, Henderson, NV 89015
MLS# 2821485Listed by: KELLER WILLIAMS MARKETPLACE - Coming Soon
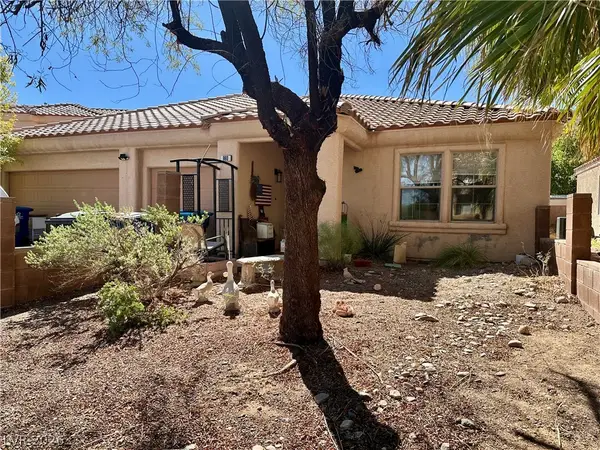 $470,000Coming Soon4 beds 2 baths2,078 sq. ft.
960 Wagon Train Drive, Henderson, NV 89002
MLS# 2821227Listed by: EMPIRE REALTY & MANAGEMENT - Coming Soon
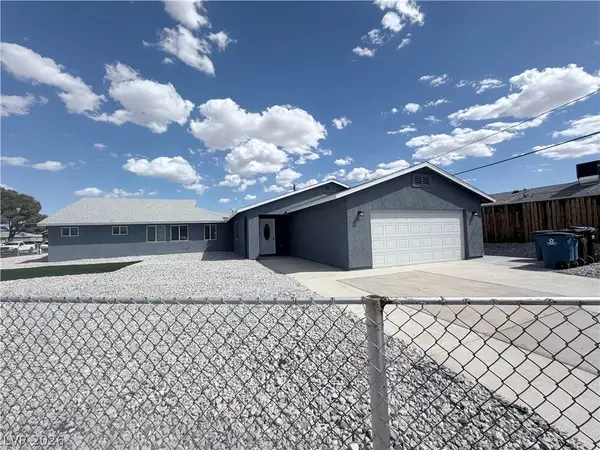 $600,000Coming Soon6 beds 4 baths1,330 sq. ft.
101 Cedar Street, Henderson, NV 89015
MLS# 2819816Listed by: FIRST CLASS REALTY & PROPERTY - Coming Soon
 $435,000Coming Soon3 beds 2 baths1,730 sq. ft.
928 Ashford Way, Henderson, NV 89015
MLS# 2821023Listed by: REAL BROKER LLC


Protect your home and budget from life's surprises with an Assurant Home Warranty, backed by a partner that supports you through every step of homeownership. Explore Plans.
© 2023 - 2026 ERA Franchise Systems LLC. All rights reserved. ERA Franchise Systems LLC fully supports the principles of the Fair Housing Act and the Equal Opportunity Act. ERA, ERA Real Estate powered, and their respective logos are registered service marks of ERA Franchise Systems LLC. Each office is independently owned and operated.