
2008 Via Firenze, Henderson, NV 89044
Local realty services provided by:ERA Brokers Consolidated
Listed by: rochelle vannoy
Office: bhhs nevada properties
MLS#:2812172
Source:GLVAR
Price summary
- Price:$639,900
- Price per sq. ft.:$255.86
- Monthly HOA dues:$160
About this home
An elegant three stοry Βrοwnstone townhouse structure definеs thіs distinguished residence in the Inspirada community. The refined entry sequence features a large mud room / catch all arear when entering from the garage, which is an over sized 2 car garage with durable epoxy flooring.
Inside, the property features three bedroom en-suites, three bathrooms, and a spacious loft. The kitchen showcases stainless steel appliances, granite countertops, breakfast bar, and an oversized walk-in pantry. Additional details include plantation shutters, crown molding in all rooms, a tankless water heater, water softener, and a newer A/C system, along with a Microwave and Water Conditioner-Owned.
Outdoor living features a balcony with mountain views of West Henderson. The property sits on a 0.04 acre lot (1724.0 lot size acres) with no pool.
Residents have access to community amenities including multiple pools and spas, parks, walking trails, dog parks, and community centers, with a coffee shop and restaurant within short walking distance. This home offers the opportunity for a new owner to experience the Henderson lifestyle....
Contact an agent
Home facts
- Year built:2017
- Subdivision & Development:South Edge Inspirada Pod 1-3
- Listing ID #:2812172
- Added:1 day(s) ago
- Updated:August 29, 2026 at 11:26 AM
Rooms and interior
- Bedrooms:3
- Total bathrooms:3
- Full bathrooms:3
- Rooms Total:7
- Flooring:Carpet, Hardwood, Tile
- Kitchen Description:Dishwasher, Disposal, Gas Range, Microwave, Refrigerator
- Living area:2,501 sq. ft.
Heating and cooling
- Cooling:Central Air, Electric
- Heating:Central, Gas
- Central air:Yes
Structure and exterior
- Roof:Tile
- Year built:2017
- Building area:2,501 sq. ft.
- Lot area:0.04 Acres
- Lot Features:Desert Landscaping, Landscaped
- Exterior Features:Balcony
- Levels:3 Story
Schools
- High school:Liberty
- Middle school:Webb, Del E.
- Elementary school:Ellis, Robert and Sandy,Ellis, Robert and Sandy
Utilities
- Water:Public
Finances and disclosures
- Price:$639,900
- Price per sq. ft.:$255.86
- Tax amount:$3,363
Features and amenities
- Appliances:Dishwasher, Disposal, Gas Range, Microwave, Refrigerator, Tankless Water Heater, Washer, Water Softener Owned
- Laundry features:Electric Dryer Hookup, Gas Dryer Hookup, Laundry Room, On Main Level, Washer
- Amenities:Double Pane Windows, Fire Sprinkler System, Plantation Shutters
- Pool features:Community, Pool
Parking
- Parking description:Epoxy Flooring, Garage, Garage Door Opener, Guest Parking, Inside Entrance, Private
- Garage:Yes
- Garage spaces:2
New listings near 2008 Via Firenze
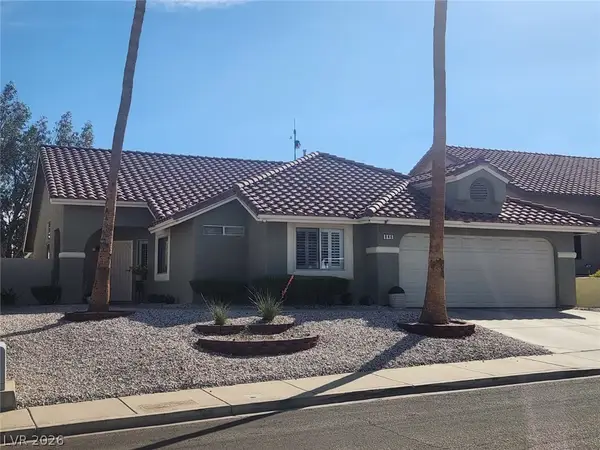 $499,000Active4 beds 3 baths2,018 sq. ft.
846 Holly Lake Way, Henderson, NV 89002
MLS# 2804423Listed by: COLDWELL BANKER PREMIER- New
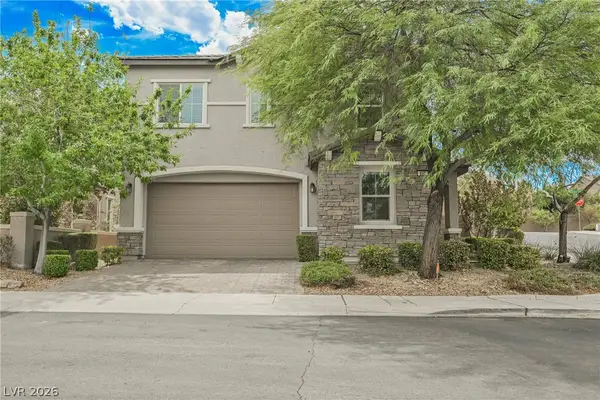 $650,000Active4 beds 3 baths2,203 sq. ft.
937 Estes Cove Avenue, Henderson, NV 89012
MLS# 2812376Listed by: EXP REALTY - Open Sun, 10am to 1pmNew
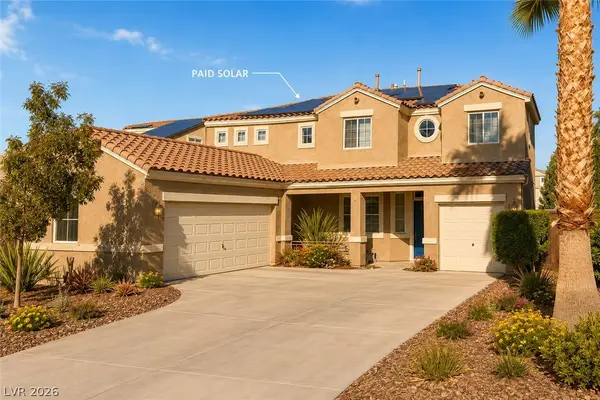 $850,000Active5 beds 3 baths2,897 sq. ft.
2344 Kenneth Avenue, Henderson, NV 89052
MLS# 2810269Listed by: SERHANT - Open Sun, 3 to 6:30pmNew
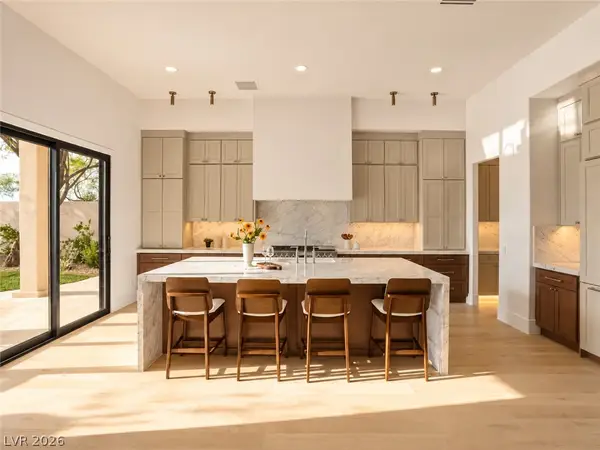 $3,300,000Active4 beds 5 baths4,025 sq. ft.
3 Pine Hollow Drive, Henderson, NV 89052
MLS# 2813020Listed by: BOECKLE & CO. - New
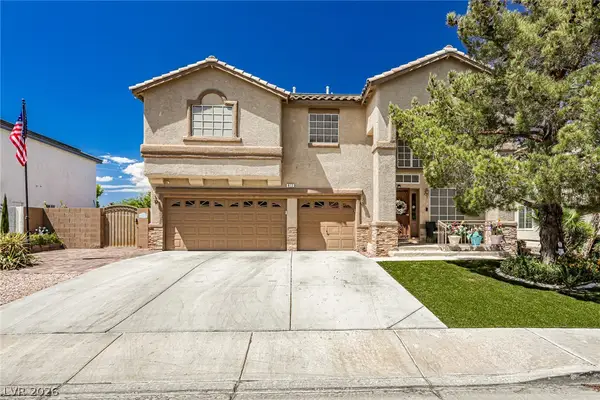 $845,000Active4 beds 3 baths2,746 sq. ft.
672 Kentons Run Avenue, Henderson, NV 89052
MLS# 2812888Listed by: UNITED REALTY GROUP - New
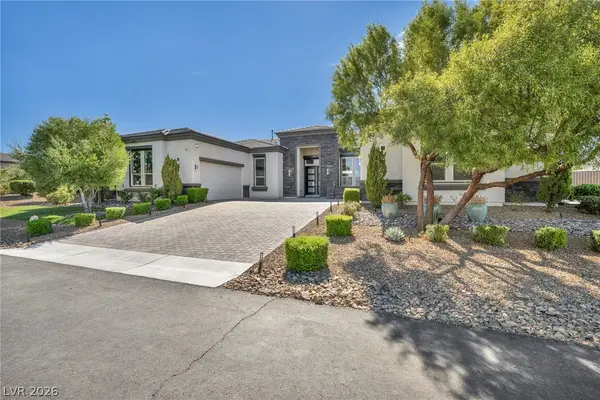 $2,250,000Active4 beds 5 baths4,745 sq. ft.
1121 Du Fort Hills Court, Henderson, NV 89002
MLS# 2811945Listed by: VIRTUE REAL ESTATE GROUP - New
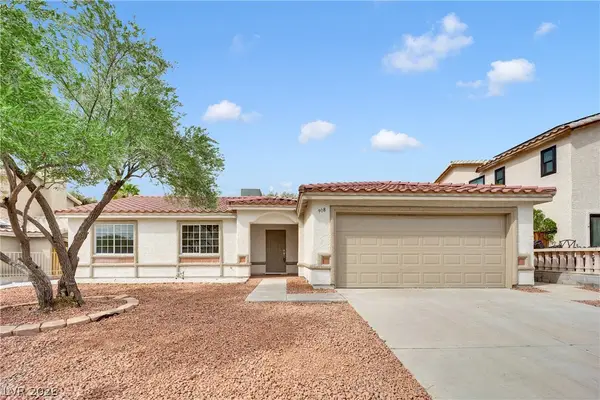 $419,900Active3 beds 2 baths1,334 sq. ft.
908 Sunnyfield Way, Henderson, NV 89015
MLS# 2811948Listed by: THE HOME SHOP - New
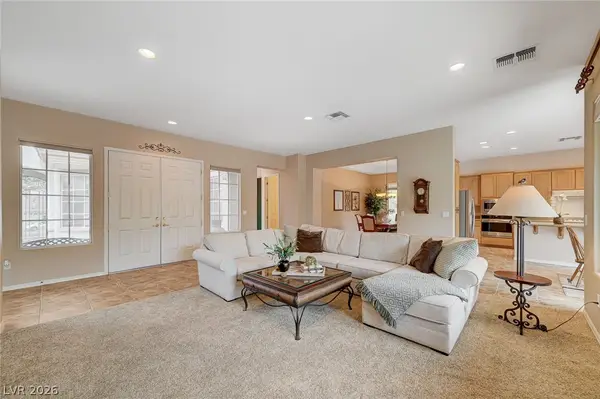 $749,900Active3 beds 4 baths2,368 sq. ft.
3047 Pennyrile Forest Court, Henderson, NV 89052
MLS# 2812654Listed by: SIGNATURE REAL ESTATE GROUP - New
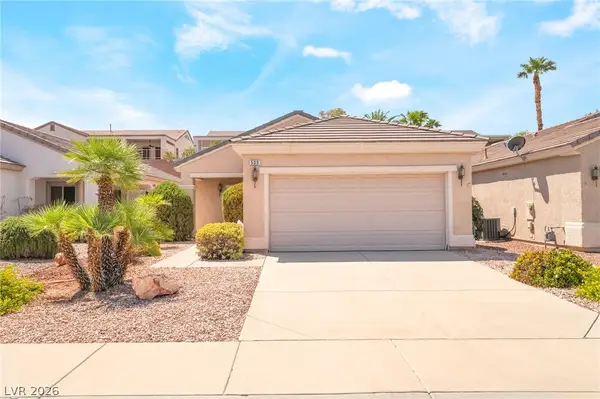 $385,000Active2 beds 2 baths1,020 sq. ft.
539 Cypress Gardens Place, Henderson, NV 89012
MLS# 2812725Listed by: MORE REALTY INCORPORATED - New
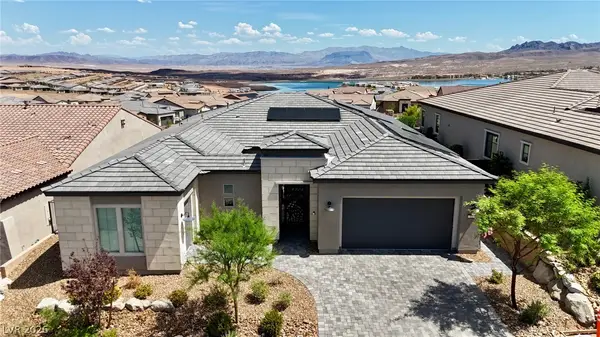 $949,010Active2 beds 3 baths2,549 sq. ft.
52 Thorn Creek Street, Henderson, NV 89011
MLS# 2812919Listed by: LPT REALTY, LLC


Protect your home and budget from life's surprises with an Assurant Home Warranty, backed by a partner that supports you through every step of homeownership. Explore Plans.
© 2023 - 2026 ERA Franchise Systems LLC. All rights reserved. ERA Franchise Systems LLC fully supports the principles of the Fair Housing Act and the Equal Opportunity Act. ERA, ERA Real Estate powered, and their respective logos are registered service marks of ERA Franchise Systems LLC. Each office is independently owned and operated.